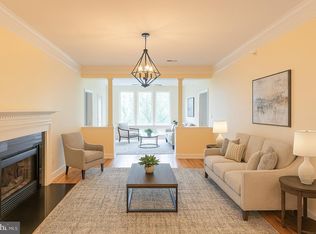

Heritage Hunt 55+* PRISTINE 2 Bedroom 2 Bathroom condo with porch - backs to trees! * Open flowing floor plan with 9' ceilings* NEW neutral paint* NEW neutral carpet* Den with closet* Gourmet Kitchen with hardwood floor, wood cabinets with crown molding, Corian counters, NEW Stainless Steel appliances: Built-in Microwave, Gas Stove, Refrigerator, Dishwasher* Breakfast area with pendant light over table space* Laundry closet with stacked Washer/Dryer* Utility Closet* Dining room has deep Crown Molding, Chair Rail, and pass-through counter from Kitchen* Ceiling fans* Blinds* Living room with electric 'flame-effect' Fireplace and painted mantle* Primary Bedroom suite has a walk-in closet, and personal door, with interior blind, opens to the to the Porch. Primary Bathroom has single vanity with cabinet space, and oversized stall Shower* Bedroom 2 has a walk-in closet, linen closet and personal door, with interior blind, opening to the Porch. Dual entry Bathroom 2, Tub/Shower, elongated single sink vanity with cabinet space and drawers, NEW toilet* Spacious Porch with NEW ceiling fan, offers private outdoor space backing to trees. Building Elevator goes down to Garage level, for access to assigned parking space* Private 8' x8' Storage room at Garage level* Located close to the Clubhouse and entry gate* Sparkling clean and MOVE-IN-READY!
Sold for $405,000
$405,000
7065 Heritage Hunt Dr APT 207, Gainesville, VA 20155
2beds
1,310sqft
Condominium
Built in 2007
-- sqft lot
$407,000 Zestimate®
$309/sqft
$2,573 Estimated rent
Home value
$407,000
$379,000 - $440,000
$2,573/mo
Zestimate® history
Owner options
List your home for rent
$2,573/mo
Rent Zestimate®
Find your next renter with Zillow Rental Manager. Plus, with online applications, you can quickly screen prospective tenants – for free.
$2,573/mo
Rent Zestimate®
Refinance and save
$2,910/mo
Est. payment
Refinancing to a lower rate could help reduce your monthly payments and save thousands over the life of the loan.
$2,910/mo
Est. payment
Explore your selling options
Work with a Zillow partner agent
Leverage their expertise and Zillow's premium Showcase listings to get your home seen by more buyers.
Get startedList with your own agent
Get your home in front of millions of buyers by listing it on Zillow.
Learn how to do itSell it yourself
Take full control of how buyers see your home on Zillow by listing For Sale by Owner (FSBO).
List your homeWhat's special
Open flowing floor planNew neutral paintCorian countersHardwood floorCeiling fansPrimary bedroom suiteSpacious porch
Zillow last checked:
Listing updated:
Listed by:
Amanda Scott 703-772-9190,
Long & Foster Real Estate, Inc.
Bought with:
Megan McMorrow, 0225077610
Long & Foster Real Estate, Inc.
Source: Bright MLS,MLS#: VAPW2088034
Facts & features
Interior
Bedrooms & bathrooms
- Bedrooms: 2
- Bathrooms: 2
- Full bathrooms: 2
- Main level bathrooms: 2
- Main level bedrooms: 2
Rooms
- Room types: Living Room, Dining Room, Primary Bedroom, Bedroom 2, Kitchen, Den, Foyer, Breakfast Room, Laundry, Storage Room, Primary Bathroom
Primary bedroom
- Features: Walk-In Closet(s), Balcony Access
- Level: Main
Bedroom 2
- Features: Balcony Access, Walk-In Closet(s)
- Level: Main
Primary bathroom
- Features: Bathroom - Stall Shower
- Level: Main
Breakfast room
- Level: Main
Den
- Level: Main
Dining room
- Level: Main
Foyer
- Level: Main
Kitchen
- Features: Kitchen - Gas Cooking
- Level: Main
Laundry
- Level: Main
Living room
- Features: Fireplace - Electric
- Level: Main
Storage room
- Level: Lower
Heating
- Forced Air, Natural Gas
Cooling
- Ceiling Fan(s), Central Air, Electric
Appliances
- Included: Microwave, Dishwasher, Disposal, Exhaust Fan, Refrigerator, Stainless Steel Appliance(s), Cooktop, Washer/Dryer Stacked, Water Heater, Electric Water Heater
- Laundry: Dryer In Unit, Washer In Unit, Laundry Room, In Unit
Features
- Bathroom - Stall Shower, Bathroom - Tub Shower, Breakfast Area, Ceiling Fan(s), Chair Railings, Crown Molding, Dining Area, Entry Level Bedroom, Open Floorplan, Formal/Separate Dining Room, Kitchen - Table Space, Primary Bath(s), Walk-In Closet(s), 9'+ Ceilings
- Flooring: Carpet, Hardwood
- Doors: Six Panel
- Has basement: No
- Number of fireplaces: 1
- Fireplace features: Electric, Mantel(s)
Interior area
- Total structure area: 1,310
- Total interior livable area: 1,310 sqft
- Finished area above ground: 1,310
- Finished area below ground: 0
Property
Parking
- Total spaces: 1
- Parking features: Inside Entrance, Basement, Lighted, Parking Space Conveys, Garage
- Attached garage spaces: 1
Accessibility
- Accessibility features: Other
Features
- Levels: One
- Stories: 1
- Pool features: Community
- Has view: Yes
- View description: Trees/Woods
Lot
- Features: Backs to Trees
Details
- Additional structures: Above Grade, Below Grade
- Parcel number: 7397986503.02
- Zoning: PMR
- Special conditions: Standard
Construction
Type & style
- Home type: Condo
- Architectural style: Colonial
- Property subtype: Condominium
- Attached to another structure: Yes
Materials
- Brick, Vinyl Siding
Condition
- Excellent
- New construction: No
- Year built: 2007
Details
- Builder model: Chlesea
Utilities & green energy
- Sewer: Public Sewer
- Water: Public
Community & HOA
Community
- Security: Smoke Detector(s), Fire Sprinkler System
- Condo and coop fee: $395 monthly
- Senior community: Yes
- Subdivision: Heritage Hunt
HOA
- Has HOA: Yes
- Amenities included: Art Studio, Bar/Lounge, Cable TV, Clubhouse, Dining Rooms, Fitness Center, Game Room, Gated, Golf Course Membership Available, Jogging Path, Library, Meeting Room, Party Room, Indoor Pool, Pool, Tennis Court(s)
- Services included: Trash, Water, Standard Phone Service, Security, Reserve Funds, Pool(s), Management, Internet, Cable TV
- HOA fee: $400 monthly
Location
- Region: Gainesville
Financial & listing details
- Price per square foot: $309/sqft
- Tax assessed value: $372,400
- Annual tax amount: $3,789
- Date on market: 2/27/2025
- Listing agreement: Exclusive Right To Sell
- Ownership: Condominium
Price history
| Date | Event | Price |
|---|---|---|
| 4/1/2025 | Sold | $405,000$309/sqft |
Source:  Bright MLS #VAPW2088034 Report a problem Bright MLS #VAPW2088034 Report a problem | ||
| 3/10/2025 | Pending sale | $405,000$309/sqft |
Source: Bright MLS #VAPW2088034 Report a problem | ||
| 3/3/2025 | Contingent | $405,000$309/sqft |
Source: Bright MLS #VAPW2088034 Report a problem | ||
| 2/27/2025 | Listed for sale | $405,000+113.2%$309/sqft |
Source: Bright MLS #VAPW2088034 Report a problem | ||
| 5/29/2008 | Sold | $190,000$145/sqft |
Source: Public Record Report a problem | ||
Public tax history
| Year | Property taxes | Tax assessment |
|---|---|---|
| 2025 | $3,780 +2.1% | $385,500 +3.5% |
| 2024 | $3,704 -0.1% | $372,400 +4.5% |
| 2023 | $3,706 +0.9% | $356,200 +9.8% |
| 2022 | $3,673 +3.1% | $324,400 +11.4% |
| 2021 | $3,564 +4.5% | $291,200 +5.5% |
| 2020 | $3,410 +126.9% | $276,100 +10.9% |
| 2019 | $1,503 -48% | $248,900 +4.1% |
| 2018 | $2,887 +4.6% | $239,100 +4.5% |
| 2017 | $2,759 | $228,900 +2% |
| 2016 | $2,759 +3.2% | $224,500 +3.8% |
| 2015 | $2,674 | $216,200 +1.6% |
| 2014 | $2,674 | $212,800 +12.8% |
| 2013 | -- | $188,600 -1.3% |
| 2012 | -- | $191,100 +2.1% |
| 2009 | -- | $187,100 -25.4% |
| 2008 | -- | $250,700 |
Find assessor info on the county website
Neighborhood: 20155
Nearby homes
- $395,0002 bd2 ba1.3k sqft7065 Heritage Hunt Dr APT 309, Gainesville, VA 20155Sold
- $440,0002 bd2 ba1.4k sqft7065 Heritage Hunt Dr APT 203, Gainesville, VA 20155Sold

- $399,9002 bd2 ba1.2k sqft7065 Heritage Hunt Dr APT 108, Gainesville, VA 20155For Sale

- $427,5002 bd2 ba1.3k sqft7055 Heritage Hunt Dr APT 207, Gainesville, VA 20155Sold
- $400,0002 bd2 ba1.3k sqft7055 Heritage Hunt Dr APT 208, Gainesville, VA 20155Sold
- $390,0002 bd2 ba1.3k sqft7055 Heritage Hunt Dr APT 109, Gainesville, VA 20155Sold
- $400,0002 bd2 ba1.3k sqft7055 Heritage Hunt Dr APT 105, Gainesville, VA 20155Sold
- $440,0002 bd2 ba1.4k sqft7055 Heritage Hunt Dr APT 311, Gainesville, VA 20155Sold
Nearby schools
GreatSchools rating
- 8/10George G. Tyler Elementary SchoolGrades: PK-5Distance: 1.1 mi
- 6/10Bull Run Middle SchoolGrades: 6-8Distance: 1.3 mi
- 7/10Gainesville HighGrades: 9-11Distance: 1.6 mi
Schools provided by the listing agent
- District: Prince William County Public Schools
Source: Bright MLS. This data may not be complete. We recommend contacting the local school district to confirm school assignments for this home.
Get a cash offer in 3 minutes
Find out how much your home could sell for in as little as 3 minutes with a no-obligation cash offer.
Estimated market value
$407,000
Get a cash offer in 3 minutes
Find out how much your home could sell for in as little as 3 minutes with a no-obligation cash offer.
Estimated market value
$407,000
- Virginia
- Prince William County
- Gainesville
- 20155
- 7065 Heritage Hunt Dr Apartment 207
Nearby cities
Nearby zip codes
Other Gainesville Topics
