This condominium is the much sought after Barclay Model. This is the only condominium that offers a Sunroom and a Study Area. This condo has a southern exposure with plenty of natural light through the large sunroom windows which are professionally tinted to reduce heat and furniture fading. The Barclay offers one of the largest floorplans available in the neighborhood at 1388 Square Feet. The balcony area offers a relaxing patio area 3 stories above the ground in the trees. Updated Kitchen offers Stainless Appliances, New Microwave, Gas Stove, and Granite countertops. All of the carpet was removed and replaced with beautiful hardwood flooring. One Reserved space in the garage, and large private storage room off of the parking garage. 7065 Heathcote Boulevard is the most sought after location in the neighborhood because it is walking distance to the Clubhouse, Pool, Gym, Golf course, and Walking trails.
Sold for $395,000
$395,000
7065 Heritage Hunt Dr APT 309, Gainesville, VA 20155
2beds
1,388sqft
Condominium
Built in 2007
-- sqft lot
$402,200 Zestimate®
$285/sqft
$2,601 Estimated rent
Home value
$402,200
$374,000 - $434,000
$2,601/mo
Zestimate® history
Owner options
List your home for rent
$2,601/mo
Rent Zestimate®
Find your next renter with Zillow Rental Manager. Plus, with online applications, you can quickly screen prospective tenants – for free.
$2,601/mo
Rent Zestimate®
Refinance and save
$2,837/mo
Est. payment
Refinancing to a lower rate could help reduce your monthly payments and save thousands over the life of the loan.
$2,837/mo
Est. payment
Explore your selling options
Work with a Zillow partner agent
Leverage their expertise and Zillow's premium Showcase listings to get your home seen by more buyers.
Get startedList with your own agent
Get your home in front of millions of buyers by listing it on Zillow.
Learn how to do itSell it yourself
Take full control of how buyers see your home on Zillow by listing For Sale by Owner (FSBO).
List your homeWhat's special
Balcony areaLarge sunroom windowsBeautiful hardwood flooringStainless appliancesGranite countertopsRelaxing patio areaSouthern exposure
Zillow last checked:
Listing updated:
Listed by:
Earnest Gorham 571-437-4728,
Samson Properties
Bought with:
Kenneth DePorter, 0225146678
Spring Hill Real Estate, LLC.
Source: Bright MLS,MLS#: VAPW2096750
Facts & features
Interior
Bedrooms & bathrooms
- Bedrooms: 2
- Bathrooms: 2
- Full bathrooms: 2
- Main level bathrooms: 2
- Main level bedrooms: 2
Rooms
- Room types: Dining Room, Primary Bedroom, Bedroom 2, Kitchen, Study, Sun/Florida Room, Bathroom 2, Primary Bathroom
Primary bedroom
- Features: Flooring - HardWood
- Level: Main
Bedroom 2
- Features: Flooring - HardWood
- Level: Main
Primary bathroom
- Features: Flooring - Ceramic Tile
- Level: Main
Bathroom 2
- Features: Flooring - Ceramic Tile
- Level: Main
Dining room
- Features: Flooring - HardWood
- Level: Main
Kitchen
- Features: Flooring - HardWood
- Level: Main
Study
- Features: Flooring - HardWood
- Level: Main
Other
- Features: Flooring - HardWood
- Level: Main
Heating
- Forced Air, Natural Gas
Cooling
- Central Air, Electric
Appliances
- Included: Microwave, Dishwasher, Disposal, Dryer, Ice Maker, Oven, Oven/Range - Gas, Refrigerator, Washer, Electric Water Heater
- Laundry: Dryer In Unit, Washer In Unit, In Unit
Features
- Breakfast Area, Combination Kitchen/Dining, Crown Molding, Dining Area, Open Floorplan, Formal/Separate Dining Room, Eat-in Kitchen, Upgraded Countertops
- Flooring: Hardwood, Wood
- Doors: Six Panel
- Windows: Double Pane Windows
- Has basement: No
- Number of fireplaces: 1
- Fireplace features: Glass Doors, Gas/Propane
Interior area
- Total structure area: 1,388
- Total interior livable area: 1,388 sqft
- Finished area above ground: 1,388
- Finished area below ground: 0
Property
Parking
- Total spaces: 1
- Parking features: Covered, Basement, Garage Faces Side, Private, Secured, Assigned, Garage
- Attached garage spaces: 1
- Details: Assigned Parking
Accessibility
- Accessibility features: Accessible Elevator Installed
Features
- Levels: One
- Stories: 1
- Exterior features: Balcony
- Pool features: Community
- Has view: Yes
- View description: Trees/Woods
Details
- Additional structures: Above Grade, Below Grade
- Parcel number: 7397985805.03
- Zoning: PMR
- Special conditions: Standard
Construction
Type & style
- Home type: Condo
- Property subtype: Condominium
- Attached to another structure: Yes
Materials
- Brick, Vinyl Siding
Condition
- New construction: No
- Year built: 2007
Details
- Builder model: Barclay
- Builder name: US Homes
Utilities & green energy
- Sewer: Public Sewer
- Water: Public
- Utilities for property: Cable Connected, Phone, Cable
Community & HOA
Community
- Features: Pool
- Security: 24 Hour Security, Main Entrance Lock, Security Gate, Security System
- Condo and coop fee: $400 monthly
- Senior community: Yes
- Subdivision: Heritage Hunt
HOA
- Has HOA: Yes
- Amenities included: Bike Trail, Common Grounds, Elevator(s), Fitness Center, Golf Club, Party Room, Indoor Pool, Pool, Recreation Facilities, Retirement Community, Security, Gated, Tennis Court(s)
- Services included: Cable TV, Maintenance Structure, Maintenance Grounds, Management, Parking Fee, Pool(s), Recreation Facility, Sewer, Standard Phone Service, Trash, Water
- HOA fee: $400 monthly
- HOA name: HERITAGE HUNT
Location
- Region: Gainesville
Financial & listing details
- Price per square foot: $285/sqft
- Tax assessed value: $393,400
- Annual tax amount: $3,864
- Date on market: 6/20/2025
- Listing agreement: Exclusive Right To Sell
- Listing terms: Cash,Conventional,VA Loan
- Ownership: Condominium
Price history
| Date | Event | Price |
|---|---|---|
| 10/16/2025 | Sold | $395,000-2.5%$285/sqft |
Source:  Bright MLS #VAPW2096750 Report a problem Bright MLS #VAPW2096750 Report a problem | ||
| 9/17/2025 | Pending sale | $405,000$292/sqft |
Source: Bright MLS #VAPW2096750 Report a problem | ||
| 8/5/2025 | Price change | $405,000-4.7%$292/sqft |
Source: Bright MLS #VAPW2096750 Report a problem | ||
| 7/30/2025 | Price change | $425,000-5.3%$306/sqft |
Source: Bright MLS #VAPW2096750 Report a problem | ||
| 7/17/2025 | Price change | $449,000-3.4%$323/sqft |
Source: Bright MLS #VAPW2096750 Report a problem | ||
| 6/20/2025 | Listed for sale | $465,000+55.3%$335/sqft |
Source: Bright MLS #VAPW2096750 Report a problem | ||
| 12/8/2020 | Sold | $299,500$216/sqft |
Source: Public Record Report a problem | ||
| 10/25/2020 | Pending sale | $299,500$216/sqft |
Source: Keller Williams Realty/Lee Beaver & Assoc. #VAPW506442 Report a problem | ||
| 10/8/2020 | Listed for sale | $299,500+10.1%$216/sqft |
Source: Keller Williams Realty/Lee Beaver & Assoc. #VAPW506442 Report a problem | ||
| 1/26/2018 | Sold | $272,000+0.7%$196/sqft |
Source:  Long & Foster Broker Feed #1004239357_100 Report a problem Long & Foster Broker Feed #1004239357_100 Report a problem | ||
| 12/7/2017 | Pending sale | $270,000$195/sqft |
Source: Long & Foster Real Estate, Inc. #PW10111560 Report a problem | ||
| 11/29/2017 | Listed for sale | $270,000+3.8%$195/sqft |
Source: Long & Foster Real Estate, Inc. #1004239357 Report a problem | ||
| 11/1/2007 | Sold | $260,000$187/sqft |
Source: Public Record Report a problem | ||
Public tax history
| Year | Property taxes | Tax assessment |
|---|---|---|
| 2025 | $3,857 +2.1% | $393,400 +3.5% |
| 2024 | $3,779 -0.1% | $380,000 +4.5% |
| 2023 | $3,783 +1% | $363,600 +9.9% |
| 2022 | $3,745 +2.9% | $330,900 +11.3% |
| 2021 | $3,638 +4.6% | $297,400 +5.5% |
| 2020 | $3,479 +126.9% | $281,800 +10.9% |
| 2019 | $1,534 -47.9% | $254,000 +4.2% |
| 2018 | $2,943 +4.6% | $243,700 +4.5% |
| 2017 | $2,814 +9426.1% | $233,200 +2% |
| 2016 | $30 +3% | $228,700 +3.9% |
| 2015 | $29 | $220,200 +1.6% |
| 2014 | $29 | $216,700 +12.7% |
| 2013 | -- | $192,200 -1.3% |
| 2012 | -- | $194,800 +2.3% |
| 2009 | -- | $190,400 -25.3% |
| 2008 | -- | $254,900 |
Find assessor info on the county website
Neighborhood: 20155
Nearby homes
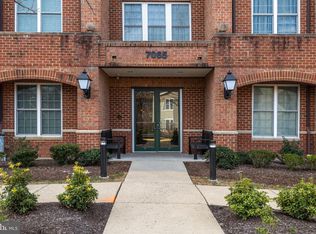
- $405,0002 bd2 ba1.3k sqft7065 Heritage Hunt Dr APT 207, Gainesville, VA 20155Sold
- $440,0002 bd2 ba1.4k sqft7065 Heritage Hunt Dr APT 203, Gainesville, VA 20155Sold

- $399,9002 bd2 ba1.2k sqft7065 Heritage Hunt Dr APT 108, Gainesville, VA 20155For Sale


- $427,5002 bd2 ba1.3k sqft7055 Heritage Hunt Dr APT 207, Gainesville, VA 20155Sold
- $400,0002 bd2 ba1.3k sqft7055 Heritage Hunt Dr APT 208, Gainesville, VA 20155Sold
- $400,0002 bd2 ba1.3k sqft7055 Heritage Hunt Dr APT 105, Gainesville, VA 20155Sold
- $440,0002 bd2 ba1.4k sqft7055 Heritage Hunt Dr APT 311, Gainesville, VA 20155Sold
- $389,0002 bd2 ba1.2k sqft7055 Heritage Hunt Dr APT 108, Gainesville, VA 20155Sold
Nearby schools
GreatSchools rating
- 8/10George G. Tyler Elementary SchoolGrades: PK-5Distance: 1.1 mi
- 6/10Bull Run Middle SchoolGrades: 6-8Distance: 1.3 mi
- 7/10Gainesville HighGrades: 9-11Distance: 1.6 mi
Schools provided by the listing agent
- High: Battlefield
- District: Prince William County Public Schools
Source: Bright MLS. This data may not be complete. We recommend contacting the local school district to confirm school assignments for this home.
Get a cash offer in 3 minutes
Find out how much your home could sell for in as little as 3 minutes with a no-obligation cash offer.
Estimated market value
$402,200
Get a cash offer in 3 minutes
Find out how much your home could sell for in as little as 3 minutes with a no-obligation cash offer.
Estimated market value
$402,200
- Virginia
- Prince William County
- Gainesville
- 20155
- 7065 Heritage Hunt Dr Apartment 309
Nearby cities
Nearby zip codes
Other Gainesville Topics
