****INCENTIVE! Ratified contract by Feb. 20, 2026, seller will provide a $4,800 credit towards buyer-paid Capital contribution fee.*** Resort-Style Luxury in Heritage Hunt: 2 BR + Den End Unit. Welcome to the highly desirable, active-adult luxury of Heritage Hunt Golf & Country Club, where maintenance-free living meets unmatched resort-style amenities. This exquisitely decorated END unit condo offers a coveted 2-bedroom, 2-bath layout, plus a dedicated multipurpose den perfect for a home office or library. Flooded with natural light, the open-concept floor plan flows gracefully and includes a foyer entry and a convenient in-unit laundry room. The heart of the home is a warm living room featuring custom built-ins and a cozy fireplace, which opens to the formal dining area. The eat-in kitchen is a chef’s dream, showcasing beautiful quartz countertops, marble tile backsplash, and newer stainless steel appliances. Enjoy your morning coffee or an evening cocktail on the inviting private balcony patio. Retreat to comfort with two spacious primary suites, each boasting a private ensuite bathroom. The main suite offers a generous walk-in closet. Added conveniences include a whole condo electrical surge protector, a dedicated, generous size storage unit and assigned parking spot in the lower level garage. Garage parking spot #33. The Heritage Hunt lifestyle is unmatched: this 750-acre gated community features two extensive clubhouse, championship golf course, tennis courts, indoor and outdoor pools, restaurant and exercise facility, including fitness classes. Perfectly situated just 30 miles west of Washington D.C. and minutes off I-66, you get easy access to the enriching history of the city or the relaxing tranquility of the Virginia mountains. This is more than a home—it's a lifestyle upgrade. What is included in your monthly assessments? - Cable TV, Internet, WIFI, Phone - Trash removal twice a week - Cleaning service for all building common areas twice weekly - Monthly pest control service - Professional landscaping and maintenance for condo property - Pre-treatment of roads and prompt snow removal for condo parking areas, sidewalks, and all roads in Heritage Hunt - Payment of your water use, resulting in no water bill - Painting and upkeep of all common areas as needed - Climate controlled storage room - Large reserve fund to pay for big-ticket items as needed. - Use of the clubhouse and Marsh Mansion, two swimming pools, golf course, restaurant, tennis courts, bocce, and pickle ball courts. - Use of fitness center containing multiple cardio and weight machines. Convey - TV and shelves in storage unit. Hot Water Heater 2019, Washer/Dryer 2025, Appliances 2024, Fridge 2020. Carpet Freshly Steamed
Sold for $440,000
$440,000
7065 Heritage Hunt Dr APT 203, Gainesville, VA 20155
2beds
1,421sqft
Condominium
Built in 2007
-- sqft lot
$441,800 Zestimate®
$310/sqft
$2,651 Estimated rent
Home value
$441,800
$411,000 - $477,000
$2,651/mo
Zestimate® history
Owner options
List your home for rent
$2,651/mo
Rent Zestimate®
Find your next renter with Zillow Rental Manager. Plus, with online applications, you can quickly screen prospective tenants – for free.
$2,651/mo
Rent Zestimate®
Refinance and save
$3,135/mo
Est. payment
Refinancing to a lower rate could help reduce your monthly payments and save thousands over the life of the loan.
$3,135/mo
Est. payment
Explore your selling options
Work with a Zillow partner agent
Leverage their expertise and Zillow's premium Showcase listings to get your home seen by more buyers.
Get startedList with your own agent
Get your home in front of millions of buyers by listing it on Zillow.
Learn how to do itSell it yourself
Take full control of how buyers see your home on Zillow by listing For Sale by Owner (FSBO).
List your homeWhat's special
Zillow last checked:
Listing updated:
Listed by:
Becky Houston 703-623-6676,
Corcoran McEnearney,
Listing Team: Becky & Barb LLC, Co-Listing Team: Becky & Barb LLC,Co-Listing Agent: Barbara B Branham 703-505-2546,
Corcoran McEnearney
Bought with:
Michelle Fisher, 0225233195
Pearson Smith Realty, LLC
Source: Bright MLS,MLS#: VAPW2106402
Facts & features
Interior
Bedrooms & bathrooms
- Bedrooms: 2
- Bathrooms: 2
- Full bathrooms: 2
- Main level bathrooms: 2
- Main level bedrooms: 2
Rooms
- Room types: Living Room, Dining Room, Primary Bedroom, Kitchen, Foyer, Bedroom 1, Laundry, Office, Bathroom 1, Primary Bathroom
Primary bedroom
- Features: Walk-In Closet(s), Attached Bathroom
- Level: Main
- Area: 150 Square Feet
- Dimensions: 15 X 10
Bedroom 1
- Features: Attached Bathroom
- Level: Main
- Area: 240 Square Feet
- Dimensions: 16 X 15
Primary bathroom
- Features: Flooring - Ceramic Tile, Bathroom - Walk-In Shower, Countertop(s) - Quartz
- Level: Main
- Area: 165 Square Feet
- Dimensions: 15 X 11
Bathroom 1
- Features: Flooring - Ceramic Tile
- Level: Main
- Area: 60 Square Feet
- Dimensions: 6 X 10
Dining room
- Level: Main
- Area: 110 Square Feet
- Dimensions: 11 X 10
Foyer
- Features: Flooring - HardWood
- Level: Main
- Area: 45 Square Feet
- Dimensions: 5 X 9
Kitchen
- Features: Flooring - Ceramic Tile, Countertop(s) - Quartz
- Level: Main
- Area: 150 Square Feet
- Dimensions: 10 X 15
Laundry
- Level: Main
Living room
- Features: Fireplace - Electric
- Level: Main
- Area: 288 Square Feet
- Dimensions: 12 X 24
Office
- Level: Main
- Area: 110 Square Feet
- Dimensions: 10 X 11
Heating
- Forced Air, Natural Gas
Cooling
- Central Air, Electric
Appliances
- Included: Stainless Steel Appliance(s), Washer/Dryer Stacked, Gas Water Heater
- Laundry: Main Level, Washer In Unit, Dryer In Unit, Laundry Room, In Unit
Features
- Built-in Features, Breakfast Area, Bathroom - Walk-In Shower, Dining Area, Upgraded Countertops, Walk-In Closet(s), Chair Railings, Crown Molding
- Flooring: Carpet
- Has basement: No
- Number of fireplaces: 1
- Fireplace features: Electric
Interior area
- Total structure area: 1,421
- Total interior livable area: 1,421 sqft
- Finished area above ground: 1,421
- Finished area below ground: 0
Property
Parking
- Total spaces: 1
- Parking features: Covered, Inside Entrance, Underground, Garage Faces Side, Parking Space Conveys, Lighted, Paved, Garage
- Garage spaces: 1
Accessibility
- Accessibility features: Accessible Elevator Installed
Features
- Levels: One
- Stories: 1
- Patio & porch: Porch
- Exterior features: Balcony
- Pool features: Community
Lot
- Features: Backs to Trees, Corner Lot, Landscaped
Details
- Additional structures: Above Grade, Below Grade
- Parcel number: 7397987605.02
- Zoning: PMR
- Special conditions: Standard
- Other equipment: Intercom
Construction
Type & style
- Home type: Condo
- Architectural style: Transitional
- Property subtype: Condominium
- Attached to another structure: Yes
Materials
- Brick, Vinyl Siding
Condition
- Excellent
- New construction: No
- Year built: 2007
Utilities & green energy
- Sewer: Public Sewer
- Water: Public
- Utilities for property: Natural Gas Available, Electricity Available, Cable Connected, Sewer Available, Fiber Optic
Community & HOA
Community
- Features: Pool
- Condo and coop fee: $400 monthly
- Senior community: Yes
- Subdivision: Heritage Hunt
HOA
- Has HOA: Yes
- Amenities included: Golf Course Membership Available, Indoor Pool, Pool, Recreation Facilities, Retirement Community, Tennis Court(s), Elevator(s), Game Room, Storage, Fitness Center, Common Grounds, Clubhouse
- Services included: Cable TV, Common Area Maintenance, Pool(s), Maintenance Structure, Reserve Funds, Recreation Facility, Sewer, Water, Trash, Security, Snow Removal
- HOA fee: $420 monthly
- HOA name: HERITAGE HUNT
- Second HOA name: Heritage Hunt Ii
Location
- Region: Gainesville
Financial & listing details
- Price per square foot: $310/sqft
- Tax assessed value: $398,200
- Annual tax amount: $3,912
- Date on market: 10/23/2025
- Listing agreement: Exclusive Agency
- Ownership: Condominium
Price history
| Date | Event | Price |
|---|---|---|
| 3/11/2026 | Sold | $440,000$310/sqft |
Source:  Bright MLS #VAPW2106402 Report a problem Bright MLS #VAPW2106402 Report a problem | ||
| 2/11/2026 | Contingent | $440,000$310/sqft |
Source: Bright MLS #VAPW2106402 Report a problem | ||
| 1/6/2026 | Price change | $440,000-2.2%$310/sqft |
Source: Bright MLS #VAPW2106402 Report a problem | ||
| 12/1/2025 | Price change | $450,000-2.2%$317/sqft |
Source: Bright MLS #VAPW2106402 Report a problem | ||
| 10/23/2025 | Listed for sale | $460,000+46.5%$324/sqft |
Source: Bright MLS #VAPW2106402 Report a problem | ||
| 10/24/2007 | Sold | $313,990$221/sqft |
Source: Public Record Report a problem | ||
Public tax history
| Year | Property taxes | Tax assessment |
|---|---|---|
| 2025 | $3,904 +2% | $398,200 +3.5% |
| 2024 | $3,827 -0.1% | $384,800 +4.5% |
| 2023 | $3,830 +1.1% | $368,100 +9.9% |
| 2022 | $3,789 +2.9% | $334,900 +11.2% |
| 2021 | $3,682 +4.6% | $301,100 +5.5% |
| 2020 | $3,522 +126.9% | $285,300 +11% |
| 2019 | $1,552 -47.9% | $257,100 +4.2% |
| 2018 | $2,980 +4.8% | $246,800 +4.5% |
| 2017 | $2,843 | $236,200 +2% |
| 2016 | $2,843 +3.2% | $231,500 +3.8% |
| 2015 | $2,755 | $223,000 +1.6% |
| 2014 | $2,755 | $219,400 +12.8% |
| 2013 | -- | $194,500 -1.4% |
| 2012 | -- | $197,200 +2.4% |
| 2009 | -- | $192,500 -25.4% |
| 2008 | -- | $257,900 |
Find assessor info on the county website
Neighborhood: 20155
Nearby homes
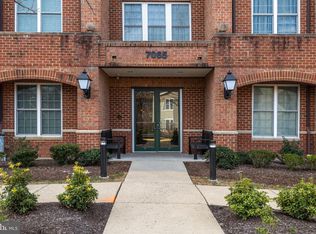
- $405,0002 bd2 ba1.3k sqft7065 Heritage Hunt Dr APT 207, Gainesville, VA 20155Sold
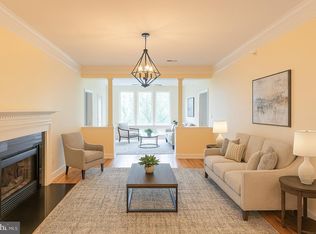
- $395,0002 bd2 ba1.3k sqft7065 Heritage Hunt Dr APT 309, Gainesville, VA 20155Sold
- $399,9002 bd2 ba1.2k sqft7065 Heritage Hunt Dr APT 108, Gainesville, VA 20155For Sale


- $427,5002 bd2 ba1.3k sqft7055 Heritage Hunt Dr APT 207, Gainesville, VA 20155Sold
- $400,0002 bd2 ba1.3k sqft7055 Heritage Hunt Dr APT 208, Gainesville, VA 20155Sold
- $400,0002 bd2 ba1.3k sqft7055 Heritage Hunt Dr APT 105, Gainesville, VA 20155Sold
- $440,0002 bd2 ba1.4k sqft7055 Heritage Hunt Dr APT 311, Gainesville, VA 20155Sold
- $389,0002 bd2 ba1.2k sqft7055 Heritage Hunt Dr APT 108, Gainesville, VA 20155Sold
Nearby schools
GreatSchools rating
- 8/10George G. Tyler Elementary SchoolGrades: PK-5Distance: 1.1 mi
- 6/10Bull Run Middle SchoolGrades: 6-8Distance: 1.3 mi
- 7/10Gainesville HighGrades: 9-11Distance: 1.6 mi
Schools provided by the listing agent
- District: Prince William County Public Schools
Source: Bright MLS. This data may not be complete. We recommend contacting the local school district to confirm school assignments for this home.
Get a cash offer in 3 minutes
Find out how much your home could sell for in as little as 3 minutes with a no-obligation cash offer.
Estimated market value
$441,800
Get a cash offer in 3 minutes
Find out how much your home could sell for in as little as 3 minutes with a no-obligation cash offer.
Estimated market value
$441,800
- Virginia
- Prince William County
- Gainesville
- 20155
- 7065 Heritage Hunt Dr Apartment 203
Nearby cities
Nearby zip codes
Other Gainesville Topics
