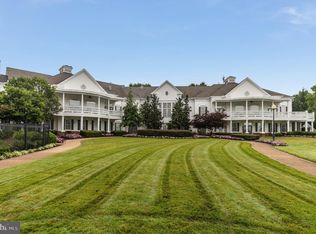
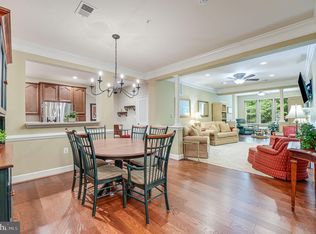
IMMACULATE AND BRIGHT TWO BEDROOMS, 2 BATHS! PLUS OFFICE /DEN SPACE! SOUGHT AFTER GATED 55+ ACTIVE ADULT COMMUNITY OF HERITAGE HUNT! Updated and upgraded! BACKS TO WOODED AREA! COVERED PORCH LOOKING OUT TO WOODED VIEW. Freshly painted throughout! UPDATED KITCHEN - Upgraded appliances - Kitchen Aid Refrigerator, six burner gas stove, and microwave. Bosch dishwasher. Beautiful Quartz countertops, white Shaker cabinetry with soft close doors and drawers. William Sonoma pot rack. Washer/dryer (Haier brand) in unit. ELECTRIC FIREPLACE IN LIVING ROOM. TOP OF THE LINE PLANTATION SHUTTERS. Custom closet systems. Carrier HVAC 2020. Hot water heater 2020. KNIGHT UV AIR PURIFIER. Updated Toto brand toilets and new sink fixtures (2019) New smoke detectors throughout. RETRACTABLE SCREEN ON COVERED PORCH. TWO ASSIGNED PARKING SPACES IN GARAGE. Plenty of guest parking in parking lot. Assigned storage room on garage level. WALK ACROSS THE STREET TO CLUB HOUSE offering so many amenities. CONVENIENCE AND RESORT STYLE LIVING!
Sold for $427,500
$427,500
7055 Heritage Hunt Dr APT 207, Gainesville, VA 20155
2beds
1,310sqft
Condominium
Built in 2009
-- sqft lot
$435,500 Zestimate®
$326/sqft
$2,528 Estimated rent
Home value
$435,500
$405,000 - $470,000
$2,528/mo
Zestimate® history
Owner options
List your home for rent
$2,528/mo
Rent Zestimate®
Find your next renter with Zillow Rental Manager. Plus, with online applications, you can quickly screen prospective tenants – for free.
$2,528/mo
Rent Zestimate®
Refinance and save
$3,044/mo
Est. payment
Refinancing to a lower rate could help reduce your monthly payments and save thousands over the life of the loan.
$3,044/mo
Est. payment
Explore your selling options
Work with a Zillow partner agent
Leverage their expertise and Zillow's premium Showcase listings to get your home seen by more buyers.
Get startedList with your own agent
Get your home in front of millions of buyers by listing it on Zillow.
Learn how to do itSell it yourself
Take full control of how buyers see your home on Zillow by listing For Sale by Owner (FSBO).
List your homeWhat's special
Zillow last checked:
Listing updated:
Listed by:
Kathy O'Neal 703-898-3565,
RE/MAX Executives
Bought with:
Amanda Scott, 0225102360
Long & Foster Real Estate, Inc.
Source: Bright MLS,MLS#: VAPW2094288
Facts & features
Interior
Bedrooms & bathrooms
- Bedrooms: 2
- Bathrooms: 2
- Full bathrooms: 2
- Main level bathrooms: 2
- Main level bedrooms: 2
Rooms
- Room types: Living Room, Dining Room, Primary Bedroom, Bedroom 2, Office
Primary bedroom
- Level: Main
Bedroom 2
- Level: Main
Dining room
- Level: Main
Living room
- Level: Main
Office
- Level: Main
Heating
- Forced Air, Natural Gas
Cooling
- Central Air, Electric
Appliances
- Included: Microwave, Dishwasher, Disposal, Dryer, Ice Maker, Oven/Range - Gas, Refrigerator, Washer, Gas Water Heater, Electric Water Heater
- Laundry: Main Level, Dryer In Unit, Washer In Unit, In Unit
Features
- Entry Level Bedroom, Primary Bath(s), Upgraded Countertops, Walk-In Closet(s)
- Flooring: Carpet
- Has basement: No
- Number of fireplaces: 1
- Fireplace features: Electric
Interior area
- Total structure area: 1,310
- Total interior livable area: 1,310 sqft
- Finished area above ground: 1,310
- Finished area below ground: 0
Property
Parking
- Total spaces: 2
- Parking features: Covered, Underground, Parking Lot, Attached
- Attached garage spaces: 2
Accessibility
- Accessibility features: Accessible Elevator Installed
Features
- Levels: One
- Stories: 1
- Pool features: Community
Details
- Additional structures: Above Grade, Below Grade
- Parcel number: 7397986833.02
- Zoning: PMR
- Special conditions: Standard
Construction
Type & style
- Home type: Condo
- Architectural style: Colonial
- Property subtype: Condominium
- Attached to another structure: Yes
Materials
- Brick, Vinyl Siding
Condition
- Excellent
- New construction: No
- Year built: 2009
Utilities & green energy
- Sewer: Public Sewer
- Water: Public
Community & HOA
Community
- Condo and coop fee: $395 monthly
- Senior community: Yes
- Subdivision: Heritage Hunt
HOA
- Has HOA: Yes
- Amenities included: Common Grounds, Fitness Center, Storage, Game Room, Golf Course Membership Available, Pool, Indoor Pool, Recreation Facilities, Tennis Court(s), Retirement Community, Gated, Elevator(s)
- Services included: Cable TV, Common Area Maintenance, Maintenance Structure, Health Club, Pool(s), Recreation Facility, Reserve Funds, Road Maintenance, Security, Snow Removal, Trash, Water, Sewer
- HOA fee: $400 monthly
- HOA name: HERITAGE HUNT
- Second HOA name: Heritage Hunt Ii
Location
- Region: Gainesville
Financial & listing details
- Price per square foot: $326/sqft
- Tax assessed value: $389,200
- Annual tax amount: $3,822
- Date on market: 5/16/2025
- Listing agreement: Exclusive Right To Sell
- Ownership: Condominium
Price history
| Date | Event | Price |
|---|---|---|
| 10/30/2025 | Sold | $427,500-2.8%$326/sqft |
Source:  Bright MLS #VAPW2094288 Report a problem Bright MLS #VAPW2094288 Report a problem | ||
| 9/29/2025 | Pending sale | $440,000$336/sqft |
Source: Bright MLS #VAPW2094288 Report a problem | ||
| 9/5/2025 | Contingent | $440,000$336/sqft |
Source: Bright MLS #VAPW2094288 Report a problem | ||
| 7/10/2025 | Listed for sale | $440,000+53%$336/sqft |
Source: Bright MLS #VAPW2094288 Report a problem | ||
| 12/27/2018 | Sold | $287,500+2.7%$219/sqft |
Source: Public Record Report a problem | ||
| 12/12/2018 | Pending sale | $280,000$214/sqft |
Source: Long & Foster Real Estate, Inc. #VAPW100802 Report a problem | ||
| 12/7/2018 | Listed for sale | $280,000+5.7%$214/sqft |
Source: Long & Foster Real Estate, Inc. #VAPW100802 Report a problem | ||
| 9/9/2016 | Sold | $265,000+13.8%$202/sqft |
Source: Agent Provided Report a problem | ||
| 3/29/2013 | Sold | $232,900+10.6%$178/sqft |
Source: Public Record Report a problem | ||
| 11/18/2009 | Sold | $210,490$161/sqft |
Source: Public Record Report a problem | ||
Public tax history
| Year | Property taxes | Tax assessment |
|---|---|---|
| 2025 | $3,816 +2.1% | $389,200 +3.6% |
| 2024 | $3,737 -0.1% | $375,800 +4.5% |
| 2023 | $3,741 +1% | $359,500 +9.9% |
| 2022 | $3,703 +3.1% | $327,100 +11.4% |
| 2021 | $3,592 +4.5% | $293,600 +5.5% |
| 2020 | $3,438 +127.1% | $278,400 +11% |
| 2019 | $1,514 -47.9% | $250,800 +4.1% |
| 2018 | $2,909 +4.5% | $240,900 +4.4% |
| 2017 | $2,784 +0.2% | $230,700 +2.1% |
| 2016 | $2,777 +3.3% | $226,000 +3.9% |
| 2015 | $2,689 | $217,500 +1.6% |
| 2014 | $2,689 | $214,000 +12.8% |
| 2013 | -- | $189,700 -1.4% |
| 2012 | -- | $192,300 |
Find assessor info on the county website
Neighborhood: 20155
Nearby homes
- $400,0002 bd2 ba1.3k sqft7055 Heritage Hunt Dr APT 208, Gainesville, VA 20155Sold

- $390,0002 bd2 ba1.3k sqft7055 Heritage Hunt Dr APT 109, Gainesville, VA 20155Sold
- $400,0002 bd2 ba1.3k sqft7055 Heritage Hunt Dr APT 105, Gainesville, VA 20155Sold
- $440,0002 bd2 ba1.4k sqft7055 Heritage Hunt Dr APT 311, Gainesville, VA 20155Sold

- $389,0002 bd2 ba1.2k sqft7055 Heritage Hunt Dr APT 108, Gainesville, VA 20155Sold
- $435,0003 bd2 ba1.4k sqft7055 Heritage Hunt Dr APT 210, Gainesville, VA 20155Sold
- $370,0002 bd2 ba1.2k sqft7055 Heritage Hunt Dr APT 201, Gainesville, VA 20155Sold
- $450,0002 bd2 ba1.4k sqft7055 Heritage Hunt Dr APT 111, Gainesville, VA 20155For Sale
Nearby schools
GreatSchools rating
- 8/10George G. Tyler Elementary SchoolGrades: PK-5Distance: 1.1 mi
- 6/10Bull Run Middle SchoolGrades: 6-8Distance: 1.3 mi
- 7/10Gainesville HighGrades: 9-11Distance: 1.6 mi
Schools provided by the listing agent
- District: Prince William County Public Schools
Source: Bright MLS. This data may not be complete. We recommend contacting the local school district to confirm school assignments for this home.
Get a cash offer in 3 minutes
Find out how much your home could sell for in as little as 3 minutes with a no-obligation cash offer.
Estimated market value
$435,500
Get a cash offer in 3 minutes
Find out how much your home could sell for in as little as 3 minutes with a no-obligation cash offer.
Estimated market value
$435,500
- Virginia
- Prince William County
- Gainesville
- 20155
- 7055 Heritage Hunt Dr Apartment 207
Nearby cities
Nearby zip codes
Other Gainesville Topics
