
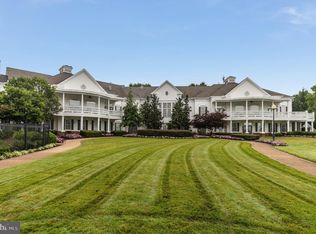
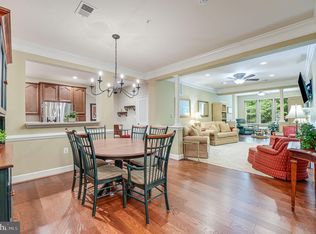
⭐ Charming 3-Bedroom End Unit Condo ⭐ Set within the gated Heritage Hunt Golf & Country Club, this 3-bedroom end-unit condo offers a relaxed, low-maintenance lifestyle in a welcoming 55+ community. Building 7055 sits just across from the main clubhouse, outdoor pool, and fitness center, making it easy to enjoy everything the neighborhood has to offer. Located on the second floor, this 1,424 sf end unit benefits from added privacy, extra windows, access to the fire exit and peaceful treed views from the rear which is really nice as some face the parking lot. Inside, the entry opens to a generous dining area accented with crown molding, chair rail and chandelier, creating a comfortable space for everyday meals or hosting friends. Bar seating looks into the super sweet kitchen with warm wood cabinets, tasteful backsplash, gas cooktop, SS appliances, Corian countertops and ample space for café casual dining. Two additional closets are accessible in the kitchen, laundry and utility access. The living area feels open and easygoing with a cozy fireplace, custom plantation shutters and extends to a private balcony through French doors. East facing, the balcony welcomes soft morning light and includes motorized screens for added comfort. The primary ensuite bedroom also has walk-in closet with nicely designed custom organizer and a well-equipped bathroom with walk-in shower, glass shower door and grab bars. The other side of the living room offers two additional sunlight bedrooms showcasing the end-unit additional windows and a hallway full bath with tub/shower. An assigned garage parking space (#29) and a climate-controlled storage unit (#210) are both conveniently located on the garage level, accessible by elevator. Life at Heritage Hunt spans 750 acres and includes an Arthur Hills–designed 18-hole golf course, indoor and outdoor pools, two clubhouses, a fitness center, restaurant, tennis, pickleball and bocce courts, walking paths, and the restored Marsh Mansion. With over 100 clubs and activities, there's always something to do—or simply enjoy the peaceful surroundings. Monthly condo fees cover Verizon service, water, trash, snow removal, landscaping, pest control, common area maintenance, reserve funding, climate-controlled storage, and full access to community amenities. Convenient to I-66 and Route 29, with nearby shopping, dining, wineries, and entertainment, this home offers an easy, comfortable place to settle in and enjoy what matters most. Welcome home!
Sold for $435,000
$435,000
7055 Heritage Hunt Dr APT 210, Gainesville, VA 20155
3beds
1,424sqft
Condominium
Built in 2009
-- sqft lot
$435,200 Zestimate®
$305/sqft
$2,712 Estimated rent
Home value
$435,200
$405,000 - $470,000
$2,712/mo
Zestimate® history
Owner options
List your home for rent
$2,712/mo
Rent Zestimate®
Find your next renter with Zillow Rental Manager. Plus, with online applications, you can quickly screen prospective tenants – for free.
$2,712/mo
Rent Zestimate®
Refinance and save
$3,098/mo
Est. payment
Refinancing to a lower rate could help reduce your monthly payments and save thousands over the life of the loan.
$3,098/mo
Est. payment
Explore your selling options
Work with a Zillow partner agent
Leverage their expertise and Zillow's premium Showcase listings to get your home seen by more buyers.
Get startedList with your own agent
Get your home in front of millions of buyers by listing it on Zillow.
Learn how to do itSell it yourself
Take full control of how buyers see your home on Zillow by listing For Sale by Owner (FSBO).
List your homeWhat's special
Zillow last checked:
Listing updated:
Listed by:
Beth Walsh 703-966-6383,
RE/MAX Gateway, LLC,
Listing Team: The Traci Oliver Team, Co-Listing Team: The Traci Oliver Team,Co-Listing Agent: Traci Oliver 703-505-7614,
RE/MAX Gateway, LLC
Bought with:
Penny Glenn, 0225040147
RE/MAX Gateway
Source: Bright MLS,MLS#: VAPW2117380
Facts & features
Interior
Bedrooms & bathrooms
- Bedrooms: 3
- Bathrooms: 2
- Full bathrooms: 2
- Main level bathrooms: 2
- Main level bedrooms: 3
Rooms
- Room types: Dining Room, Bedroom 2, Bedroom 3, Kitchen, Family Room, Bedroom 1, Bathroom 2, Primary Bathroom
Bedroom 1
- Features: Attached Bathroom, Flooring - Carpet, Walk-In Closet(s), Ceiling Fan(s)
- Level: Main
- Area: 180 Square Feet
- Dimensions: 12 X 15
Bedroom 2
- Features: Built-in Features, Ceiling Fan(s), Flooring - Carpet, Walk-In Closet(s)
- Level: Main
- Area: 154 Square Feet
- Dimensions: 11 X 14
Bedroom 3
- Features: Ceiling Fan(s), Flooring - Carpet
- Level: Main
- Area: 154 Square Feet
- Dimensions: 14 X 11
Primary bathroom
- Features: Bathroom - Walk-In Shower
- Level: Main
- Area: 55 Square Feet
- Dimensions: 5 X 11
Bathroom 2
- Features: Bathroom - Tub Shower
- Level: Main
- Area: 63 Square Feet
- Dimensions: 7 X 9
Dining room
- Features: Chair Rail, Crown Molding, Flooring - Luxury Vinyl Plank
- Level: Main
- Area: 210 Square Feet
- Dimensions: 15 X 14
Family room
- Features: Balcony Access, Fireplace - Other, Flooring - Carpet, Ceiling Fan(s)
- Level: Main
- Area: 252 Square Feet
- Dimensions: 12 X 21
Kitchen
- Features: Countertop(s) - Solid Surface, Double Sink, Flooring - Luxury Vinyl Plank, Eat-in Kitchen, Kitchen - Gas Cooking
- Level: Main
- Area: 140 Square Feet
- Dimensions: 10 X 14
Heating
- Forced Air, Heat Pump, Natural Gas
Cooling
- Ceiling Fan(s), Central Air, Electric
Appliances
- Included: Microwave, Dishwasher, Disposal, Exhaust Fan, Ice Maker, Refrigerator, Cooktop, Washer/Dryer Stacked, Water Heater, Electric Water Heater
- Laundry: Dryer In Unit, Washer In Unit, Main Level, In Unit
Features
- Bathroom - Stall Shower, Bathroom - Tub Shower, Crown Molding, Dining Area, Entry Level Bedroom, Floor Plan - Traditional, Pantry, Primary Bath(s), Walk-In Closet(s), Dry Wall
- Flooring: Carpet, Ceramic Tile, Engineered Wood
- Doors: French Doors
- Windows: Double Hung, Double Pane Windows, Window Treatments
- Has basement: No
- Number of fireplaces: 1
- Fireplace features: Electric, Glass Doors
- Common walls with other units/homes: 2+ Common Walls
Interior area
- Total structure area: 1,424
- Total interior livable area: 1,424 sqft
- Finished area above ground: 1,424
- Finished area below ground: 0
Property
Parking
- Total spaces: 1
- Parking features: Storage, Covered, Garage Faces Side, Inside Entrance, Underground, Assigned, Handicap Parking, Lighted, Parking Space Conveys, Surface, Unassigned, Garage, Parking Lot
- Garage spaces: 1
- Details: Assigned Parking, Assigned Space #: 29
Accessibility
- Accessibility features: Doors - Lever Handle(s), Accessible Elevator Installed
Features
- Levels: One
- Stories: 1
- Exterior features: Storage, Balcony
- Pool features: Community
- Spa features: Community
- Has view: Yes
- View description: Trees/Woods
Details
- Additional structures: Above Grade, Below Grade
- Parcel number: 7397986822.02
- Zoning: PMR
- Special conditions: Standard
Construction
Type & style
- Home type: Condo
- Architectural style: Traditional
- Property subtype: Condominium
- Attached to another structure: Yes
Materials
- Combination
- Roof: Unknown
Condition
- Excellent
- New construction: No
- Year built: 2009
Details
- Builder model: Farmington
- Builder name: Lennar
Utilities & green energy
- Sewer: Public Sewer
- Water: Public
- Utilities for property: Cable Available, Electricity Available, Natural Gas Available, Phone, Sewer Available, Water Available, Fiber Optic
Community & HOA
Community
- Features: Pool
- Security: Main Entrance Lock, Security Gate, Smoke Detector(s)
- Condo and coop fee: $400 monthly
- Senior community: Yes
- Subdivision: Heritage Hunt
HOA
- Has HOA: Yes
- Amenities included: Bar/Lounge, Billiard Room, Cable TV, Clubhouse, Common Grounds, Community Center, Dining Rooms, Elevator(s), Fitness Center, Gated, Golf Course, Golf Course Membership Available, Jogging Path, Library, Meeting Room, Party Room, Indoor Pool, Pool, Putting Green, Reserved/Assigned Parking, Retirement Community, Tennis Court(s)
- Services included: Cable TV, Common Area Maintenance, Health Club, Management, Pool(s), Recreation Facility, Reserve Funds, Road Maintenance, Security, Snow Removal, Standard Phone Service, Trash, Water
- HOA fee: $420 monthly
- HOA name: HERITAGE HUNT HOA
- Second HOA name: Heritage Hunt Condo Ii
Location
- Region: Gainesville
Financial & listing details
- Price per square foot: $305/sqft
- Tax assessed value: $403,300
- Annual tax amount: $4,045
- Date on market: 5/1/2026
- Listing agreement: Exclusive Right To Sell
- Inclusions: Temp Controlled Storage Unit #210 Conveys, Deeded Assigned Garage Parking Space #29 & Motorized Screen On Balcony Convey.
- Ownership: Condominium
Price history
| Date | Event | Price |
|---|---|---|
| 5/15/2026 | Sold | $435,000+6.1%$305/sqft |
Source:  Bright MLS #VAPW2117380 Report a problem Bright MLS #VAPW2117380 Report a problem | ||
| 11/15/2022 | Sold | $410,000+2.5%$288/sqft |
Source: Bright MLS #VAPW2037296 Report a problem | ||
| 11/1/2022 | Pending sale | $400,000$281/sqft |
Source: Bright MLS #VAPW2037296 Report a problem | ||
| 9/15/2022 | Listing removed | $400,000$281/sqft |
Source: Bright MLS #VAPW2037296 Report a problem | ||
| 9/8/2022 | Listed for sale | $400,000+11.1%$281/sqft |
Source: Bright MLS #VAPW2037296 Report a problem | ||
| 11/22/2021 | Sold | $360,000+47.2%$253/sqft |
Source: Public Record Report a problem | ||
| 11/30/2009 | Sold | $244,490$172/sqft |
Source: Public Record Report a problem | ||
Public tax history
| Year | Property taxes | Tax assessment |
|---|---|---|
| 2025 | $3,954 +2% | $403,300 +3.5% |
| 2024 | $3,877 0% | $389,800 +4.6% |
| 2023 | $3,877 +1.1% | $372,600 +9.9% |
| 2022 | $3,833 +2.9% | $338,900 +11.2% |
| 2021 | $3,725 +4.5% | $304,700 +5.5% |
| 2020 | $3,564 +126.9% | $288,800 +11% |
| 2019 | $1,570 -47.9% | $260,100 +4.2% |
| 2018 | $3,013 +4.9% | $249,500 +4.5% |
| 2017 | $2,873 | $238,800 +2.1% |
| 2016 | $2,873 +3.2% | $234,000 +3.9% |
| 2015 | $2,783 | $225,200 +1.6% |
| 2014 | $2,783 | $221,700 +12.8% |
| 2013 | -- | $196,500 -1.3% |
| 2012 | -- | $199,000 |
Find assessor info on the county website
Neighborhood: 20155
Nearby homes
- $427,5002 bd2 ba1.3k sqft7055 Heritage Hunt Dr APT 207, Gainesville, VA 20155Sold
- $400,0002 bd2 ba1.3k sqft7055 Heritage Hunt Dr APT 208, Gainesville, VA 20155Sold

- $390,0002 bd2 ba1.3k sqft7055 Heritage Hunt Dr APT 109, Gainesville, VA 20155Sold
- $400,0002 bd2 ba1.3k sqft7055 Heritage Hunt Dr APT 105, Gainesville, VA 20155Sold
- $440,0002 bd2 ba1.4k sqft7055 Heritage Hunt Dr APT 311, Gainesville, VA 20155Sold
- $389,0002 bd2 ba1.2k sqft7055 Heritage Hunt Dr APT 108, Gainesville, VA 20155Sold
- $370,0002 bd2 ba1.2k sqft7055 Heritage Hunt Dr APT 201, Gainesville, VA 20155Sold
- $450,0002 bd2 ba1.4k sqft7055 Heritage Hunt Dr APT 111, Gainesville, VA 20155For Sale
Nearby schools
GreatSchools rating
- 8/10George G. Tyler Elementary SchoolGrades: PK-5Distance: 1.1 mi
- 6/10Bull Run Middle SchoolGrades: 6-8Distance: 1.3 mi
- 7/10Gainesville HighGrades: 9-11Distance: 1.6 mi
Schools provided by the listing agent
- District: Prince William County Public Schools
Source: Bright MLS. This data may not be complete. We recommend contacting the local school district to confirm school assignments for this home.
Get a cash offer in 3 minutes
Find out how much your home could sell for in as little as 3 minutes with a no-obligation cash offer.
Estimated market value
$435,200
Get a cash offer in 3 minutes
Find out how much your home could sell for in as little as 3 minutes with a no-obligation cash offer.
Estimated market value
$435,200
- Virginia
- Prince William County
- Gainesville
- 20155
- 7055 Heritage Hunt Dr Apartment 210
Nearby cities
Nearby zip codes
Other Gainesville Topics
