
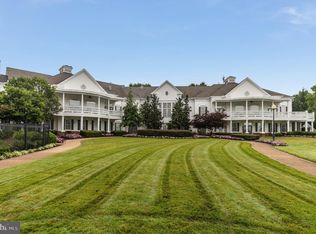
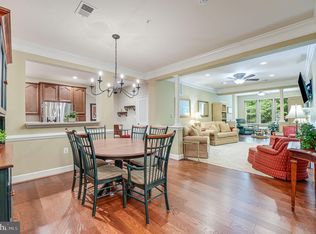
Welcome home to this beautifully renovated end-unit, main-level condominium located in Heritage Hunt, Gainesville's premier gated active adult communities. Filled with natural light, this sun-drenched home offers effortless one-level living with elegant wood flooring throughout and stunning updates designed for today's lifestyle. The completely renovated kitchen is a true showpiece, featuring modern finishes, abundant cabinetry, and a bright, inviting space perfect for entertaining or enjoying your morning coffee. The luxurious primary bath has also been thoughtfully remodeled, creating a spa-like retreat you'll love coming home to. Beyond the home, enjoy an exceptional resort-style lifestyle with amenities that include a championship golf course, indoor and outdoor swimming pools, a full-service restaurant, two beautifully appointed clubhouses, pickleball courts, fitness facilities, miles of scenic walking trails, and a full calendar of social activities. Ideally located in Gainesville, Virginia, this sought-after community offers convenient access to upscale shopping, popular restaurants, healthcare, commuter routes, commuter lots, and nearby destinations, making everyday living both comfortable and convenient. Experience low-maintenance living without sacrificing luxury in one of Northern Virginia's most desirable active adult communities. This exceptional home truly offers the perfect combination of elegance, convenience, and an unparalleled lifestyle.
Under contract
$450,000
7055 Heritage Hunt Dr APT 111, Gainesville, VA 20155
2beds
1,421sqft
:
Get pre-qualified$3,650/mo
Condominium
Built in 2009
-- sqft lot
$-- Zestimate®
$317/sqft
$820/mo HOA
What's special
Effortless one-level livingModern finishesElegant wood flooring throughoutAbundant cabinetry
- 37 days |
- 134 |
- 0 |
Zillow last checked:
Listing updated:
Listed by:
Penny Glenn 540-229-8150,
RE/MAX Gateway (703) 652-5777
Source: Bright MLS,MLS#: VAPW2124608
Facts & features
Interior
Bedrooms & bathrooms
- Bedrooms: 2
- Bathrooms: 2
- Full bathrooms: 2
- Main level bathrooms: 2
- Main level bedrooms: 2
Rooms
- Room types: Living Room, Dining Room, Bedroom 2, Kitchen, Den, Bedroom 1, Bathroom 1, Bathroom 2
Bedroom 1
- Level: Main
Bedroom 2
- Level: Main
Bathroom 1
- Level: Main
Bathroom 2
- Level: Main
Den
- Level: Main
Dining room
- Level: Main
Kitchen
- Level: Main
Living room
- Level: Main
Heating
- Forced Air, Natural Gas
Cooling
- Central Air, Electric
Appliances
- Included: Electric Water Heater
- Laundry: Dryer In Unit, Washer In Unit, In Unit
Features
- Bathroom - Walk-In Shower, Built-in Features, Ceiling Fan(s), Open Floorplan, Eat-in Kitchen, Kitchen - Gourmet, Kitchen - Table Space, Pantry, Primary Bath(s), Walk-In Closet(s)
- Flooring: Wood
- Windows: Window Treatments
- Basement: Garage Access,Exterior Entry,Interior Entry
- Number of fireplaces: 1
Interior area
- Total structure area: 1,421
- Total interior livable area: 1,421 sqft
- Finished area above ground: 1,421
- Finished area below ground: 0
Property
Parking
- Total spaces: 1
- Parking features: Underground, Garage, Parking Lot
- Garage spaces: 1
Accessibility
- Accessibility features: Accessible Entrance, No Stairs
Features
- Levels: One
- Stories: 1
- Exterior features: Lighting
- Pool features: Community
Details
- Additional structures: Above Grade, Below Grade
- Parcel number: 7397986423.01
- Zoning: PMR
- Special conditions: Standard
Construction
Type & style
- Home type: Condo
- Architectural style: Contemporary
- Property subtype: Condominium
- Attached to another structure: Yes
Materials
- Brick
Condition
- Excellent
- New construction: No
- Year built: 2009
Utilities & green energy
- Sewer: Public Sewer
- Water: Public
- Utilities for property: Cable, Other Internet Service
Community & HOA
Community
- Security: Main Entrance Lock, Fire Sprinkler System
- Condo and coop fee: $420 monthly
- Senior community: Yes
- Subdivision: Heritage Hunt
HOA
- Has HOA: Yes
- Amenities included: Golf Course, Jogging Path, Elevator(s), Clubhouse, Fitness Center, Gated, Meeting Room, Indoor Pool, Pool, Reserved/Assigned Parking, Tennis Court(s)
- Services included: Management, Common Area Maintenance, Pool(s), Recreation Facility, Other, Reserve Funds, Road Maintenance, Sewer, Snow Removal, Trash, Water
- HOA fee: $400 monthly
- Second HOA name: Heritage Hunt
Location
- Region: Gainesville
Financial & listing details
- Price per square foot: $317/sqft
- Tax assessed value: $408,800
- Annual tax amount: $3,937
- Date on market: 7/4/2026
- Listing agreement: Exclusive Right To Sell
- Ownership: Condominium
Estimated market value
Not available
Estimated sales range
Not available
Not available
Price history
| Date | Event | Price |
|---|---|---|
| 7/13/2026 | Contingent | $450,000$317/sqft |
Source:  Bright MLS #VAPW2124608 Report a problem Bright MLS #VAPW2124608 Report a problem | ||
| 7/4/2026 | Listed for sale | $450,000+16.9%$317/sqft |
Source: Bright MLS #VAPW2124608 Report a problem | ||
| 9/19/2022 | Sold | $385,000-3.5%$271/sqft |
Source: Bright MLS #VAPW2031080 Report a problem | ||
| 9/15/2022 | Pending sale | $399,000$281/sqft |
Source: Bright MLS #VAPW2031080 Report a problem | ||
| 9/3/2022 | Contingent | $399,000$281/sqft |
Source: Bright MLS #VAPW2031080 Report a problem | ||
| 8/25/2022 | Price change | $399,000-3.9%$281/sqft |
Source: Bright MLS #VAPW2031080 Report a problem | ||
| 8/1/2022 | Listed for sale | $415,000$292/sqft |
Source: Bright MLS #VAPW2031080 Report a problem | ||
| 7/25/2022 | Pending sale | $415,000$292/sqft |
Source: Bright MLS #VAPW2031080 Report a problem | ||
| 7/17/2022 | Listed for sale | $415,000+25.8%$292/sqft |
Source: Bright MLS #VAPW2031080 Report a problem | ||
| 2/2/2021 | Sold | $330,000-1.5%$232/sqft |
Source: Public Record Report a problem | ||
| 12/18/2020 | Pending sale | $335,000$236/sqft |
Source: Bright MLS #VAPW508118 Report a problem | ||
| 11/1/2020 | Listed for sale | $335,000+44.4%$236/sqft |
Source: Keller Williams Chantilly Ventures LLC #VAPW508118 Report a problem | ||
| 1/14/2010 | Sold | $232,000$163/sqft |
Source: Public Record Report a problem | ||
Public tax history
| Year | Property taxes | Tax assessment |
|---|---|---|
| 2025 | $3,941 +2% | $401,900 +3.5% |
| 2024 | $3,863 0% | $388,400 +4.6% |
| 2023 | $3,863 +1.2% | $371,300 +10% |
| 2022 | $3,819 +2.8% | $337,600 +11.2% |
| 2021 | $3,713 +4.5% | $303,700 +5.5% |
| 2020 | $3,552 +127% | $287,800 +11.1% |
| 2019 | $1,564 -47.9% | $259,100 +4.2% |
| 2018 | $3,002 +4.9% | $248,600 +4.5% |
| 2017 | $2,861 | $237,900 +2.1% |
| 2016 | $2,861 +3.2% | $233,000 +3.8% |
| 2015 | $2,772 | $224,400 +1.6% |
| 2014 | $2,772 | $220,800 +12.8% |
| 2013 | -- | $195,700 -1.3% |
| 2012 | -- | $198,300 |
Find assessor info on the county website
Monthly payment
Est. payment
Payment breakdown
Explore the cost of this home by adjusting the details. Changes won't be saved.Climate risks
Neighborhood: 20155
Nearby schools
GreatSchools rating
- 8/10George G. Tyler Elementary SchoolGrades: PK-5Distance: 1.1 mi
- 6/10Bull Run Middle SchoolGrades: 6-8Distance: 1.3 mi
- 7/10Gainesville HighGrades: 9-11Distance: 1.6 mi
Schools provided by the listing agent
- District: Prince William County Public Schools
Source: Bright MLS. This data may not be complete. We recommend contacting the local school district to confirm school assignments for this home.
- $427,5002 bd2 ba1.3k sqft7055 Heritage Hunt Dr APT 207, Gainesville, VA 20155Sold
- $400,0002 bd2 ba1.3k sqft7055 Heritage Hunt Dr APT 208, Gainesville, VA 20155Sold

- $390,0002 bd2 ba1.3k sqft7055 Heritage Hunt Dr APT 109, Gainesville, VA 20155Sold
- $400,0002 bd2 ba1.3k sqft7055 Heritage Hunt Dr APT 105, Gainesville, VA 20155Sold
- $440,0002 bd2 ba1.4k sqft7055 Heritage Hunt Dr APT 311, Gainesville, VA 20155Sold
- $389,0002 bd2 ba1.2k sqft7055 Heritage Hunt Dr APT 108, Gainesville, VA 20155Sold
- $435,0003 bd2 ba1.4k sqft7055 Heritage Hunt Dr APT 210, Gainesville, VA 20155Sold
- $370,0002 bd2 ba1.2k sqft7055 Heritage Hunt Dr APT 201, Gainesville, VA 20155Sold
A local agent can set up tours, give advice and negotiate with sellers.
Similar homes
- $399,9002 bd2 ba1.2k sqftHeritage Hunt Condo Ii, Gainesville, VA 20155For Sale

 MLS ID #VAPW2125268, Curtis Scott, MYVAHOME.COM LLC. Bright MLS
 - $444,0003 bd3 ba1.4k sqftSomerset Condo, Gainesville, VA 20155For Sale
 MLS ID #VAPW2124666, Christine White, Samson Properties. Bright MLS
 - $418,0003 bd3 ba1.8k sqftParks At Piedmont South Condo, Gainesville, VA 20155For Sale
 MLS ID #VAPW2118156, Theresa Dalman, Long & Foster Real Estate, Inc.. Bright MLS
 - $400,0003 bd3 ba1.7k sqft14640 Shelford Way, Gainesville, VA 20155For Sale
 MLS ID #VAPW2118132, Phillip Brown, Real Broker, LLC. Bright MLS
 - $460,0003 bd3 ba1.4k sqftMarket Center Condo, Haymarket, VA 20169For SaleMLS ID #VAPW2127282, Christa Rorrer, King George Realty. Bright MLS
- $455,0002 bd2 ba1.2k sqftFairfax Ridge Condo, Fairfax, VA 22030For SaleMLS ID #VAFX2329834, Jacob Park, MetroHomes Realty, LLC. Bright MLS
- $470,0003 bd2 ba1.2k sqftFox Mill Station Condo, Herndon, VA 20171For SaleMLS ID #VAFX2331530, Carolyn Young, Samson Properties. Bright MLS
- $464,9002 bd2 ba1.2k sqftFairfax Ridge Condo, Fairfax, VA 22030For SaleMLS ID #VAFX2333012, Lynn Chung, Fairfax Realty Select. Bright MLS
- $499,0004 bd3 ba1.5k sqftAmberlea At South Riding, Chantilly, VA 20152For SaleMLS ID #VALO2133246, Ava Nguyen, Samson Properties. Bright MLS
- $455,0002 bd2 ba1.2k sqft13724 Neil Armstrong Ave Unit 404, Herndon, VA 20171For SaleMLS ID #VAFX2322904, Sarah Reynolds, Keller Williams Realty. Bright MLS
- $450,0002 bd3 ba1.3k sqftFair Lakes Condo, Fairfax, VA 22033For SaleMLS ID #VAFX2332560, Bhavani Ghanta, Samson Properties. Bright MLS
- $489,0003 bd2 ba1.5k sqftCentre Park Stone Ridge Condo, Aldie, VA 20105For SaleMLS ID #VALO2131928, Chandrasekhar Rathnakaram, Alluri Realty, Inc.. Bright MLS
- $454,0002 bd2 ba1.1k sqft4151 Castlecary Ln Unit 301, Fairfax, VA 22030For SaleMLS ID #VAFX2311136, Tiffany Royce, EXP Realty, LLC. Bright MLS
- $460,0003 bd2 ba1.3k sqftFairfax Ridge Condo, Fairfax, VA 22030For SaleMLS ID #VAFX2320852, Ashley Saahir, Coldwell Banker Realty. Bright MLS
- $464,9002 bd2 ba1.1k sqft11575 Cavalier Landing Ct Unit 301, Fairfax, VA 22030For SaleMLS ID #VAFX2316526, Jessica Chong, RE/MAX Real Estate Connections. Bright MLS
- $469,7003 bd2 ba1.5k sqftCentre Park Stone Ridge Condo, Aldie, VA 20105For SaleMLS ID #VALO2128438, Karl Achstetter, Keller Williams Realty. Bright MLS
- $380,0002 bd2 ba1k sqft12887 Grays Pointe Rd #12887B, Fairfax, VA 22033For SaleMLS ID #VAFX2332248, Kevin Whitelaw, Samson Properties. Bright MLS
- $490,0003 bd2 ba1.5k sqftCentre Park Stone Ridge Condo, Aldie, VA 20105For SaleMLS ID #VALO2132096, Carla Towns, Keller Williams Realty. Bright MLS
- $484,9993 bd2 ba1.7k sqftCentre Park Stone Ridge Condo, Aldie, VA 20105For SaleMLS ID #VALO2128732, Mel Golden, RE/MAX Realty Group. Bright MLS
- $410,0002 bd2 ba1.1k sqftEdgewater At Town Center, Reston, VA 20190For SaleMLS ID #VAFX2329836, Steph Drahozal, Pearson Smith Realty, LLC. Bright MLS
