Experience resort-style living at the award-winning Heritage Hunt Golf & Country Club, a premier active adult community known for its luxury, convenience, and vibrant lifestyle. This impeccably maintained 2-bedroom, 2-bathroom condominium includes a versatile multipurpose den, providing additional living space.
The open floor plan features a bright eat-in kitchen equipped with stainless steel appliances, Corian countertops, and rich cherry cabinetry. The living and dining areas flow seamlessly into the den and cozy family room, centered around an elegant electric fireplace. A large private covered balcony with a retractable screen offers the perfect spot to enjoy peaceful wooded views—whether you're sipping your morning coffee or unwinding in the evening. Freshly painted and completely move-in ready.
The primary suite includes a spacious walk-in closet and a private en-suite bath with a walk-in shower. The second bedroom is generously sized and conveniently located near the full hall bath—ideal for guests or flexible living. Additional highlights include an assigned garage parking space (#24), a temperature-controlled storage unit (#208), and ample guest parking around the building.
Ideally located near the community’s top amenities—including the clubhouse, golf course, pool, and tennis courts—this home offers an exceptional blend of comfort and access. Unit #211, an end unit, recently sold for $465K, while a separate off-market sale of unit #213 (with no updates) closed at $469K—showcasing the excellent value of this updated, move-in-ready home.
Set within a sprawling 750-acre community just 30 miles west of Washington, D.C., this residence offers breathtaking views of the Bull Run Mountains and easy access to I-66. Enjoy a lifestyle enriched by nearby shopping, dining, and renowned Virginia wineries and breweries. This exceptional condo isn't just a place to live—it's a gateway to a vibrant and fulfilling lifestyle.
Sold for $400,000
$400,000
7055 Heritage Hunt Dr APT 208, Gainesville, VA 20155
2beds
1,300sqft
Condominium
Built in 2009
-- sqft lot
$401,800 Zestimate®
$308/sqft
$2,521 Estimated rent
Home value
$401,800
$374,000 - $434,000
$2,521/mo
Zestimate® history
Owner options
List your home for rent
$2,521/mo
Rent Zestimate®
Find your next renter with Zillow Rental Manager. Plus, with online applications, you can quickly screen prospective tenants – for free.
$2,521/mo
Rent Zestimate®
Refinance and save
$2,868/mo
Est. payment
Refinancing to a lower rate could help reduce your monthly payments and save thousands over the life of the loan.
$2,868/mo
Est. payment
Explore your selling options
Work with a Zillow partner agent
Leverage their expertise and Zillow's premium Showcase listings to get your home seen by more buyers.
Get startedList with your own agent
Get your home in front of millions of buyers by listing it on Zillow.
Learn how to do itSell it yourself
Take full control of how buyers see your home on Zillow by listing For Sale by Owner (FSBO).
List your homeWhat's special
Peaceful wooded viewsCozy family roomLarge private covered balconyElegant electric fireplaceOpen floor planCorian countertopsPrivate en-suite bath
Zillow last checked:
Listing updated:
Listed by:
Nisha Kaur 571-212-1855,
NK Real Estate Group, LLC
Bought with:
Amanda Scott, 0225102360
Long & Foster Real Estate, Inc.
Source: Bright MLS,MLS#: VAPW2091884
Facts & features
Interior
Bedrooms & bathrooms
- Bedrooms: 2
- Bathrooms: 2
- Full bathrooms: 2
- Main level bathrooms: 2
- Main level bedrooms: 2
Basement
- Area: 0
Heating
- Forced Air, Natural Gas
Cooling
- Central Air, Electric
Appliances
- Included: Microwave, Dishwasher, Disposal, Dryer, Ice Maker, Oven/Range - Gas, Refrigerator, Washer/Dryer Stacked, Electric Water Heater
- Laundry: In Unit
Features
- Breakfast Area, Ceiling Fan(s), Chair Railings, Crown Molding, Eat-in Kitchen, Primary Bath(s), Bathroom - Tub Shower, Walk-In Closet(s), Dining Area, Elevator, Entry Level Bedroom, Open Floorplan, Pantry
- Flooring: Carpet
- Has basement: No
- Number of fireplaces: 1
Interior area
- Total structure area: 1,300
- Total interior livable area: 1,300 sqft
- Finished area above ground: 1,300
- Finished area below ground: 0
Property
Parking
- Total spaces: 1
- Parking features: Covered, Underground, Assigned, Garage
- Garage spaces: 1
- Details: Assigned Parking
Accessibility
- Accessibility features: Accessible Elevator Installed
Features
- Levels: One
- Stories: 1
- Pool features: Community
Details
- Additional structures: Above Grade, Below Grade
- Parcel number: 7397986830.02
- Zoning: PMR
- Special conditions: Standard
Construction
Type & style
- Home type: Condo
- Architectural style: Colonial
- Property subtype: Condominium
- Attached to another structure: Yes
Materials
- Brick, Vinyl Siding
Condition
- New construction: No
- Year built: 2009
Utilities & green energy
- Sewer: Public Sewer
- Water: Public
Community & HOA
Community
- Features: Pool
- Condo and coop fee: $395 monthly
- Senior community: Yes
- Subdivision: Heritage Hunt
HOA
- Has HOA: Yes
- Amenities included: Clubhouse, Common Grounds, Jogging Path, Pool, Tennis Court(s), Dining Rooms, Elevator(s), Storage, Fitness Center, Game Room, Golf Course Membership Available, Library, Meeting Room, Party Room, Indoor Pool, Retirement Community
- Services included: Cable TV, Common Area Maintenance, Maintenance Structure, Internet, Maintenance Grounds, Management, Pool(s), Recreation Facility, Road Maintenance, Security, Snow Removal, Trash, Water, Standard Phone Service
- HOA fee: $400 monthly
- HOA name: HERITAGE HUNT CONDO II
- Second HOA name: Cmc
Location
- Region: Gainesville
Financial & listing details
- Price per square foot: $308/sqft
- Tax assessed value: $371,900
- Annual tax amount: $3,783
- Date on market: 4/12/2025
- Listing agreement: Exclusive Right To Sell
- Ownership: Condominium
Price history
| Date | Event | Price |
|---|---|---|
| 5/7/2025 | Sold | $400,000-5.9%$308/sqft |
Source:  Bright MLS #VAPW2091884 Report a problem Bright MLS #VAPW2091884 Report a problem | ||
| 4/22/2025 | Contingent | $425,000$327/sqft |
Source: Bright MLS #VAPW2091884 Report a problem | ||
| 4/12/2025 | Listed for sale | $425,000+18.1%$327/sqft |
Source: Bright MLS #VAPW2091884 Report a problem | ||
| 1/12/2022 | Sold | $360,000-2.7%$277/sqft |
Source: Bright MLS #VAPW2013572 Report a problem | ||
| 12/12/2021 | Pending sale | $370,000$285/sqft |
Source: Bright MLS #VAPW2013572 Report a problem | ||
| 12/8/2021 | Listed for sale | $370,000+23.3%$285/sqft |
Source: Bright MLS #VAPW2013572 Report a problem | ||
| 6/18/2020 | Sold | $300,000-1.6%$231/sqft |
Source: Public Record Report a problem | ||
| 5/17/2020 | Pending sale | $305,000$235/sqft |
Source: Linton Hall Realtors #VAPW492148 Report a problem | ||
| 5/9/2020 | Listed for sale | $305,000$235/sqft |
Source: Linton Hall Realtors #VAPW492148 Report a problem | ||
| 5/1/2020 | Pending sale | $305,000$235/sqft |
Source: Linton Hall Realtors #VAPW492148 Report a problem | ||
| 4/29/2020 | Listed for sale | $305,000$235/sqft |
Source: Linton Hall Realtors #VAPW492148 Report a problem | ||
| 4/26/2020 | Pending sale | $305,000$235/sqft |
Source: Linton Hall Realtors #VAPW492148 Report a problem | ||
| 4/9/2020 | Listed for sale | $305,000+28.2%$235/sqft |
Source: Linton Hall Realtors #VAPW492148 Report a problem | ||
| 10/22/2013 | Sold | $237,900$183/sqft |
Source: Public Record Report a problem | ||
| 8/25/2013 | Price change | $237,900-2.9%$183/sqft |
Source: Weichert Realtors #PW8166231 Report a problem | ||
| 5/11/2013 | Listed for sale | $244,900+14.4%$188/sqft |
Source: Weichert, REALTORS #PW8078012 Report a problem | ||
| 11/24/2009 | Sold | $213,990$165/sqft |
Source: Public Record Report a problem | ||
Public tax history
| Year | Property taxes | Tax assessment |
|---|---|---|
| 2025 | $3,780 +2.2% | $385,500 +3.7% |
| 2024 | $3,699 -0.1% | $371,900 +4.5% |
| 2023 | $3,702 +1% | $355,800 +9.9% |
| 2022 | $3,666 +3% | $323,800 +11.3% |
| 2021 | $3,559 +4.5% | $290,800 +5.5% |
| 2020 | $3,404 +127.1% | $275,600 +11% |
| 2019 | $1,499 -47.9% | $248,300 +4.2% |
| 2018 | $2,879 +4.7% | $238,400 +4.5% |
| 2017 | $2,750 | $228,100 +2% |
| 2016 | $2,750 +3.3% | $223,700 +3.9% |
| 2015 | $2,662 | $215,300 +1.7% |
| 2014 | $2,662 | $211,800 +12.8% |
| 2013 | -- | $187,800 -1.3% |
| 2012 | -- | $190,200 |
Find assessor info on the county website
Neighborhood: 20155
Nearby homes

- $427,5002 bd2 ba1.3k sqft7055 Heritage Hunt Dr APT 207, Gainesville, VA 20155Sold
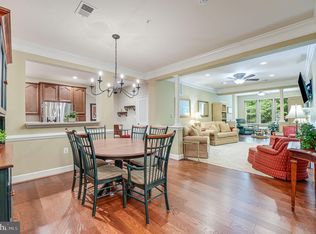
- $400,0002 bd2 ba1.3k sqft7055 Heritage Hunt Dr APT 105, Gainesville, VA 20155Sold
- $440,0002 bd2 ba1.4k sqft7055 Heritage Hunt Dr APT 311, Gainesville, VA 20155Sold

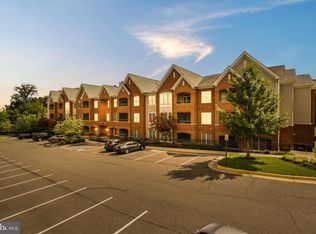
- $389,0002 bd2 ba1.2k sqft7055 Heritage Hunt Dr APT 108, Gainesville, VA 20155Sold
- $435,0003 bd2 ba1.4k sqft7055 Heritage Hunt Dr APT 210, Gainesville, VA 20155Sold
- $370,0002 bd2 ba1.2k sqft7055 Heritage Hunt Dr APT 201, Gainesville, VA 20155Sold
- $450,0002 bd2 ba1.4k sqft7055 Heritage Hunt Dr APT 111, Gainesville, VA 20155For Sale
- $405,0002 bd2 ba1.3k sqft7065 Heritage Hunt Dr APT 207, Gainesville, VA 20155Sold
Nearby schools
GreatSchools rating
- 8/10George G. Tyler Elementary SchoolGrades: PK-5Distance: 1.1 mi
- 6/10Bull Run Middle SchoolGrades: 6-8Distance: 1.3 mi
- 7/10Gainesville HighGrades: 9-11Distance: 1.6 mi
Schools provided by the listing agent
- Elementary: Tyler
- Middle: Bull Run
- High: Battlefield
- District: Prince William County Public Schools
Source: Bright MLS. This data may not be complete. We recommend contacting the local school district to confirm school assignments for this home.
Get a cash offer in 3 minutes
Find out how much your home could sell for in as little as 3 minutes with a no-obligation cash offer.
Estimated market value
$401,800
Get a cash offer in 3 minutes
Find out how much your home could sell for in as little as 3 minutes with a no-obligation cash offer.
Estimated market value
$401,800
- Virginia
- Prince William County
- Gainesville
- 20155
- 7055 Heritage Hunt Dr Apartment 208
Nearby cities
Nearby zip codes
Other Gainesville Topics
