Welcome Home to Birchwood at Brambleton — Premier 55+ Luxury Living Experience refined, low-maintenance living in this stunning 2-bedroom, 2-bath condo with a private 1.5-car extended garage with extra space for storage and driveway, perfectly positioned on the 4th floor with no neighbors above for ultimate peace and privacy. Flooded with natural light from its desirable south-facing balcony, this residence offers both comfort and sophistication. The gourmet kitchen is the heart of the home, featuring quartz countertops, stainless steel appliances, an oversized island perfect for entertaining, recessed and pendant lighting, and a spacious pantry. The open-concept layout flows seamlessly into the dining and living areas, highlighted by rich hardwood floors, crown molding, and charming alcove windows that add architectural character. Retreat to the spacious primary suite with custom closet organizers and a beautifully appointed bath. A generous second bedroom and full bath provide flexibility for guests or a home office. You’ll also appreciate the rare bonus of a dedicated in-unit laundry room with full-size washer and dryer. Step outside to your private balcony and enjoy serene, sun-filled views — the perfect spot for morning coffee or evening relaxation. Additional conveniences include scenic walking trails, a community room with kitchenette, pet-friendly mud room, and a trash room conveniently located on your floor. Resort-Style Amenities Include: Magnificent clubhouses, indoor & outdoor pools, demonstration kitchen, theater & game rooms, health and wellness center, art studio, golf simulator, social gathering spaces, biking & walking trails, pickleball & bocce courts, greenhouse & garden area, and a fishing pier (catch & release). Ideally located just minutes from Dulles Airport, Metro access, shopping, dining, and medical facilities. Condo fees include Verizon TV & Internet and Water. This is more than a condo — it’s a lifestyle.
Sold for $460,000
$460,000
23630 Havelock Walk Ter Unit 402, Ashburn, VA 20148
2beds
1,244sqft
Condominium
Built in 2019
-- sqft lot
$465,100 Zestimate®
$370/sqft
$2,568 Estimated rent
Home value
$465,100
$442,000 - $488,000
$2,568/mo
Zestimate® history
Owner options
List your home for rent
$2,568/mo
Rent Zestimate®
Find your next renter with Zillow Rental Manager. Plus, with online applications, you can quickly screen prospective tenants – for free.
$2,568/mo
Rent Zestimate®
Refinance and save
$3,168/mo
Est. payment
Refinancing to a lower rate could help reduce your monthly payments and save thousands over the life of the loan.
$3,168/mo
Est. payment
Explore your selling options
Work with a Zillow partner agent
Leverage their expertise and Zillow's premium Showcase listings to get your home seen by more buyers.
Get startedList with your own agent
Get your home in front of millions of buyers by listing it on Zillow.
Learn how to do itSell it yourself
Take full control of how buyers see your home on Zillow by listing For Sale by Owner (FSBO).
List your homeWhat's special
South-facing balconyBeautifully appointed bathScenic walking trailsBiking and walking trailsGreenhouse and garden areaSpacious pantryRich hardwood floors
Zillow last checked:
Listing updated:
Listed by:
Ferris Eways 410-245-6167,
Samson Properties,
Listing Team: The Casey Samson Team
Bought with:
Marc Piard, 0225241101
Pearson Smith Realty, LLC
Coco Piard, 0225250324
Pearson Smith Realty, LLC
Source: Bright MLS,MLS#: VALO2115762
Facts & features
Interior
Bedrooms & bathrooms
- Bedrooms: 2
- Bathrooms: 2
- Full bathrooms: 2
- Main level bathrooms: 2
- Main level bedrooms: 2
Basement
- Area: 0
Heating
- Hot Water, Natural Gas
Cooling
- Central Air, Electric
Appliances
- Included: Microwave, Dishwasher, Disposal, Dryer, Double Oven, Refrigerator, Stainless Steel Appliance(s), Washer, Electric Water Heater
- Laundry: Dryer In Unit, Washer In Unit, In Unit
Features
- Bathroom - Walk-In Shower, Bathroom - Tub Shower, Breakfast Area, Combination Kitchen/Dining, Combination Kitchen/Living, Crown Molding, Open Floorplan, Eat-in Kitchen, Kitchen Island, Walk-In Closet(s)
- Flooring: Engineered Wood, Wood
- Doors: Six Panel
- Has basement: No
- Has fireplace: No
Interior area
- Total structure area: 1,244
- Total interior livable area: 1,244 sqft
- Finished area above ground: 1,244
- Finished area below ground: 0
Property
Parking
- Total spaces: 2
- Parking features: Garage Door Opener, Garage, Driveway
- Garage spaces: 1
- Uncovered spaces: 1
Accessibility
- Accessibility features: Accessible Elevator Installed
Features
- Levels: One
- Stories: 1
- Exterior features: Sidewalks, Street Lights, Balcony
- Pool features: Community
Details
- Additional structures: Above Grade, Below Grade
- Parcel number: 161499455039
- Zoning: PDAAAR
- Special conditions: Standard
- Other equipment: None, Intercom
Construction
Type & style
- Home type: Condo
- Architectural style: Other
- Property subtype: Condominium
- Attached to another structure: Yes
Materials
- Masonry
Condition
- Excellent
- New construction: No
- Year built: 2019
Details
- Builder model: BARTON II
- Builder name: VAN METRE HOMES
Utilities & green energy
- Sewer: Other
- Water: Other
- Utilities for property: Cable Connected, Electricity Available, Natural Gas Available, Phone Available, Sewer Available, Water Available
Community & HOA
Community
- Features: Pool
- Security: Main Entrance Lock
- Condo and coop fee: $253 monthly
- Senior community: Yes
- Subdivision: Birchwood At Brambleton
HOA
- Has HOA: Yes
- Amenities included: Basketball Court, Bike Trail, Clubhouse, Common Grounds, Community Center, Dining Rooms, Dog Park, Elevator(s), Fitness Center, Game Room, Gated, Jogging Path, Meeting Room, Party Room, Picnic Area, Pool, Recreation Facilities, Retirement Community, Tennis Court(s)
- Services included: Snow Removal, Trash
- HOA fee: $379 monthly
- HOA name: SENTRY MANAGEMENT
- Second HOA name: Birchwood Mews Condominium
Location
- Region: Ashburn
Financial & listing details
- Price per square foot: $370/sqft
- Tax assessed value: $423,800
- Annual tax amount: $3,341
- Date on market: 2/19/2026
- Listing agreement: Exclusive Right To Sell
- Ownership: Condominium
Price history
| Date | Event | Price |
|---|---|---|
| 3/31/2026 | Sold | $460,000-2.1%$370/sqft |
Source:  Bright MLS #VALO2115762 Report a problem Bright MLS #VALO2115762 Report a problem | ||
| 3/18/2026 | Contingent | $469,980$378/sqft |
Source: Bright MLS #VALO2115762 Report a problem | ||
| 2/19/2026 | Listed for sale | $469,980+23.7%$378/sqft |
Source: Bright MLS #VALO2115762 Report a problem | ||
| 7/10/2020 | Sold | $380,000$305/sqft |
Source: Public Record Report a problem | ||
Public tax history
| Year | Property taxes | Tax assessment |
|---|---|---|
| 2025 | $3,341 -9.9% | $415,090 -3.2% |
| 2024 | $3,709 -1.1% | $428,780 |
| 2023 | $3,752 +3.1% | $428,780 +4.9% |
| 2022 | $3,639 +0.3% | $408,820 +10.4% |
| 2021 | $3,628 -14.2% | $370,240 -9.4% |
| 2020 | $4,231 | $408,780 |
Find assessor info on the county website
Neighborhood: 20148
Nearby homes
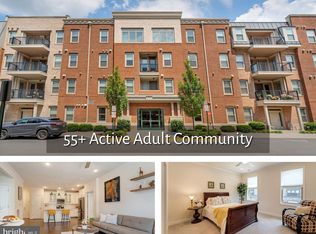
- $418,0002 bd2 ba1k sqft23630 Havelock Walk Ter UNIT 205, Ashburn, VA 20148Sold
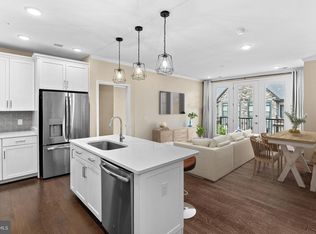
- $417,0002 bd2 ba1k sqft23630 Havelock Walk Ter UNIT 405, Ashburn, VA 20148Sold
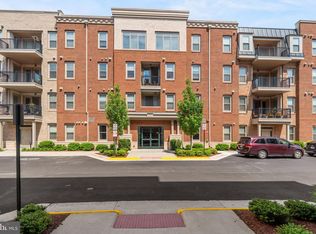
- $470,0002 bd2 ba1.4k sqft23630 Havelock Walk Ter UNIT 313, Ashburn, VA 20148Sold
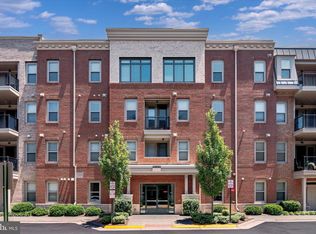
- $525,0003 bd2 ba1.5k sqft23630 Havelock Walk Ter UNIT 317, Ashburn, VA 20148Sold
- $460,0002 bd2 ba1.2k sqft23630 Havelock Walk Ter UNIT 410, Ashburn, VA 20148Sold
- $550,0003 bd2 ba1.9k sqft23630 Havelock Walk Ter UNIT 421, Ashburn, VA 20148Sold
- $4,590,0002 bd2 ba1k sqft23630 Havelock Walk Ter, Ashburn, VA 20148Off Market
- $572,8002 bd2 ba1.9k sqft23630 Havelock Walk Ter #304, Ashburn, VA 20148Off Market
Nearby schools
GreatSchools rating
- 9/10Creighton's Corner Elementary SchoolGrades: PK-5Distance: 0.7 mi
- 8/10Stone Hill Middle SchoolGrades: 6-8Distance: 0.5 mi
- 9/10Rock Ridge High SchoolGrades: PK-12Distance: 1.4 mi
Schools provided by the listing agent
- Elementary: Creighton's Corner
- Middle: Stone Hill
- High: Rock Ridge
- District: Loudoun County Public Schools
Source: Bright MLS. This data may not be complete. We recommend contacting the local school district to confirm school assignments for this home.
Get a cash offer in 3 minutes
Find out how much your home could sell for in as little as 3 minutes with a no-obligation cash offer.
Estimated market value
$465,100
Get a cash offer in 3 minutes
Find out how much your home could sell for in as little as 3 minutes with a no-obligation cash offer.
Estimated market value
$465,100
- Virginia
- Loudoun County
- Ashburn
- 20148
- 23630 Havelock Walk Ter Unit 402
Nearby cities
Nearby neighborhoods
Nearby zip codes
Other Ashburn Topics
