Welcome Home to Birchwood at Brambleton, a 55+ community that offers a resort-style living experience with an array of amenities designed to enhance residents' lifestyles. The heart of Birchwood is the clubhouse with a kitchen, full dining room, private movie theatre, an art studio, yoga studio, golf simulator, gym, and an Olympic sized indoor swimming pool, outdoor lounge areas, an outdoor lounging pool, and tennis/pickleball courts. All of this with views of a pond and trails throughout. Located conveniently in Brambleton, residents can take advantage of nearby shopping, movie theaters and dining. Enjoy all these amenities while living in this spacious two bed/two bath and den residence. The unit is very well-appointed. The kitchen features a pantry, GE appliances, white quartz counters and maple cabinets, painted gray with soft-close drawers and dovetail construction. Flooring in the foyer, kitchen, den, dining area, living room and laundry is an engineered oak hardwood. Crown molding in the living room. Both bedrooms are ensuite; the primary bath has double sinks and a frameless shower. Access to the balcony is through the living room or the primary suite. The den was most recently used as a craft nook but could be easily used as a home office. The full-sized laundry room is a great feature with additional storage space and a linen closet. Also, a key component of this residence is the in-unit storage space near the front entry. Talk about convenience – no need to take an elevator to a storage unit to retrieve holiday decorations or your suitcases when you go out for travel! Lastly, the one car secured garage has room for more storage and there’s room for one more car in the driveway. There’s a lot to love about this six-year-old condo and without any wait for a new construction delivery.
Sold for $470,000
Zillow last checked:
Listing updated:
Bought with:
Sera Lee Mendez, 0225189303
NewStar 1st Realty, LLC
Source: Bright MLS,MLS#: VALO2068974
Price history
| Date | Event | Price |
|---|---|---|
| 6/26/2024 | Sold | $470,000+1.1%$335/sqft |
Source:  Bright MLS #VALO2068974 Report a problem Bright MLS #VALO2068974 Report a problem | ||
| 5/27/2024 | Pending sale | $465,000$331/sqft |
Source:  Douglas Elliman #VALO2068974 Report a problem Douglas Elliman #VALO2068974 Report a problem | ||
| 5/27/2024 | Contingent | $465,000$331/sqft |
Source: Bright MLS #VALO2068974 Report a problem | ||
| 5/24/2024 | Listed for sale | $465,000-1.1%$331/sqft |
Source: Bright MLS #VALO2068974 Report a problem | ||
| 3/24/2020 | Sold | $469,990$335/sqft |
Source: Public Record Report a problem | ||
Nearby homes
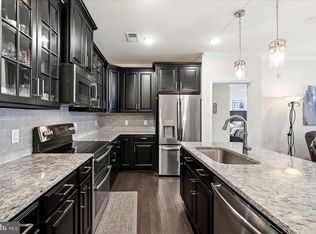
- $429,0002 bd2 ba1k sqft23630 Havelock Walk Ter UNIT 305, Ashburn, VA 20148For Sale
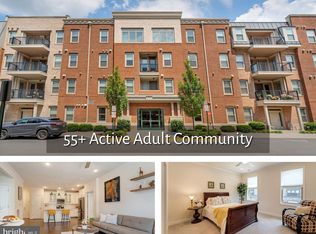
- $418,0002 bd2 ba1k sqft23630 Havelock Walk Ter UNIT 205, Ashburn, VA 20148Sold
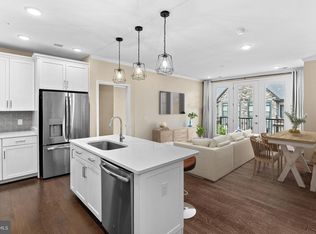
- $417,0002 bd2 ba1k sqft23630 Havelock Walk Ter UNIT 405, Ashburn, VA 20148Sold
- $460,0002 bd2 ba1.2k sqft23630 Havelock Walk Ter UNIT 402, Ashburn, VA 20148Sold

Get a cash offer in 3 minutes
Find out how much your home could sell for in as little as 3 minutes with a no-obligation cash offer.
Estimated market value
$477,900
