Welcome to this bright and spacious 3 bedroom, 2 bathroom condo located in Birchwood at Brambleton's 55+ community. This top-level, end unit, Maxwell V floor plan is set in a secure elevator building and includes its own oversized private 1 car garage for convenience and peace of mind. Step inside to find an open-concept floor plan designed for today’s lifestyle, filled with natural light from multiple exposures. The modern kitchen features white cabinetry, sleek countertops, and stainless steel appliances, opening seamlessly to the living and dining areas, perfect for entertaining or relaxed everyday living. The spacious primary suite offers comfort and privacy with an en-suite bath, while two additional bedrooms provide flexibility for guests, a home office, or hobbies. A large storage closet adds the functionality every condo owner appreciates. Living in Birchwood means access to resort-style amenities including a state-of-the-art clubhouse, fitness center, indoor & outdoor pools, walking trails, and community events, all just minutes from shopping, dining, and entertainment at Brambleton Town Center. Enjoy low maintenance living in a vibrant, active adult community with everything you need right at your doorstep.
Sold for $550,000
$550,000
23630 Havelock Walk Ter Unit 421, Ashburn, VA 20148
3beds
1,906sqft
Condominium
Built in 2019
-- sqft lot
$559,000 Zestimate®
$289/sqft
$3,079 Estimated rent
Home value
$559,000
$531,000 - $587,000
$3,079/mo
Zestimate® history
Owner options
List your home for rent
$3,079/mo
Rent Zestimate®
Find your next renter with Zillow Rental Manager. Plus, with online applications, you can quickly screen prospective tenants – for free.
$3,079/mo
Rent Zestimate®
Refinance and save
$3,645/mo
Est. payment
Refinancing to a lower rate could help reduce your monthly payments and save thousands over the life of the loan.
$3,645/mo
Est. payment
Explore your selling options
Work with a Zillow partner agent
Leverage their expertise and Zillow's premium Showcase listings to get your home seen by more buyers.
Get startedList with your own agent
Get your home in front of millions of buyers by listing it on Zillow.
Learn how to do itSell it yourself
Take full control of how buyers see your home on Zillow by listing For Sale by Owner (FSBO).
List your homeWhat's special
Open-concept floor planSleek countertopsLarge storage closetEn-suite bathEnd unitAdditional bedroomsNatural light
Zillow last checked:
Listing updated:
Listed by:
Melody Visser 703-785-8203,
Real Broker, LLC,
Listing Team: The Platinum Group, LLC.,Co-Listing Team: The Platinum Group, LLC.,Co-Listing Agent: Vicky Z Noufal 703-402-5416,
Real Broker, LLC
Bought with:
Francine Harmon
Century 21 Redwood Realty
Source: Bright MLS,MLS#: VALO2105370
Facts & features
Interior
Bedrooms & bathrooms
- Bedrooms: 3
- Bathrooms: 2
- Full bathrooms: 2
- Main level bathrooms: 2
- Main level bedrooms: 3
Rooms
- Room types: Living Room, Dining Room, Primary Bedroom, Bedroom 2, Bedroom 3, Kitchen, Laundry, Storage Room, Bathroom 2, Primary Bathroom
Primary bedroom
- Level: Main
- Area: 286 Square Feet
- Dimensions: 22 x 13
Bedroom 2
- Level: Main
- Area: 143 Square Feet
- Dimensions: 11 x 13
Bedroom 3
- Level: Main
- Area: 121 Square Feet
- Dimensions: 11 x 11
Primary bathroom
- Level: Main
- Area: 156 Square Feet
- Dimensions: 13 x 12
Bathroom 2
- Level: Main
- Area: 66 Square Feet
- Dimensions: 11 x 6
Dining room
- Level: Main
- Area: 220 Square Feet
- Dimensions: 10 x 22
Kitchen
- Level: Main
- Area: 192 Square Feet
- Dimensions: 16 x 12
Laundry
- Level: Main
- Area: 54 Square Feet
- Dimensions: 9 x 6
Living room
- Level: Main
- Area: 352 Square Feet
- Dimensions: 16 x 22
Storage room
- Level: Main
- Area: 72 Square Feet
- Dimensions: 8 x 9
Heating
- Central, Natural Gas
Cooling
- Central Air, Electric
Appliances
- Included: Microwave, Built-In Range, Disposal, Dryer, Oven/Range - Gas, Refrigerator, Stainless Steel Appliance(s), Washer, Gas Water Heater
- Laundry: Main Level, Laundry Room, In Unit
Features
- Combination Kitchen/Living, Crown Molding, Dining Area, Open Floorplan, Family Room Off Kitchen, Kitchen Island, Pantry, Walk-In Closet(s)
- Has basement: No
- Has fireplace: No
Interior area
- Total structure area: 1,906
- Total interior livable area: 1,906 sqft
- Finished area above ground: 1,906
- Finished area below ground: 0
Property
Parking
- Total spaces: 2
- Parking features: Garage Faces Rear, Garage Door Opener, Oversized, Asphalt, Attached, Driveway
- Attached garage spaces: 1
- Uncovered spaces: 1
Accessibility
- Accessibility features: Accessible Elevator Installed
Features
- Levels: One
- Stories: 1
- Exterior features: Balcony
- Pool features: Community
Details
- Additional structures: Above Grade, Below Grade
- Parcel number: 161499455051
- Zoning: PDAAAR
- Special conditions: Standard
Construction
Type & style
- Home type: Condo
- Architectural style: Other
- Property subtype: Condominium
- Attached to another structure: Yes
Materials
- Masonry
Condition
- Excellent
- New construction: No
- Year built: 2019
Details
- Builder model: Maxwell V
Utilities & green energy
- Sewer: Public Sewer
- Water: Public
Community & HOA
Community
- Security: Main Entrance Lock
- Condo and coop fee: $378 monthly
- Senior community: Yes
- Subdivision: Birchwood At Brambleton
HOA
- Has HOA: Yes
- Amenities included: Jogging Path, Pool, Fitness Center, Game Room, Tennis Court(s), Art Studio, Clubhouse, Lake, Party Room, Retirement Community, Water/Lake Privileges
- Services included: Snow Removal, Trash
- HOA fee: $253 monthly
- HOA name: BIRCHWOOD
Location
- Region: Ashburn
Financial & listing details
- Price per square foot: $289/sqft
- Tax assessed value: $499,020
- Annual tax amount: $4,431
- Date on market: 9/11/2025
- Listing agreement: Exclusive Right To Sell
- Ownership: Condominium
Price history
| Date | Event | Price |
|---|---|---|
| 10/17/2025 | Sold | $550,000$289/sqft |
Source:  Bright MLS #VALO2105370 Report a problem Bright MLS #VALO2105370 Report a problem | ||
| 9/17/2025 | Pending sale | $550,000$289/sqft |
Source: Bright MLS #VALO2105370 Report a problem | ||
| 9/11/2025 | Listed for sale | $550,000$289/sqft |
Source: Bright MLS #VALO2105370 Report a problem | ||
Public tax history
| Year | Property taxes | Tax assessment |
|---|---|---|
| 2026 | $4,247 +5.7% | $527,610 +5.7% |
| 2025 | $4,017 -9.4% | $499,020 -2.6% |
| 2024 | $4,432 -1.1% | $512,360 |
| 2023 | $4,483 +9.9% | $512,360 +11.7% |
| 2022 | $4,081 -8.9% | $458,520 +0.3% |
| 2021 | $4,482 -9.6% | $457,340 -4.5% |
| 2020 | $4,958 | $479,020 |
Find assessor info on the county website
Neighborhood: 20148
Nearby homes
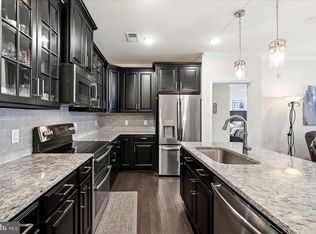
- $429,0002 bd2 ba1k sqft23630 Havelock Walk Ter UNIT 305, Ashburn, VA 20148For Sale
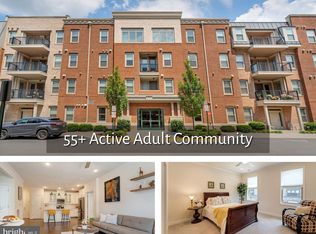
- $418,0002 bd2 ba1k sqft23630 Havelock Walk Ter UNIT 205, Ashburn, VA 20148Sold
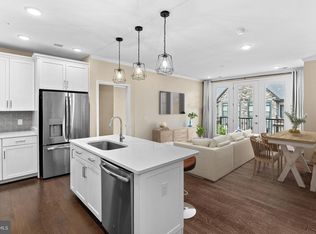
- $417,0002 bd2 ba1k sqft23630 Havelock Walk Ter UNIT 405, Ashburn, VA 20148Sold
- $460,0002 bd2 ba1.2k sqft23630 Havelock Walk Ter UNIT 402, Ashburn, VA 20148Sold

- $470,0002 bd2 ba1.4k sqft23630 Havelock Walk Ter UNIT 313, Ashburn, VA 20148Sold
- $525,0003 bd2 ba1.5k sqft23630 Havelock Walk Ter UNIT 317, Ashburn, VA 20148Sold
- $460,0002 bd2 ba1.2k sqft23630 Havelock Walk Ter UNIT 410, Ashburn, VA 20148Sold
- $4,590,0002 bd2 ba1k sqft23630 Havelock Walk Ter, Ashburn, VA 20148Off Market
Nearby schools
GreatSchools rating
- 9/10Creighton's Corner Elementary SchoolGrades: PK-5Distance: 0.7 mi
- 8/10Stone Hill Middle SchoolGrades: 6-8Distance: 0.5 mi
- 9/10Rock Ridge High SchoolGrades: PK-12Distance: 1.4 mi
Schools provided by the listing agent
- District: Loudoun County Public Schools
Source: Bright MLS. This data may not be complete. We recommend contacting the local school district to confirm school assignments for this home.
Get a cash offer in 3 minutes
Find out how much your home could sell for in as little as 3 minutes with a no-obligation cash offer.
Estimated market value
$559,000
Get a cash offer in 3 minutes
Find out how much your home could sell for in as little as 3 minutes with a no-obligation cash offer.
Estimated market value
$559,000
- Virginia
- Loudoun County
- Ashburn
- 20148
- 23630 Havelock Walk Ter Unit 421
