Picture this: waking up every morning in a home that doesn't just shelter you, but embraces you. A place where every corner, every detail, speaks to comfort, ease, and the life you've worked hard to enjoy. This isn't just any home—it's the former model home in one of the most sought-after 55+ communities, Birchwood at Brambleton. And it was designed for living well. You step inside, and the first thing you notice is the warmth and inviting atmosphere that fills the space. The modern cabinetry, accented by elegant glass cabinet doors, gleams in the open kitchen, a space that flows easily into the living and dining areas. It's perfect for hosting friends, enjoying family, or savoring a quiet evening with a good book and a cup of coffee. Custom drapes add an extra touch of sophistication, framing the windows and adding to the overall sense of comfort. This home isn't just about square footage—it's about the way it makes you feel. Comfortable. Relaxed. At home. The two bedrooms are more than places to sleep. They're retreats, each one designed to wrap you in peace. The bathrooms have been thoughtfully upgraded, offering modern fixtures and a spa-like feel that turns your daily routine into something a little more special. It's the kind of place where you look forward to starting your day and enjoy unwinding at night. The custom built in closet in the primary bedroom and custom curtains finish the space off beautifully. And there's more. A private garage gives you security and convenience, and the additional parking space means guests are always welcome. A convenient dog washing station is located in the lobby, and fire safety sprinklers throughout the unit bring you peace of mind. The home is only a few years old, but it feels brand new. Every inch has been cared for with attention to detail, ensuring you move into a home that needs nothing but your personal touch. But this home isn’t just about what's inside. It's about the lifestyle that comes with it. Birchwood at Brambleton isn't just a community; it's a way of life. Imagine starting your day with a swim, indoors or out, depending on your mood. Or maybe you prefer to cast a line into the stocked pond and lose yourself in the calm of the morning. When you're ready for some fun, the golf simulator is ready to help you work on your swing. Want to host a dinner party? The clubhouse's gourmet kitchen is perfect for cooking up something special. And when it's time to focus on your health, the state-of-the-art gym is there, along with scenic trails for those morning walks that get the blood flowing and clear the mind. Community life is rich and engaging, with regular activities and social events that offer countless opportunities to connect and build friendships. And just moments away, the Brambleton Town Center invites you to explore its vibrant selection of restaurants, boutique shopping, and entertainment options. Golf enthusiasts will appreciate the nearby courses, while food lovers can indulge in an array of dining experiences, all just a short drive from your doorstep. Here, life is vibrant. Social events, friendly faces, and spaces designed for connection mean you won't just live here—you'll thrive. And when it's time to explore, you're close to restaurants, shopping, entertainment, and healthcare. Plus, easy access to major highways makes getting anywhere a breeze. This isn't just another property. It's a home that offers you a life of ease, comfort, and connection. A place where you can slow down, breathe deeper, and savor every moment. And isn't that what you've been looking for? Schedule your tour today and come see what it's like to truly come home.
Sold for $450,000
Zillow last checked:
Listing updated:
Bought with:
Emily Marentette, 0225242236
Real Broker, LLC
Source: Bright MLS,MLS#: VALO2090998
Price history
| Date | Event | Price |
|---|---|---|
| 5/30/2025 | Sold | $450,000-1.1%$445/sqft |
Source:  Bright MLS #VALO2090998 Report a problem Bright MLS #VALO2090998 Report a problem | ||
| 5/4/2025 | Pending sale | $454,990$450/sqft |
Source: Bright MLS #VALO2090998 Report a problem | ||
| 4/3/2025 | Listed for sale | $454,990+24.7%$450/sqft |
Source: Bright MLS #VALO2090998 Report a problem | ||
| 11/19/2020 | Sold | $365,000-1.3%$361/sqft |
Source: Public Record Report a problem | ||
| 11/5/2020 | Pending sale | $369,953$366/sqft |
Source: Keller Williams Realty #VALO414286 Report a problem | ||
| 11/3/2020 | Price change | $369,9530%$366/sqft |
Source: Keller Williams Realty #VALO414286 Report a problem | ||
| 10/29/2020 | Price change | $369,9540%$366/sqft |
Source: Keller Williams Realty #VALO414286 Report a problem | ||
| 10/27/2020 | Price change | $369,9550%$366/sqft |
Source: Keller Williams Realty #VALO414286 Report a problem | ||
| 10/22/2020 | Price change | $369,9560%$366/sqft |
Source: Keller Williams Realty #VALO414286 Report a problem | ||
| 10/20/2020 | Price change | $369,9570%$366/sqft |
Source: Keller Williams Realty #VALO414286 Report a problem | ||
| 10/15/2020 | Price change | $369,9580%$366/sqft |
Source: Keller Williams Realty #VALO414286 Report a problem | ||
| 10/13/2020 | Price change | $369,9590%$366/sqft |
Source: Keller Williams Realty #VALO414286 Report a problem | ||
| 10/8/2020 | Price change | $369,9600%$366/sqft |
Source: Keller Williams Realty #VALO414286 Report a problem | ||
| 10/6/2020 | Price change | $369,9610%$366/sqft |
Source: Keller Williams Realty #VALO414286 Report a problem | ||
| 10/1/2020 | Price change | $369,9620%$366/sqft |
Source: Keller Williams Realty #VALO414286 Report a problem | ||
| 9/29/2020 | Price change | $369,9630%$366/sqft |
Source: Keller Williams Realty #VALO414286 Report a problem | ||
| 9/24/2020 | Price change | $369,9640%$366/sqft |
Source: Keller Williams Realty #VALO414286 Report a problem | ||
| 9/22/2020 | Price change | $369,9650%$366/sqft |
Source: Keller Williams Realty #VALO414286 Report a problem | ||
| 9/17/2020 | Price change | $369,9660%$366/sqft |
Source: Keller Williams Realty #VALO414286 Report a problem | ||
| 9/15/2020 | Price change | $369,9670%$366/sqft |
Source: Keller Williams Realty #VALO414286 Report a problem | ||
| 9/10/2020 | Price change | $369,9680%$366/sqft |
Source: Keller Williams Realty #VALO414286 Report a problem | ||
| 9/8/2020 | Price change | $369,9690%$366/sqft |
Source: Keller Williams Realty #VALO414286 Report a problem | ||
| 9/3/2020 | Price change | $369,9700%$366/sqft |
Source: Keller Williams Realty #VALO414286 Report a problem | ||
| 9/1/2020 | Price change | $369,9710%$366/sqft |
Source: Keller Williams Realty #VALO414286 Report a problem | ||
| 8/27/2020 | Price change | $369,9720%$366/sqft |
Source: Keller Williams Realty #VALO414286 Report a problem | ||
| 8/25/2020 | Listed for sale | $369,973$366/sqft |
Source: Keller Williams Realty #VALO414286 Report a problem | ||
Nearby homes
- $440,0002 bd2 ba1k sqft23631 Havelock Walk Ter UNIT 203, Ashburn, VA 20148For Sale

- $490,0002 bd2 ba1.3k sqft23631 Havelock Walk Ter UNIT 207, Ashburn, VA 20148Sold
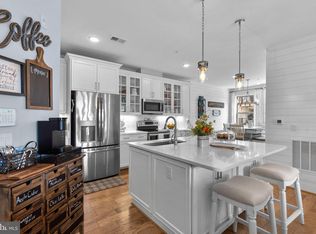
- $445,0002 bd2 ba1.2k sqft23631 Havelock Walk Ter #302, Ashburn, VA 20148Sold
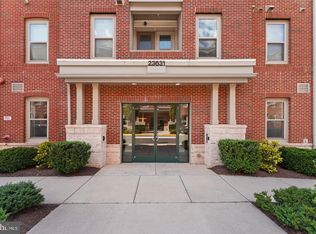
- $485,0002 bd2 ba1.4k sqft23631 Havelock Walk Ter UNIT 313, Ashburn, VA 20148Sold
Get a cash offer in 3 minutes
Find out how much your home could sell for in as little as 3 minutes with a no-obligation cash offer.
Estimated market value
$456,100
