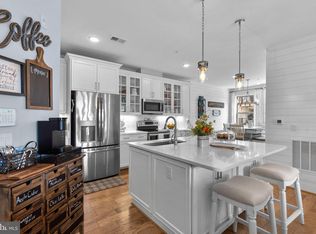
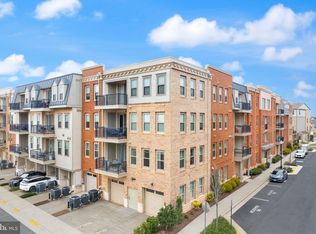
Looking for easy living without giving up style? This like-new 2 bedroom, 2 bath condo (2019) delivers one-level convenience in an elevator building—perfect for right-sizers who want low maintenance and a modern feel. Inside: hardwood floors, quartz countertops, fresh paint, and a bright open-concept living area that walks out to a private balcony. The kitchen shines with stainless steel appliances, quartz countertops, a cooktop + double oven, large island, and a dedicated dining area—roomy enough for hosting family or friends. Bedrooms are generously sized; the primary suite offers a walk-in closet and a step-in shower (no tub for easy access). The secondary bath has a full tub and sits right across the hall from the second bedroom—perfect for guests. Garage parking and a separate storage unit make downsizing easy without sacrificing function. Community perks—three hubs, endless options: The Clubhouse (≈20,000 sq. ft.): indoor & outdoor pools, fitness & yoga studios, pickleball & bocce courts, theater, golf simulator, game & billiards rooms, demo kitchen, arts & crafts spaces, and lakeside decks. The Birch: a warm, intimate gathering spot surrounded by nature and walking trails, perfect for clubs, meetups, and quiet connections. Bram Quarter: additional social and event spaces that make it easy to connect with neighbors. Beyond Birchwood, you’re just minutes from Brambleton Town Center’s shops, dining, and entertainment, plus quick access to the Silver Line Metro and Dulles Airport. Offered well below comparable new construction prices . Move in, unpack, and start enjoying the best of 55+ living today!
Sold for $485,000
Street View
$485,000
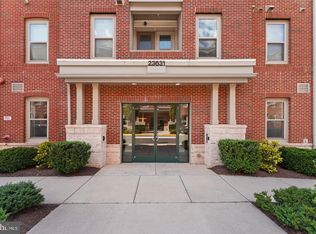
23631 Havelock Walk Ter Unit 313, Ashburn, VA 20148
2beds
1,403sqft
Condominium
Built in 2019
-- sqft lot
$491,800 Zestimate®
$346/sqft
$2,733 Estimated rent
Home value
$491,800
$467,000 - $516,000
$2,733/mo
Zestimate® history
Owner options
List your home for rent
$2,733/mo
Rent Zestimate®
Find your next renter with Zillow Rental Manager. Plus, with online applications, you can quickly screen prospective tenants – for free.
$2,733/mo
Rent Zestimate®
Refinance and save
$3,235/mo
Est. payment
Refinancing to a lower rate could help reduce your monthly payments and save thousands over the life of the loan.
$3,235/mo
Est. payment
Explore your selling options
Work with a Zillow partner agent
Leverage their expertise and Zillow's premium Showcase listings to get your home seen by more buyers.
Get startedList with your own agent
Get your home in front of millions of buyers by listing it on Zillow.
Learn how to do itSell it yourself
Take full control of how buyers see your home on Zillow by listing For Sale by Owner (FSBO).
List your homeWhat's special
Private balconyDedicated dining areaLarge islandHardwood floorsWalk-in closetQuartz countertopsFull tub
Zillow last checked:
Listing updated:
Listed by:
Maggie Hatfield 703-531-7363,
Samson Properties
Bought with:
Atif Khan, 0225233964
Pearson Smith Realty, LLC
Source: Bright MLS,MLS#: VALO2105582
Facts & features
Interior
Bedrooms & bathrooms
- Bedrooms: 2
- Bathrooms: 2
- Full bathrooms: 2
- Main level bathrooms: 2
- Main level bedrooms: 2
Rooms
- Room types: Living Room, Dining Room, Primary Bedroom, Bedroom 2, Kitchen, Foyer, Laundry, Bathroom 2, Primary Bathroom
Primary bedroom
- Features: Flooring - Carpet, Ceiling Fan(s)
- Level: Main
Bedroom 2
- Features: Flooring - Carpet
- Level: Main
Primary bathroom
- Level: Main
Bathroom 2
- Level: Main
Dining room
- Features: Flooring - HardWood
- Level: Main
Foyer
- Features: Flooring - HardWood
- Level: Main
Kitchen
- Features: Flooring - HardWood
- Level: Main
Laundry
- Level: Main
Living room
- Features: Flooring - HardWood
- Level: Main
Heating
- Forced Air, Natural Gas
Cooling
- Ceiling Fan(s), Central Air, Electric
Appliances
- Included: Microwave, Dryer, Washer, Dishwasher, Disposal, Cooktop, Refrigerator, Ice Maker, Oven, Oven/Range - Gas, Gas Water Heater
- Laundry: Main Level, Laundry Room, In Unit
Features
- Bathroom - Tub Shower, Ceiling Fan(s), Combination Dining/Living, Crown Molding, Dining Area, Open Floorplan, Kitchen - Gourmet, Kitchen Island, Primary Bath(s), Recessed Lighting, Upgraded Countertops, Walk-In Closet(s)
- Flooring: Carpet, Wood
- Has basement: No
- Has fireplace: No
Interior area
- Total structure area: 1,403
- Total interior livable area: 1,403 sqft
- Finished area above ground: 1,403
- Finished area below ground: 0
Property
Parking
- Total spaces: 1
- Parking features: Garage Door Opener, Inside Entrance, Attached
- Attached garage spaces: 1
Accessibility
- Accessibility features: Accessible Elevator Installed
Features
- Levels: One
- Stories: 1
- Exterior features: Balcony
- Pool features: Community
Details
- Additional structures: Above Grade, Below Grade
- Parcel number: 161497053031
- Zoning: PDAAAR
- Special conditions: Standard
Construction
Type & style
- Home type: Condo
- Architectural style: Other
- Property subtype: Condominium
- Attached to another structure: Yes
Materials
- Masonry
Condition
- New construction: No
- Year built: 2019
Details
- Builder model: Fleming V
- Builder name: Van Metre
Utilities & green energy
- Sewer: Public Sewer
- Water: Public
Community & HOA
Community
- Condo and coop fee: $377 monthly
- Senior community: Yes
- Subdivision: Birchwood
HOA
- Has HOA: Yes
- Amenities included: Bike Trail, Clubhouse, Common Grounds, Elevator(s), Fitness Center, Jogging Path, Lake, Indoor Pool, Pool, Retirement Community, Tot Lots/Playground
- Services included: Common Area Maintenance, Health Club, Internet, Pool(s), Recreation Facility, Sewer, Snow Removal, Trash, Water
- HOA fee: $252 monthly
- HOA name: SENTRY MANAGEMENT
Location
- Region: Ashburn
Financial & listing details
- Price per square foot: $346/sqft
- Tax assessed value: $450,600
- Annual tax amount: $3,982
- Date on market: 8/28/2025
- Listing agreement: Exclusive Right To Sell
- Listing terms: Cash,Conventional,FHA,VA Loan
- Ownership: Condominium
Price history
| Date | Event | Price |
|---|---|---|
| 11/28/2025 | Sold | $485,000$346/sqft |
Source:  Bright MLS #VALO2105582 Report a problem Bright MLS #VALO2105582 Report a problem | ||
| 10/16/2025 | Contingent | $485,000$346/sqft |
Source: Bright MLS #VALO2105582 Report a problem | ||
| 8/28/2025 | Listed for sale | $485,000+10.9%$346/sqft |
Source: Bright MLS #VALO2105582 Report a problem | ||
| 8/19/2019 | Sold | $437,500$312/sqft |
Source: Public Record Report a problem | ||
Public tax history
| Year | Property taxes | Tax assessment |
|---|---|---|
| 2026 | $3,740 +3.1% | $464,630 +3.1% |
| 2025 | $3,627 -8.9% | $450,600 -2.1% |
| 2024 | $3,983 -1.1% | $460,420 |
| 2023 | $4,029 +3.1% | $460,420 +4.8% |
| 2022 | $3,909 -6% | $439,200 +3.5% |
| 2021 | $4,159 -7.3% | $424,380 -2.1% |
| 2020 | $4,486 0% | $433,410 +50.6% |
| 2019 | $4,486 | $287,790 |
Find assessor info on the county website
Neighborhood: 20148
Nearby homes
- $440,0002 bd2 ba1k sqft23631 Havelock Walk Ter UNIT 203, Ashburn, VA 20148For Sale

- $490,0002 bd2 ba1.3k sqft23631 Havelock Walk Ter UNIT 207, Ashburn, VA 20148Sold
- $445,0002 bd2 ba1.2k sqft23631 Havelock Walk Ter #302, Ashburn, VA 20148Sold
- $450,0002 bd2 ba1k sqft23631 Havelock Walk Ter UNIT 303, Ashburn, VA 20148Sold
- $495,0002 bd2 ba1.9k sqft23631 Havelock Walk Ter UNIT 318, Ashburn, VA 20148Sold
- $427,0002 bd2 ba1k sqft23631 Havelock Walk Ter UNIT 401, Ashburn, VA 20148Sold
- $530,0002 bd2 ba1.9k sqft23631 Havelock Walk Ter UNIT 404, Ashburn, VA 20148Sold
- $535,0003 bd2 ba1.5k sqft23631 Havelock Walk Ter UNIT 413, Ashburn, VA 20148Sold
Nearby schools
GreatSchools rating
- 9/10Creighton's Corner Elementary SchoolGrades: PK-5Distance: 0.7 mi
- 8/10Stone Hill Middle SchoolGrades: 6-8Distance: 0.6 mi
- 9/10Rock Ridge High SchoolGrades: PK-12Distance: 1.5 mi
Schools provided by the listing agent
- Elementary: Creighton's Corner
- Middle: Stone Hill
- High: Rock Ridge
- District: Loudoun County Public Schools
Source: Bright MLS. This data may not be complete. We recommend contacting the local school district to confirm school assignments for this home.
Get a cash offer in 3 minutes
Find out how much your home could sell for in as little as 3 minutes with a no-obligation cash offer.
Estimated market value
$491,800
Get a cash offer in 3 minutes
Find out how much your home could sell for in as little as 3 minutes with a no-obligation cash offer.
Estimated market value
$491,800
- Virginia
- Loudoun County
- Ashburn
- 20148
- 23631 Havelock Walk Ter Unit 313
