Skip main navigation
Sold for $445,000
  • $445,000

    23631 Havelock Walk Ter #302, Ashburn, VA 20148

    2beds
    1,244sqft
    Condominium
    Built in 2018
    -- sqft lot
    $444,800 Zestimate®
    $358/sqft
    $2,685 Estimated rent

    Home value

    $444,800

    $423,000 - $467,000

    $2,685/mo

    Zestimate® history
    Loading
    Loading...

    Owner options

    List your home for rent

    $2,685/mo

    Rent Zestimate®

    Find your next renter with Zillow Rental Manager. Plus, with online applications, you can quickly screen prospective tenants – for free.

    Learn more

    $2,685/mo

    Rent Zestimate®

    Refinance and save

    $2,688/mo

    Est. payment

    Refinancing to a lower rate could help reduce your monthly payments and save thousands over the life of the loan.

    See today's rates

    $2,688/mo

    Est. payment

    Explore your selling options

    Work with a Zillow partner agent

    Leverage their expertise and Zillow's premium Showcase listings to get your home seen by more buyers.

    Get started

    List with your own agent

    Get your home in front of millions of buyers by listing it on Zillow.

    Learn how to do it

    Sell it yourself

    Take full control of how buyers see your home on Zillow by listing For Sale by Owner (FSBO).

    List your home

    What's special

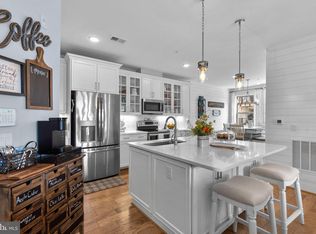
    Private balconyOpen-concept layoutWhite counter topsFresh paintSpacious in-unit laundry roomHardwood floorsUpgraded white cabinetry
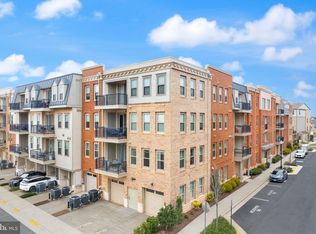
    Experience refined luxury in this stunning 2-bedroom, 2-bath condo located in Birchwood at Brambleton, a premier 55+ community in Northern Virginia. This beautifully updated home features stainless steel appliances, some fresh paint, hardwood floors, and an open-concept layout filled with modern elegance. The kitchen shines with upgraded white cabinetry, white counter tops, pendant lighting, and stainless appliances - perfect for both everyday living and entertaining. This upper level Unit 320 offers exceptional comfort with a private balcony, a spacious in-unit laundry room, and a fully finished private garage (G30). Residents enjoy resort-style amenities, including a clubhouse, indoor and outdoor pools, bocce and pickleball courts, a fishing pond, and a golf simulator. Verizon Fios TV and high-speed internet are included. Located in the heart of Loudoun County, you’re just minutes from local wineries, the Blue Ridge Mountains, Metro’s Silver Line, Dulles International Airport, and major commuter routes like the Dulles Greenway and Toll Road. Don’t miss this chance to enjoy elevated living in one of Northern Virginia’s most sought-after communities.

    Zillow last checked:

    Listing updated:

    Listed by:

    Eric Purvis 703-927-6803,

    Samson Properties

    Bought with:

    Amanda Braksa

    Samson Properties

    Source: Bright MLS,MLS#: VALO2115070MLS Logo

    Facts & features

    Interior

    Bedrooms & bathrooms
    • Bedrooms: 2
    • Bathrooms: 2
    • Full bathrooms: 2
    • Main level bathrooms: 2
    • Main level bedrooms: 2
    Primary bedroom
    • Features: Flooring - Carpet
    • Level: Main
    • Area: 144 Square Feet
    • Dimensions: 12 X 12
    Bedroom 2
    • Features: Flooring - Carpet
    • Level: Main
    • Area: 121 Square Feet
    • Dimensions: 11 X 11
    Breakfast room
    • Features: Flooring - HardWood
    • Level: Main
    • Area: 64 Square Feet
    • Dimensions: 8 X 8
    Family room
    • Features: Flooring - HardWood
    • Level: Main
    • Area: 288 Square Feet
    • Dimensions: 12 X 24
    Foyer
    • Features: Flooring - HardWood
    • Level: Main
    Kitchen
    • Features: Flooring - HardWood
    • Level: Main
    Heating
    • Forced Air, Electric
    Cooling
    • Ceiling Fan(s), Electric
    Appliances
    • Included: Dishwasher, Disposal, Dryer, Microwave, Oven/Range - Electric, Refrigerator, Washer, Electric Water Heater
    • Laundry: Washer/Dryer Hookups Only, In Unit
    Features
    • Breakfast Area, Family Room Off Kitchen, Kitchen Island, Combination Kitchen/Living, Kitchen - Table Space, Crown Molding, Entry Level Bedroom, Upgraded Countertops, Primary Bath(s), Open Floorplan, 9'+ Ceilings
    • Flooring: Wood
    • Doors: Insulated
    • Windows: Double Pane Windows, Insulated Windows, Screens
    • Has basement: No
    • Has fireplace: No
    Interior area
    • Total structure area: 1,244
    • Total interior livable area: 1,244 sqft
    • Finished area above ground: 1,244
    • Finished area below ground: 0

    Property

    Parking
    • Total spaces: 1
    • Parking features: Garage Faces Front, Attached
    • Attached garage spaces: 1
    Accessibility
    • Accessibility features: Accessible Elevator Installed
    Features
    • Levels: One
    • Stories: 1
    • Pool features: Community
    Details
    • Additional structures: Above Grade, Below Grade
    • Parcel number: 161497053023
    • Zoning: PDAAAR
    • Special conditions: Standard

    Construction

    Type & style
    • Home type: Condo
    • Architectural style: Colonial
    • Property subtype: Condominium
    • Attached to another structure: Yes
    Materials
    • Brick, Vinyl Siding
    Condition
    • New construction: No
    • Year built: 2018
    Details
    • Builder model: FLEMING I
    • Builder name: VAN METRE HOMES

    Utilities & green energy

    • Sewer: Public Sewer
    • Water: Public
    • Utilities for property: Cable Available, Multiple Phone Lines, Underground Utilities

    Community & neighborhood

    Community
    • Community features: Pool
    Senior living
    • Senior community: Yes
    Location
    • Region: Ashburn
    • Subdivision: Birchwood At Brambleton

    HOA & financial

    Other fees
    • Condo and coop fee: $665 monthly

    Other

    Other facts
    • Listing agreement: Exclusive Right To Sell
    • Ownership: Condominium

    Price history

    DateEventPrice
    4/17/2026Sold$445,000-1.1%$358/sqft
    Source: Bright MLS #VALO2115070 Report a problem
    3/24/2026Contingent$449,900$362/sqft
    Source: Bright MLS #VALO2115070 Report a problem
    2/13/2026Listed for sale$449,900+21.6%$362/sqft
    Source: Bright MLS #VALO2115070 Report a problem
    5/11/2020Sold$369,990$297/sqft
    Source: Public Record Report a problem

    Public tax history

    YearProperty taxesTax assessment
    2025$3,301 -9.9%$410,090 -3.2%
    2024$3,666 -1.1%$423,780
    2023$3,708 +3.2%$423,780 +4.9%
    2022$3,594 +0.4%$403,820 +10.6%
    2021$3,579 -14.4%$365,240 -9.5%
    2020$4,179 $403,780 +44.2%
    2019$4,179 $279,950

    Find assessor info on the county website

    Neighborhood: 20148

    Nearby schools

    GreatSchools rating
    Schools provided by the listing agent
    • District: Loudoun County Public Schools

    Source: Bright MLS. This data may not be complete. We recommend contacting the local school district to confirm school assignments for this home.

    Get a cash offer in 3 minutes
    Find out how much your home could sell for in as little as 3 minutes with a no-obligation cash offer.
    Estimated market value
    $444,800
    Get a cash offer in 3 minutes
    Find out how much your home could sell for in as little as 3 minutes with a no-obligation cash offer.
    Estimated market value
    $444,800