Townhouse living at its best! You'll love this 7-year-young Toll Brothers townhouse-style condo. The main level boasts a bright, wide-open floorplan designed for comfortable living and effortless entertaining. Indulge your inner chef in the gourmet kitchen featuring stainless steel appliances, granite countertops, a large center island, soft-close cabinets, a deep single-basin sink for oversized cookware, gas cooktop, built-in microwave, wall oven, and an enormous pantry. The spacious dining room easily accommodates a large table and hutch. Relax in the living room, which opens to a balcony overlooking woods, open space and a pond. A versatile flex area works perfectly as a home office, reading nook, or coffee station. A windowed powder room completes the level. Upstairs, a spacious loft provides additional living space and is surrounded by three generous bedrooms and two full baths. The primary suite features a tray ceiling, spectacular views, a huge walk-in closet, and a beautifully appointed bath with dual granite-topped vanities and an oversized walk-in shower with bench and grab bar. Enjoy your own private rooftop deck—perfect for morning stretches, sunny afternoons or stargazing at night. Parking is plentiful with a garage, driveway and additional unassigned spaces conveniently located in front of and behind the building. The Carlisle Condos are part of the Loudoun Valley Estates II HOA, a resort-style community offering three clubhouses, multiple pools, basketball, tennis and pickleball courts, two fitness centers, yoga studios, outdoor grilling areas with gazebos, a volleyball court, eight tot lots, and miles of walking trails. The community is served by exceptional public schools. Conveniently located near Loudoun County Parkway, Route 50, the Dulles Toll Road, and Washington Dulles International Airport, with Metro access just a short bus ride away. Live life at the top. Schedule your tour today.
For sale
$689,500
23575 Waterford Downs Ter, Ashburn, VA 20148
3beds
2,752sqft
:
Get pre-qualified$4,547/mo
Townhouse
Built in 2019
-- sqft lot
$680,400 Zestimate®
$251/sqft
$286/mo HOA
What's special
- 45 days |
- 280 |
- 14 |
Zillow last checked:
Listing updated:
Listed by:
Paul Hontiveros 703-475-2223,
Keller Williams Realty 7034309008
Source: Bright MLS,MLS#: VALO2127896
Facts & features
Interior
Bedrooms & bathrooms
- Bedrooms: 3
- Bathrooms: 3
- Full bathrooms: 2
- 1/2 bathrooms: 1
- Main level bathrooms: 1
Rooms
- Room types: Living Room, Dining Room, Primary Bedroom, Bedroom 2, Bedroom 3, Kitchen, Loft, Office, Bathroom 2, Primary Bathroom, Half Bath
Primary bedroom
- Features: Flooring - Carpet, Ceiling Fan(s), Recessed Lighting, Window Treatments, Walk-In Closet(s), Attached Bathroom
- Level: Upper
- Area: 266 Square Feet
- Dimensions: 14 X 19
Bedroom 2
- Features: Flooring - Carpet, Ceiling Fan(s)
- Level: Upper
- Area: 110 Square Feet
- Dimensions: 10 X 11
Bedroom 3
- Features: Flooring - Carpet, Ceiling Fan(s), Window Treatments
- Level: Upper
- Area: 143 Square Feet
- Dimensions: 11 X 13
Primary bathroom
- Features: Flooring - Ceramic Tile, Double Sink, Bathroom - Walk-In Shower, Recessed Lighting
- Level: Upper
- Area: 108 Square Feet
- Dimensions: 9 X 12
Bathroom 2
- Features: Flooring - Ceramic Tile, Recessed Lighting
- Level: Upper
- Area: 45 Square Feet
- Dimensions: 5 X 9
Dining room
- Features: Flooring - HardWood, Recessed Lighting, Crown Molding, Window Treatments
- Level: Main
- Area: 204 Square Feet
- Dimensions: 12 X 17
Half bath
- Features: Flooring - HardWood, Recessed Lighting, Window Treatments
- Level: Main
- Area: 30 Square Feet
- Dimensions: 5 X 6
Kitchen
- Features: Flooring - HardWood, Lighting - Pendants, Recessed Lighting
- Level: Main
- Area: 240 Square Feet
- Dimensions: 15 X 16
Living room
- Features: Flooring - HardWood, Recessed Lighting, Crown Molding, Window Treatments
- Level: Main
- Area: 324 Square Feet
- Dimensions: 18 X 18
Loft
- Features: Flooring - Carpet, Recessed Lighting
- Level: Upper
- Area: 132 Square Feet
- Dimensions: 11 X 12
Office
- Features: Flooring - HardWood, Recessed Lighting, Window Treatments
- Level: Main
Heating
- Forced Air, Natural Gas
Cooling
- Central Air, Electric
Appliances
- Included: Microwave, Cooktop, Dishwasher, Disposal, Dryer, Energy Efficient Appliances, Ice Maker, Oven, Range Hood, Stainless Steel Appliance(s), Washer, Water Heater, Electric Water Heater
- Laundry: Upper Level
Features
- Open Floorplan, Kitchen - Gourmet, Kitchen Island, Pantry, Recessed Lighting, Walk-In Closet(s)
- Flooring: Hardwood, Ceramic Tile, Carpet
- Windows: Window Treatments
- Has basement: No
- Has fireplace: No
Interior area
- Total structure area: 2,752
- Total interior livable area: 2,752 sqft
- Finished area above ground: 2,752
- Finished area below ground: 0
Video & virtual tour
Property
Parking
- Total spaces: 14
- Parking features: Garage Faces Rear, Inside Entrance, Attached, Driveway, On Street, Parking Lot
- Attached garage spaces: 1
- Uncovered spaces: 1
- Details: Garage Sqft: 200
Accessibility
- Accessibility features: None
Features
- Levels: Three
- Stories: 3
- Patio & porch: Roof Deck
- Pool features: Community
- Has view: Yes
- View description: Panoramic, Pond, Scenic Vista, Trees/Woods
- Has water view: Yes
- Water view: Pond
Details
- Additional structures: Above Grade, Below Grade
- Parcel number: 123165504008
- Zoning: PDH4
- Special conditions: Standard
Construction
Type & style
- Home type: Townhouse
- Architectural style: Other
- Property subtype: Townhouse
Materials
- Masonry
- Foundation: Slab
Condition
- Excellent
- New construction: No
- Year built: 2019
Details
- Builder name: Toll Brothers
Utilities & green energy
- Sewer: Public Sewer
- Water: Public
Community & HOA
Community
- Features: Pool
- Condo and coop fee: $115 monthly
- Subdivision: None Available
HOA
- Has HOA: Yes
- Amenities included: Basketball Court, Clubhouse, Common Grounds, Community Center, Fitness Center, Jogging Path, Party Room, Picnic Area, Pool, Recreation Facilities, Tennis Court(s), Tot Lots/Playground
- Services included: Common Area Maintenance, Maintenance Structure, Lawn Care Front, Lawn Care Rear, Management, Pool(s), Recreation Facility, Road Maintenance, Snow Removal, Trash
- HOA fee: $171 monthly
- HOA name: LVEII HOMEOWNER'S ASSOCIATION
- Second HOA name: Carlisle Loudoun Valley Condo
Location
- Region: Ashburn
Financial & listing details
- Price per square foot: $251/sqft
- Tax assessed value: $643,390
- Annual tax amount: $5,179
- Date on market: 6/11/2026
- Listing agreement: Exclusive Right To Sell
- Listing terms: Cash,Conventional,FHA,VA Loan
- Ownership: Condominium
Estimated market value
$680,400
$646,000 - $714,000
$3,581/mo
Price history
| Date | Event | Price |
|---|---|---|
| 6/12/2026 | Listed for sale | $689,500+52.3%$251/sqft |
Source:  Bright MLS #VALO2127896 Report a problem Bright MLS #VALO2127896 Report a problem | ||
| 11/5/2019 | Sold | $452,773$165/sqft |
Source: Public Record Report a problem | ||
Public tax history
| Year | Property taxes | Tax assessment |
|---|---|---|
| 2025 | $5,198 -2.9% | $645,770 +4.4% |
| 2024 | $5,351 -3.3% | $618,630 -2.2% |
| 2023 | $5,533 +2.6% | $632,340 +4.4% |
| 2022 | $5,392 +7.3% | $605,820 +18.1% |
| 2021 | $5,025 +4.8% | $512,800 +10.7% |
| 2020 | $4,795 | $463,260 |
Find assessor info on the county website
Monthly payment
Est. payment
Payment breakdown
Explore the cost of this home by adjusting the details. Changes won't be saved.Climate risks
Neighborhood: 20148
Nearby schools
GreatSchools rating
- 9/10Rosa Lee Carter Elementary SchoolGrades: PK-5Distance: 1 mi
- 8/10Stone Hill Middle SchoolGrades: 6-8Distance: 0.3 mi
- 9/10Rock Ridge High SchoolGrades: PK-12Distance: 1 mi
Schools provided by the listing agent
- Elementary: Rosa Lee Carter
- Middle: Stone Hill
- High: Rock Ridge
- District: Loudoun County Public Schools
Source: Bright MLS. This data may not be complete. We recommend contacting the local school district to confirm school assignments for this home.
- $530,4003 bd2 ba1.6k sqft23577 Waterford Downs Ter, Ashburn, VA 20148Off Market
- $673,6003 bd3 ba2.7k sqft23579 Waterford Downs Ter, Ashburn, VA 20148Off Market

- $655,7003 bd3 ba2.8k sqft23571 Waterford Downs Ter, Ashburn, VA 20148Off Market
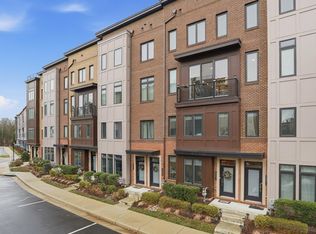
- $535,0003 bd2 ba1.6k sqft23585 Waterford Downs Ter, Ashburn, VA 20148Off Market
- $535,9003 bd2 ba1.6k sqft23587 Waterford Downs Ter, Ashburn, VA 20148Off Market
- $535,1003 bd2 ba1.6k sqft23561 Waterford Downs Ter, Ashburn, VA 20148Off Market
- $509,7001 bd1 ba1.6k sqft23581 Waterford Downs Ter, Ashburn, VA 20148Off Market
- $533,4003 bd2 ba1.6k sqft23565 Waterford Downs Ter, Ashburn, VA 20148Off Market
A local agent can set up tours, give advice and negotiate with sellers.
Similar homes
- $760,0004 bd4 ba2.5k sqft42274 Peregrine Ter, Ashburn, VA 20148For Sale

 MLS ID #VALO2129360, Kim Migliore, Keller Williams Realty. Bright MLS
 - $675,0003 bd2 ba1.9k sqftSummit At Birchwood Condo, Ashburn, VA 20148For Sale
 MLS ID #VALO2130694, LOURDES VAZIRI, Spring Hill Real Estate, LLC.. Bright MLS
 - $769,0003 bd4 ba2.3k sqft23387 Epperson Sq, Ashburn, VA 20148For Sale
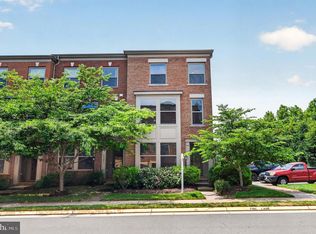 MLS ID #VALO2126654, Raju Alluri, Alluri Realty, Inc.. Bright MLS
 - $629,9903 bd3 ba2.5k sqft22485 Philanthropic Dr, Ashburn, VA 20148For Sale
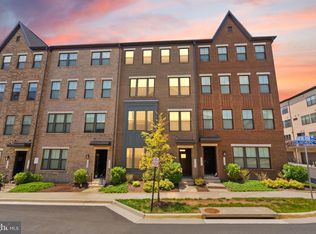 MLS ID #VALO2127434, Jin Wickwire, EXP Realty, LLC. Bright MLS
 - $795,8883 bd3 ba2.8k sqft42371 Trellis Sq, Ashburn, VA 20148For SaleMLS ID #VALO2125952, Joseph Doman, Pearson Smith Realty, LLC. Bright MLS
- $825,0004 bd4 ba3.2k sqft42262 Knotty Oak Ter, Ashburn, VA 20148For SaleMLS ID #VALO2131490, Jennie Abner, EXP Realty, LLC. Bright MLS
- $664,9903 bd3 ba2.4k sqft42657 Darala Dr, Ashburn, VA 20147New ConstructionBright MLS
- $825,0004 bd4 ba3.2k sqft43117 Shore Sq, Ashburn, VA 20148For SaleMLS ID #VALO2128700, Sarah Metzfield, Real Broker, LLC. Bright MLS
- $835,0005 bd5 ba2.8k sqft22325 Tees Ter, Ashburn, VA 20148For SaleMLS ID #VALO2129704, EMMA LEE, Realty ONE Group Capital. Bright MLS
- $824,9994 bd5 ba2.8k sqft22311 Tees Ter, Ashburn, VA 20148For SaleMLS ID #VALO2127716, Rashid Mohamed, Compass. Bright MLS
- $814,9904 bd5 ba2.8k sqft22308 Seabring Ter, Ashburn, VA 20148For SaleMLS ID #VALO2119656, Jin Wickwire, EXP Realty, LLC. Bright MLS
- $537,0003 bd3 ba1.4k sqft43031 Foxtrail Woods Ter #106, Ashburn, VA 20148For SaleMLS ID #VALO2127550, Carolina Soto, Jobin Realty. Bright MLS
- $540,0003 bd2 ba1.9k sqft23631 Havelock Walk Ter Unit 421, Ashburn, VA 20148For SaleMLS ID #VALO2113380, Peter Knapp, Real Broker, LLC. Bright MLS
- $639,9903 bd3 ba2.4k sqftEast Gate 3 Condominium, Chantilly, VA 20152For SaleMLS ID #VALO2130586, Nicholas Dorcon, Compass. Bright MLS
- $740,0003 bd3 ba2.7k sqftSouth Riding, Chantilly, VA 20152For SaleMLS ID #VALO2130788, Kiran Morzaria, Samson Properties. Bright MLS
- $745,0003 bd2 ba1.9k sqftSummit At Birchwood Condo, Ashburn, VA 20148For SaleMLS ID #VALO2125616, Scotti Sellers, Compass. Bright MLS
- $640,0003 bd3 ba2k sqft44177 Paget Ter, Ashburn, VA 20147For SaleMLS ID #VALO2130432, Jennifer Mack, EXP Realty, LLC. Bright MLS
- $690,0002 bd2 ba1.6k sqft44406 Adare Manor Sq, Ashburn, VA 20147For SaleMLS ID #VALO2127568, Marie Barresi, Pearson Smith Realty, LLC. Bright MLS
- $853,5863 bd4 ba2.7k sqft42972 Truman Ter, Ashburn, VA 20148New ConstructionMLS ID #VALO2106648, Christie Armani, Century 21 Redwood Realty. Bright MLS
- $549,9003 bd3 ba2.6k sqft42110 Winning Glory Dr, Aldie, VA 20105For SaleMLS ID #VALO2130130, Xun Xian, Samson Properties. Bright MLS
