Welcome home to this beautifully maintained, nearly new end-unit town home in Brambleton! The first level features a large, open rec space, full bath, storage room and access to the 2 car garage. Modern, open concept living on the main level, featuring a gourmet kitchen, family room, dining room, powder room and gleaming hardwood floors. The kitchen features stainless steel appliances, granite countertops, gas cooktop, 42" cabinets, farm style sink, oversized island with room for seating and elegant pendant lighting. Ample amount of windows letting in lots of natural light. Hardwood steps lead to the upper level. Hardwood flooring extending through the hall and into the Master Suite with elegant tray ceilings and walk-in closet. Spa-like master bath with dual sink granite vanity, luxurious soaking tub, glass enclosed stall shower and linen closet. Additional two bedrooms and full bath. Bedroom level laundry. Freshly painted! Conveniently located from all major commuting routes and park-n-ride lot, and the Metro opening in July! There are countless ways to enjoy living in Brambleton. A thriving, convenient Town Center puts you minutes to groceries, restaurants, doctors, movie theater, library and even a health club. Brambleton has award-winning neighborhood schools, over 18 miles of paved trails, pools, parks and recreation areas, annual events and weekly Artisans and Farmers marketplace. HOA fee includes Verizon FIOS service and basic cable.
For sale
Price cut: $10K (7/11)
$769,000
23387 Epperson Sq, Ashburn, VA 20148
3beds
2,380sqft
:
Get pre-qualified$4,969/mo
Townhouse
Built in 2015
2,614 Square Feet Lot
$-- Zestimate®
$323/sqft
$218/mo HOA
What's special
Family roomModern open concept livingBedroom level laundryFarm style sinkGranite countertopsSpa-like master bathFreshly painted
- 49 days |
- 462 |
- 21 |
Zillow last checked:
Listing updated:
Listed by:
Raju Alluri 703-222-9053,
Alluri Realty, Inc. 703-390-9420
Source: Bright MLS,MLS#: VALO2126654
Facts & features
Interior
Bedrooms & bathrooms
- Bedrooms: 3
- Bathrooms: 4
- Full bathrooms: 3
- 1/2 bathrooms: 1
- Main level bathrooms: 1
Basement
- Area: 0
Heating
- Forced Air, Natural Gas
Cooling
- Central Air, Electric
Appliances
- Included: Microwave, Cooktop, Dishwasher, Disposal, Dryer, Oven, Oven/Range - Gas, Refrigerator, Stainless Steel Appliance(s), Washer, Gas Water Heater
- Laundry: Has Laundry, Upper Level
Features
- Bathroom - Stall Shower, Bathroom - Tub Shower, Breakfast Area, Ceiling Fan(s), Combination Dining/Living, Combination Kitchen/Dining, Combination Kitchen/Living, Crown Molding, Dining Area, Family Room Off Kitchen, Open Floorplan, Eat-in Kitchen, Kitchen - Gourmet, Kitchen Island, Primary Bath(s), Recessed Lighting, Upgraded Countertops, Walk-In Closet(s), Dry Wall
- Flooring: Carpet, Hardwood, Wood
- Basement: Full
- Number of fireplaces: 1
Interior area
- Total structure area: 2,380
- Total interior livable area: 2,380 sqft
- Finished area above ground: 2,380
- Finished area below ground: 0
Property
Parking
- Total spaces: 2
- Parking features: Garage Faces Rear, Garage Door Opener, Inside Entrance, Driveway, Attached, On Street, Parking Lot
- Attached garage spaces: 2
- Has uncovered spaces: Yes
Accessibility
- Accessibility features: None
Features
- Levels: Three
- Stories: 3
- Exterior features: Sidewalks, Street Lights
- Pool features: Community
Lot
- Size: 2,614 Square Feet
Details
- Additional structures: Above Grade, Below Grade
- Parcel number: 201294236000
- Zoning: PDH4
- Special conditions: Standard
Construction
Type & style
- Home type: Townhouse
- Architectural style: Other
- Property subtype: Townhouse
Materials
- Masonry
- Foundation: Slab
- Roof: Architectural Shingle
Condition
- Very Good
- New construction: No
- Year built: 2015
Utilities & green energy
- Sewer: Private Sewer
- Water: Public
Community & HOA
Community
- Subdivision: Brambleton
HOA
- Has HOA: Yes
- Amenities included: Basketball Court, Lake, Pool, Recreation Facilities, Tennis Court(s)
- Services included: Cable TV, Common Area Maintenance, Internet, Lawn Care Front, Pool(s), Recreation Facility, Road Maintenance, Snow Removal, Trash
- HOA fee: $218 monthly
- HOA name: BCA
Location
- Region: Ashburn
Financial & listing details
- Price per square foot: $323/sqft
- Tax assessed value: $698,950
- Annual tax amount: $5,803
- Date on market: 6/5/2026
- Listing agreement: Exclusive Right To Sell
- Listing terms: Cash,Conventional,FHA,VA Loan
- Ownership: Fee Simple
Estimated market value
Not available
Estimated sales range
Not available
Not available
Price history
| Date | Event | Price |
|---|---|---|
| 7/11/2026 | Price change | $769,000-1.3%$323/sqft |
Source:  Bright MLS #VALO2126654 Report a problem Bright MLS #VALO2126654 Report a problem | ||
| 6/5/2026 | Listed for sale | $779,000+54.3%$327/sqft |
Source: Bright MLS #VALO2126654 Report a problem | ||
| 3/22/2025 | Listing removed | $3,400$1/sqft |
Source: Zillow Rentals Report a problem | ||
| 2/15/2025 | Listed for rent | $3,400+13.4%$1/sqft |
Source: Zillow Rentals Report a problem | ||
| 1/29/2022 | Listing removed | -- |
Source: Zillow Rental Manager Report a problem | ||
| 1/22/2022 | Price change | $2,999+1.7%$1/sqft |
Source: Zillow Rental Manager Report a problem | ||
| 12/30/2021 | Listed for rent | $2,950$1/sqft |
Source: Zillow Rental Manager Report a problem | ||
| 12/22/2016 | Sold | $505,000$212/sqft |
Source: Public Record Report a problem | ||
Public tax history
| Year | Property taxes | Tax assessment |
|---|---|---|
| 2025 | $5,804 -3% | $720,990 +4.2% |
| 2024 | $5,984 +5.8% | $691,830 +7.1% |
| 2023 | $5,654 +4.3% | $646,140 +6.1% |
| 2022 | $5,420 +2.7% | $608,970 +13.1% |
| 2021 | $5,279 -2% | $538,660 +3.5% |
| 2020 | $5,385 +0% | $520,310 +2.5% |
| 2019 | $5,385 -0.3% | $507,760 +2% |
| 2018 | $5,401 +5.5% | $497,820 +9.4% |
| 2017 | $5,118 +222.1% | $454,960 +0.1% |
| 2016 | $1,589 | $454,280 |
| 2015 | $1,589 +57.2% | -- |
| 2014 | $1,011 | -- |
Find assessor info on the county website
Monthly payment
Est. payment
Payment breakdown
Explore the cost of this home by adjusting the details. Changes won't be saved.Climate risks
Neighborhood: 20148
Nearby schools
GreatSchools rating
- 9/10Creighton's Corner Elementary SchoolGrades: PK-5Distance: 0.8 mi
- 9/10Brambleton Middle SchoolGrades: 7-8Distance: 0.9 mi
- 9/10Independence HighGrades: 9-12Distance: 0.8 mi
Schools provided by the listing agent
- District: Loudoun County Public Schools
Source: Bright MLS. This data may not be complete. We recommend contacting the local school district to confirm school assignments for this home.
- $708,7003 bd3 ba2.3k sqft23389 Epperson Sq, Ashburn, VA 20148Off Market
- $700,9003 bd4 ba2.3k sqft23391 Epperson Sq, Ashburn, VA 20148Off Market
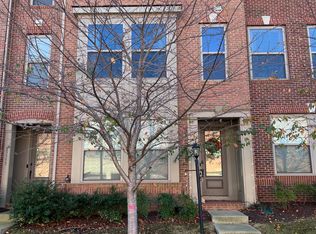
- $730,0003 bd4 ba2.2k sqft23393 Epperson Sq, Ashburn, VA 20148Sold
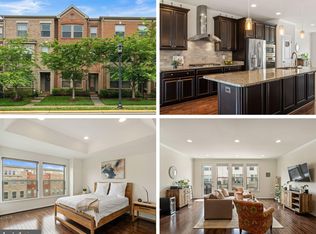
- $736,2003 bd4 ba2.3k sqft23395 Epperson Sq, Ashburn, VA 20148Off Market
- $690,3003 bd3 ba2.3k sqft23397 Epperson Sq, Ashburn, VA 20148Off Market
- $642,7003 bd3 ba2.3k sqft23397 Epperson Square, Ashburn, VA 20148Off Market
- $726,0003 bd3 ba2.3k sqft42242 Hampton Woods Ter, Ashburn, VA 20148Off Market
- $715,8003 bd4 ba2.3k sqft42244 Hampton Woods Ter, Ashburn, VA 20148Off Market
A local agent can set up tours, give advice and negotiate with sellers.
Similar homes
- $810,0003 bd4 ba2.6k sqft42274 Hampton Woods Ter, Ashburn, VA 20148For Sale

 MLS ID #VALO2126874, Ray Wilson, EXP Realty, LLC. Bright MLS
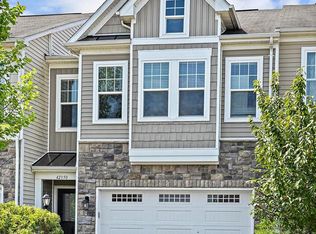
 - $720,0003 bd3 ba2.1k sqft42350 Benfold Sq, Ashburn, VA 20148For Sale
 MLS ID #VALO2128868, Shrayus Reddy, Reddy Realty LLC. Bright MLS
 - $814,8883 bd4 ba3.2k sqft42279 Fox Tracks Ter, Ashburn, VA 20148For Sale
 MLS ID #VALO2123606, Bhavin Shah, Samson Properties. Bright MLS
 - $839,0003 bd4 ba3.1k sqft42567 Dreamweaver Dr, Ashburn, VA 20148For Sale
 MLS ID #VALO2129950, Swathi Yalla, Samson Properties. Bright MLS
 - $749,9003 bd4 ba2.6k sqft22540 Airmont Woods Ter, Ashburn, VA 20148For SaleMLS ID #VALO2130708, Raghava Pallapolu, Fairfax Realty 50/66 LLC. Bright MLS
- $725,0003 bd4 ba2.3k sqft22631 Hawkbill Sq, Ashburn, VA 20148For SaleMLS ID #VALO2118880, Robin Gebhardt, EXP Realty, LLC. Bright MLS
- $809,0003 bd4 ba2.6k sqft22503 Windsor Locks Sq, Ashburn, VA 20148For SaleMLS ID #VALO2129228, Sreedhar Maram, Maram Realty, LLC. Bright MLS
- $825,0003 bd4 ba3.1k sqft43283 Mitcham Sq, Ashburn, VA 20148For SaleMLS ID #VALO2130446, Kevin LaRue, Century 21 Redwood Realty. Bright MLS
- $674,9004 bd4 ba1.9k sqft23149 Flora Mure Dr, Ashburn, VA 20148For SaleMLS ID #VALO2131602, Bishal Karki, DMV Realty, INC.. Bright MLS
- $825,0004 bd4 ba3.2k sqft43117 Shore Sq, Ashburn, VA 20148For SaleMLS ID #VALO2128700, Sarah Metzfield, Real Broker, LLC. Bright MLS
- $824,9994 bd5 ba2.8k sqft22311 Tees Ter, Ashburn, VA 20148For SaleMLS ID #VALO2127716, Rashid Mohamed, Compass. Bright MLS
- $780,0003 bd3 ba2.6k sqftSouth Riding, Chantilly, VA 20152For SaleMLS ID #VALO2131714, Tuyet Bui, Pearson Smith Realty, LLC. Bright MLS
- $860,9904 bd5 ba2.8k sqft42198 Shining Star Sq Homesite 4534, Ashburn, VA 20148New ConstructionBright MLS
- $714,9004 bd4 ba2.5k sqft21077 Ashburn Heights Dr, Ashburn, VA 20148For SaleMLS ID #VALO2124854, Carolyn Young, Samson Properties. Bright MLS
- $814,9904 bd5 ba2.8k sqft22308 Seabring Ter, Ashburn, VA 20148For SaleMLS ID #VALO2119656, Jin Wickwire, EXP Realty, LLC. Bright MLS
- $650,0003 bd3 ba2.1k sqft43686 Phelps Ter, Ashburn, VA 20147For SaleMLS ID #VALO2132056, REESE SHOPTAW, Real Broker, LLC. Bright MLS
- $876,9904 bd5 ba2.8k sqft42200 Shining Star Sq Homesite 4533, Ashburn, VA 20148New ConstructionBright MLS
- $775,0004 bd4 ba2.7k sqft43391 Frenchmans Creek Ter, Ashburn, VA 20147For SaleMLS ID #VALO2130776, Denise Finley, Pearson Smith Realty, LLC. Bright MLS
- $779,5003 bd4 ba2.6k sqft25519 Oak Medley Ter, Aldie, VA 20105For SaleMLS ID #VALO2128260, Tom Moffett, Redfin Corporation. Bright MLS
- $575,0003 bd3 ba1.9k sqftPreserve At Goose Creek, Ashburn, VA 20148For SaleMLS ID #VALO2128698, Saad Jamil, Samson Properties. Bright MLS
