Skip main navigation
For sale
  • Price cut: $19.9K (7/4)
    $814,888

    42279 Fox Tracks Ter, Ashburn, VA 20148

    3beds
    3,206sqft
    : 
    Loading
    Get pre-qualified
    Townhouse
    Built in 2014
    2,614 Square Feet Lot
    $808,000 Zestimate®
    $254/sqft
    $237/mo HOA

    What's special

    Miles of walking trailsOpen-concept designOpen conceptStunning newly painted interiorSpacious center islandLush parks
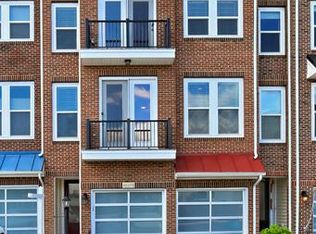
    Assumable 2.375% VA Loan and way under recent sales in the same neighborhood, compare the price and come see the value for yourself for this gorgeous 3200+ sqft townhome. **Financing Options** A **VA Loan Assumption** at a rare 2.375% interest rate (approx. $298,791 balance, $2,226.56 PITI for qualified buyers) plus Savvy investors will find a way to have their Closing Cost paid using potential appraised value based on recent comps. **The Home** This stunning, North-East facing 3-level luxury townhome lives with the scale and presence of a single-family home. The modern brick exterior, frosted glass 2-car garage, and beautiful faux balcony create striking curb appeal, while floor-to-ceiling doors maximize abundant natural light. Inside, the sprawling open-concept main level features gleaming hardwood floors and a gourmet kitchen built for entertaining. With double ovens, a massive center island, and premium finishes, it's an interior designer's dream layout. The fully finished lower level has been upgraded with brand-new luxury LVP flooring. Perfect for recreation or a home office, the space is already optimized to easily frame out a 4th bedroom or guest suite—offering immediate equity creation. Outside, enjoy an all-weather Trex deck and a fully fenced, private backyard framed by mature trees. Brand-new turf means a lush, maintenance-free yard, with any exterior mowing covered by the HOA. **The Lifestyle** Beyond your door lies the unmatched Brambleton experience in Ashburn. The $237/month HOA bundles Verizon FiOS fiber internet, cable, trash, lawn maintenance/ mowing and incredible amenities: 4 pool complexes, 18 miles of paved trails, 18 parks, and sports courts. You are walkable distance to the Brambleton Town Center’s dining, groceries, movie theater, library, and the massive EatLoco Sunday Farmers Market. The community event calendar is packed year-round with summer concerts, food trucks, and the legendary Oktoberfest. Coupled with top-ranked Loudoun County Public Schools and effortless commuting via the Ashburn Metro, 267 Toll Road, and Greenway, IAD, and more,... this property won't last long , Schedule a showing before it's too late!
    60 days
    |
    784
    |
    28
    |

    Zillow last checked:

    Listing updated:

    Listed by:

    Bhavin Shah 202-568-0355,

    Samson Properties

    Source: Bright MLS,MLS#: VALO2123606MLS Logo

    Loading...

      Facts & features

      Interior

      Bedrooms & bathrooms
      • Bedrooms: 3
      • Bathrooms: 4
      • Full bathrooms: 3
      • 1/2 bathrooms: 1
      • Main level bathrooms: 1
      Rooms
      • Room types: Primary Bedroom, Bedroom 2, Kitchen, Game Room, Family Room, Laundry, Bathroom 1, Bathroom 3, Primary Bathroom, Full Bath
      Primary bedroom
      • Features: Flooring - Carpet, Walk-In Closet(s)
      • Level: Upper
      • Area: 182 Square Feet
      • Dimensions: 14 X 13
      Bedroom 2
      • Level: Upper
      • Area: 132 Square Feet
      • Dimensions: 12 X 11
      Primary bathroom
      • Features: Soaking Tub
      • Level: Upper
      Bathroom 1
      • Level: Upper
      Bathroom 3
      • Level: Upper
      • Area: 132 Square Feet
      • Dimensions: 12 X 11
      Family room
      • Features: Flooring - HardWood
      • Level: Main
      Other
      • Level: Lower
      Game room
      • Features: Flooring - Carpet
      • Level: Lower
      • Area: 414 Square Feet
      • Dimensions: 18 X 23
      Kitchen
      • Features: Flooring - HardWood, Kitchen - Gas Cooking, Kitchen Island, Breakfast Nook, Granite Counters
      • Level: Main
      Laundry
      • Level: Upper
      Heating
      • Hot Water, Natural Gas
      Cooling
      • Central Air, Electric
      Appliances
      • Included: Microwave, Dishwasher, Disposal, Dryer, Energy Efficient Appliances, Oven, Range Hood, Refrigerator, Stainless Steel Appliance(s), Cooktop, Washer, Water Heater, Gas Water Heater
      • Laundry: Upper Level, Laundry Room
      Features
      • Breakfast Area, Ceiling Fan(s), Combination Kitchen/Dining, Combination Kitchen/Living, Kitchen - Gourmet, Kitchen Island, Recessed Lighting, Walk-In Closet(s), Upgraded Countertops, Bathroom - Tub Shower, Soaking Tub
      • Flooring: Hardwood, Carpet
      • Windows: Window Treatments
      • Basement: Other
      • Has fireplace: No
      Interior area
      • Total structure area: 3,206
      • Total interior livable area: 3,206 sqft
      • Finished area above ground: 3,206
      • Finished area below ground: 0

      Property

      Parking
      • Total spaces: 2
      • Parking features: Built In, Garage Faces Front, Garage Door Opener, Attached, Driveway
      • Attached garage spaces: 2
      • Has uncovered spaces: Yes
      Accessibility
      • Accessibility features: None
      Features
      • Levels: Three
      • Stories: 3
      • Pool features: Community
      Lot
      • Size: 2,614 Square Feet
      Details
      • Additional structures: Above Grade, Below Grade
      • Parcel number: 201198048000
      • Zoning: PDH4
      • Special conditions: Standard

      Construction

      Type & style
      • Home type: Townhouse
      • Architectural style: Other
      • Property subtype: Townhouse
      Materials
      • Masonry
      • Foundation: Slab, Concrete Perimeter
      Condition
      • Excellent
      • New construction: No
      • Year built: 2014
      Details
      • Builder model: Townsend Plan H
      • Builder name: Van Metre

      Utilities & green energy

      • Sewer: Other
      • Water: Other

      Community & HOA

      Community
      • Subdivision: Brambleton
      HOA
      • Has HOA: Yes
      • Amenities included: Pool, Tot Lots/Playground, Tennis Court(s)
      • Services included: Broadband, Trash, Cable TV, Internet, Pool(s), Maintenance Grounds
      • HOA fee: $237 monthly
      • HOA name: BRAMBLETON
      Location
      • Region: Ashburn

      Financial & listing details

      • Price per square foot: $254/sqft
      • Tax assessed value: $779,080
      • Annual tax amount: $6,349
      • Date on market: 5/9/2026
      • Listing agreement: Exclusive Right To Sell
      • Listing terms: Assumable,Cash,Conventional,VA Loan
      • Ownership: Fee Simple

        Estimated market value

        $808,000

        $768,000 - $848,000

        $3,799/mo

        Price history

        DateEventPrice
        7/4/2026Price change$814,888-2.4%$254/sqft
        Source: Bright MLS #VALO2123606 Report a problem
        6/20/2026Price change$834,8000%$260/sqft
        Source: Bright MLS #VALO2123606 Report a problem
        6/12/2026Price change$835,000+4.5%$260/sqft
        Source: Bright MLS #VALO2123606 Report a problem
        6/5/2026Price change$799,000-5.9%$249/sqft
        Source: Bright MLS #VALO2123606 Report a problem
        5/23/2026Price change$848,8000%$265/sqft
        Source: Bright MLS #VALO2123606 Report a problem
        5/9/2026Listed for sale$849,000+60.2%$265/sqft
        Source: Bright MLS #VALO2123606 Report a problem
        9/3/2023Listing removed--
        Source: Zillow Rentals Report a problem
        8/2/2023Listed for rent$3,400+13.3%$1/sqft
        Source: Zillow Rentals Report a problem
        12/17/2020Listing removed$3,000$1/sqft
        Source: Samson Properties #VALO427096 Report a problem
        12/12/2020Listed for rent$3,000$1/sqft
        Source: Samson Properties #VALO427096 Report a problem
        11/14/2017Sold$530,000-1.8%$165/sqft
        Source: Public Record Report a problem
        11/14/2017Listed for sale$539,900$168/sqft
        Source: Century 21 Redwood Realty #1000088551 Report a problem
        9/19/2017Pending sale$539,900$168/sqft
        Source: Century 21 Redwood Realty #LO10049289 Report a problem
        9/6/2017Listed for sale$539,900+6.9%$168/sqft
        Source: Century 21 Redwood Realty #LO10049289 Report a problem
        11/17/2014Sold$504,990$158/sqft
        Source: Public Record Report a problem

        Public tax history

        YearProperty taxesTax assessment
        2025$6,349 -2.7%$788,750 +4.6%
        2024$6,525 +5.2%$754,390 +6.4%
        2023$6,203 +5%$708,860 +6.8%
        2022$5,908 +2.3%$663,860 +12.7%
        2021$5,774 +2.5%$589,150 +8.3%
        2020$5,632 $544,110 +2.6%
        2019$5,632 -0.4%$530,280 +1.7%
        2018$5,657 +3.1%$521,360 +6.9%
        2017$5,488 -1.9%$487,850 -0.1%
        2016$5,593 $488,450 +38.5%
        2015$5,593 +287.4%$352,760
        2014$1,444 --

        Find assessor info on the county website

        Monthly payment

        Est. payment

        Payment breakdown

        Explore the cost of this home by adjusting the details. Changes won't be saved.
        All calculations are estimates and provided by Zillow, Inc. for informational purposes only. Actual amounts may vary.
        HOA fees may include property taxes on listings classified as Co-Ops. Contact the listing agent and/or owner for fee details.
        Mortgage interest rates are dependent on a number of factors, including credit score, down payment, and repayment length. Interest rate data provided by Zillow Group Marketplace, Inc. as of 1/1/1970 from various mortgage lenders with which we have lead or other similar arrangements; the Estimated Payment is an average of those rates.
        See how much you could borrow to make a competitive offer.

        Climate risks

        Neighborhood: 20148

        Getting around

        12 / 100
        Car-Dependent
        19 / 100
        Somewhat Bikeable

        Nearby schools

        GreatSchools rating
        Schools provided by the listing agent
        • District: Loudoun County Public Schools

        Source: Bright MLS. This data may not be complete. We recommend contacting the local school district to confirm school assignments for this home.

        A local agent can set up tours, give advice and negotiate with sellers.

        Browse local experts

        Similar homes

        Skip to the end of the carouselSkip to the beginning of the carousel