Discover the perfect blend of comfort, style, and location in this beautifully maintained 3-bedroom, 3.5-bath townhome in the heart of Brambleton. With 2,300 square feet of thoughtfully designed living space, this home offers flexible functionality and modern elegance from top to bottom. The curb appeal is immediately apparent with its well-crafted exterior and welcoming entry. You will immediately notice the many designer touches including gorgeous crown moulding and $70,000 in upgrades! Step inside to the lower-level foyer, where you’ll find a spacious recreation room—perfect for a home office, guest suite, or playroom—alongside a full bathroom for added convenience. Upstairs, the main level impresses with its bright, open-concept floor plan and beautiful HICKORY hardwood floors found on both the main and upper levels. At the heart of the home is a chef-inspired gourmet kitchen with many upgrades, featuring granite countertops, a large center island featuring side panels with seating, high-end stainless steel appliances, faucet, a custom tile backsplash, and upgraded cabinets with plenty of space. The kitchen flows seamlessly into a generous dining area and a large living room, creating an ideal layout for both everyday living and entertaining. From the living room, step onto the Trex deck and enjoy the morning coffee or evening wine. On the upper level, the primary suite offers a peaceful retreat with ample space, TWO walk-in closets, and a private ensuite bathroom with dual vanities, and a glass enclosed oversized shower. Two additional bedrooms share a full hall bath, and the conveniently located laundry room on this level adds everyday ease. This home has been lovingly cared for by the original owners and features quality finishes throughout. Enjoy access to all the incredible amenities Brambleton has to offer—including miles of trails, parks, multiple pools, and a vibrant town center—just one mile away. You’re also just a five-minute walk to one of Brambleton’s five neighborhood pools. Additional highlights include a two-car garage, zoned for the award-winning Independence High School pyramid, and proximity to commuter routes, top-rated schools, dining, shopping, and entertainment. Don’t miss this opportunity to live in one of Loudoun County’s most sought-after communities—this home truly checks every box.
Sold for $730,000
$730,000
23393 Epperson Sq, Ashburn, VA 20148
3beds
2,272sqft
Townhouse
Built in 2015
1,742 Square Feet Lot
$749,500 Zestimate®
$321/sqft
$3,378 Estimated rent
Home value
$749,500
$712,000 - $787,000
$3,378/mo
Zestimate® history
Owner options
List your home for rent
$3,378/mo
Rent Zestimate®
Find your next renter with Zillow Rental Manager. Plus, with online applications, you can quickly screen prospective tenants – for free.
$3,378/mo
Rent Zestimate®
Refinance and save
$4,664/mo
Est. payment
Refinancing to a lower rate could help reduce your monthly payments and save thousands over the life of the loan.
$4,664/mo
Est. payment
Explore your selling options
Work with a Zillow partner agent
Leverage their expertise and Zillow's premium Showcase listings to get your home seen by more buyers.
Get startedList with your own agent
Get your home in front of millions of buyers by listing it on Zillow.
Learn how to do itSell it yourself
Take full control of how buyers see your home on Zillow by listing For Sale by Owner (FSBO).
List your homeWhat's special
Well-crafted exteriorDesigner touchesQuality finishesGranite countertopsPrivate ensuite bathroomLarge center islandUpgraded cabinets
Zillow last checked:
Listing updated:
Listed by:
Kelly Ettrich 703-389-9693,
Century 21 Redwood Realty
Bought with:
Srikanth Duddala, 0225271709
Maram Realty, LLC
Source: Bright MLS,MLS#: VALO2104788
Facts & features
Interior
Bedrooms & bathrooms
- Bedrooms: 3
- Bathrooms: 4
- Full bathrooms: 3
- 1/2 bathrooms: 1
- Main level bathrooms: 1
Basement
- Area: 0
Heating
- Forced Air, Natural Gas
Cooling
- Central Air, Electric
Appliances
- Included: Gas Water Heater
- Laundry: Upper Level
Features
- Bathroom - Stall Shower, Bathroom - Walk-In Shower, Breakfast Area, Built-in Features, Combination Dining/Living, Combination Kitchen/Dining, Combination Kitchen/Living, Dining Area, Family Room Off Kitchen, Open Floorplan, Kitchen Island, Kitchen - Table Space, Pantry, Primary Bath(s), Recessed Lighting, Walk-In Closet(s), Upgraded Countertops
- Flooring: Hardwood, Carpet, Ceramic Tile, Wood
- Has basement: No
- Has fireplace: No
Interior area
- Total structure area: 2,272
- Total interior livable area: 2,272 sqft
- Finished area above ground: 2,272
- Finished area below ground: 0
Property
Parking
- Total spaces: 4
- Parking features: Garage Faces Rear, Inside Entrance, Driveway, Attached
- Attached garage spaces: 2
- Uncovered spaces: 2
Accessibility
- Accessibility features: None
Features
- Levels: Three
- Stories: 3
- Pool features: Community
Lot
- Size: 1,742 Square Feet
Details
- Additional structures: Above Grade, Below Grade
- Parcel number: 201294936000
- Zoning: PDH4
- Special conditions: Standard
Construction
Type & style
- Home type: Townhouse
- Architectural style: Other
- Property subtype: Townhouse
Materials
- Masonry
- Foundation: Slab
Condition
- New construction: No
- Year built: 2015
Utilities & green energy
- Sewer: Public Sewer
- Water: Public
Community & HOA
Community
- Features: Pool
- Subdivision: Brambleton Landbay 3
HOA
- Has HOA: Yes
- Amenities included: Common Grounds, Community Center, Fitness Center, Jogging Path, Pool, Recreation Facilities, Tennis Court(s), Tot Lots/Playground, Volleyball Courts, Party Room, Bike Trail, Basketball Court
- Services included: Broadband, Cable TV, Common Area Maintenance, Pool(s), Recreation Facility, Snow Removal, Water, Internet, Trash
- HOA fee: $233 monthly
Location
- Region: Ashburn
Financial & listing details
- Price per square foot: $321/sqft
- Tax assessed value: $695,230
- Annual tax amount: $5,769
- Date on market: 8/20/2025
- Listing agreement: Exclusive Right To Sell
- Listing terms: Cash,Conventional,VA Loan,FHA
- Ownership: Fee Simple
Price history
| Date | Event | Price |
|---|---|---|
| 10/17/2025 | Sold | $730,000-0.7%$321/sqft |
Source:  Bright MLS #VALO2104788 Report a problem Bright MLS #VALO2104788 Report a problem | ||
| 9/23/2025 | Pending sale | $735,000$324/sqft |
Source: Bright MLS #VALO2104788 Report a problem | ||
| 9/6/2025 | Contingent | $735,000$324/sqft |
Source: Bright MLS #VALO2104788 Report a problem | ||
| 7/22/2025 | Price change | $735,000-0.6%$324/sqft |
Source: Bright MLS #VALO2099480 Report a problem | ||
| 6/20/2025 | Listed for sale | $739,500+67.6%$325/sqft |
Source: Bright MLS #VALO2099480 Report a problem | ||
| 11/30/2015 | Sold | $441,099$194/sqft |
Source: Public Record Report a problem | ||
Public tax history
| Year | Property taxes | Tax assessment |
|---|---|---|
| 2025 | $5,597 -3% | $695,230 +4.2% |
| 2024 | $5,769 +5.8% | $666,960 +7% |
| 2023 | $5,452 +4.8% | $623,140 +6.6% |
| 2022 | $5,201 +3% | $584,330 +13.4% |
| 2021 | $5,051 +1.6% | $515,440 +7.3% |
| 2020 | $4,970 0% | $480,210 +2.4% |
| 2019 | $4,970 +0% | $468,800 +2.4% |
| 2018 | $4,969 +2% | $457,960 +5.7% |
| 2017 | $4,874 +206.7% | $433,220 +0.3% |
| 2016 | $1,589 | $431,980 |
| 2015 | $1,589 +57.2% | -- |
| 2014 | $1,011 | -- |
Find assessor info on the county website
Neighborhood: 20148
Nearby homes
- $729,6003 bd4 ba2.3k sqft23395 Epperson Sq, Ashburn, VA 20148Off Market
- $703,7003 bd4 ba2.3k sqft23391 Epperson Sq, Ashburn, VA 20148Off Market
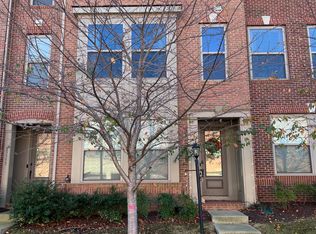
- $706,4003 bd3 ba2.3k sqft23389 Epperson Sq, Ashburn, VA 20148Off Market
- $690,3003 bd3 ba2.3k sqft23397 Epperson Sq, Ashburn, VA 20148Off Market
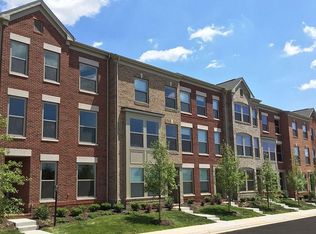
- $630,5003 bd3 ba2.3k sqft23397 Epperson Square, Ashburn, VA 20148Off Market
- $707,3003 bd4 ba2.3k sqft23399 Epperson Sq, Ashburn, VA 20148Off Market
- $769,0003 bd4 ba2.3k sqft23387 Epperson Sq, Ashburn, VA 20148For Sale
- $723,3003 bd3 ba2.3k sqft23401 Epperson Sq, Ashburn, VA 20148Off Market
Nearby schools
GreatSchools rating
- 9/10Creighton's Corner Elementary SchoolGrades: PK-5Distance: 0.7 mi
- 9/10Brambleton Middle SchoolGrades: 7-8Distance: 0.9 mi
- 9/10Independence HighGrades: 9-12Distance: 0.8 mi
Schools provided by the listing agent
- Elementary: Creighton's Corner
- Middle: Brambleton
- High: Independence
- District: Loudoun County Public Schools
Source: Bright MLS. This data may not be complete. We recommend contacting the local school district to confirm school assignments for this home.
Get a cash offer in 3 minutes
Find out how much your home could sell for in as little as 3 minutes with a no-obligation cash offer.
Estimated market value
$749,500
Get a cash offer in 3 minutes
Find out how much your home could sell for in as little as 3 minutes with a no-obligation cash offer.
Estimated market value
$749,500
- Virginia
- Loudoun County
- Ashburn
- 20148
- 23393 Epperson Sq
Nearby cities
Nearby neighborhoods
Nearby zip codes
Other Ashburn Topics
