Skip main navigation
Off market
  • $732,500

    23401 Epperson Sq, Ashburn, VA 20148

    3beds
    3baths
    2,360sqft
    Townhouse
    Built in 2015
    2,613 Square Feet Lot
    $732,500 Zestimate®
    $310/sqft
    $3,476 Estimated rent

    Home value

    $732,500

    $696,000 - $769,000

    $3,476/mo

    Zestimate® history
    Loading
    Loading...

    Owner options

    List your home for rent

    $3,476/mo

    Rent Zestimate®

    Find your next renter with Zillow Rental Manager. Plus, with online applications, you can quickly screen prospective tenants – for free.

    Learn more

    $3,476/mo

    Rent Zestimate®

    Refinance and save

    $4,586/mo

    Est. payment

    Refinancing to a lower rate could help reduce your monthly payments and save thousands over the life of the loan.

    See today's rates

    $4,586/mo

    Est. payment

    Explore your selling options

    Work with a Zillow partner agent

    Leverage their expertise and Zillow's premium Showcase listings to get your home seen by more buyers.

    Get started

    List with your own agent

    Get your home in front of millions of buyers by listing it on Zillow.

    Learn how to do it

    Sell it yourself

    Take full control of how buyers see your home on Zillow by listing For Sale by Owner (FSBO).

    List your home

    What's special

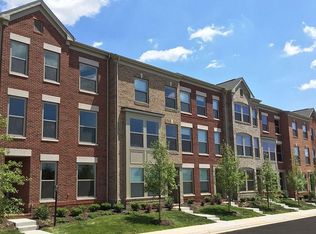
    Brand new luxury three story end-unit townhome located in the beautiful Brambleton (Ashburn) VA community. A must see, this light filled, warm, charming home contains an elegant interior presentation, well thought floor plan, and perfect for everyday living and entertaining. High ceilings, large windows & open floor plan give this beautiful home an airy light feel throughout. Enter this home through the attached 2 car garage or front door to the open recreation room. A full bathroom, coat closet and storage area are also located in the basement for your convenience. Hardwood oak floors on main level with recessed lights throughout. Gourmet kitchen with extended island, granite counter tops, and new GE appliances (gas cooktop stove, double in-wall oven, dish washer, microwave). Private deck for grilling, gas fireplace with wireless remote start, and half bathroom make this level ideal for entertaining. Hardwood oak floors in the hall and laundry room with washer and dryer are located on the third floor. All bedrooms equipped with ceiling fans and lights. Master bedroom with tray ceilings, walk-in closet, and private bathroom with his and her sink and elegant ceramic tiles. Custom faux wood blinds to be installed. CALL TODAY FOR A TOUR! (703) 727-7426 Brambleton at a glance: - Located in Ashburn, VA - Easy access to major highways, including Rt. 7, Rt. 50, Rt. 267, and Rt. 28 - Brambleton commuter lot with service to Rosslyn, DC, and Maryland - Metro extending into Loudoun - Quick drive to Washington Dulles International Airport - Over 2,000 acres surrounding the property - Brambleton Town Center within walking distance of the neighborhood, including movie theater, dining, shopping, physicians, vet, gym, beauty shops, groceries, dry cleaning and more - Scenic parks, ponds and trails - Ball fields, playgrounds and sports courts - 5 schools and 3 day care centers nearby - 10+ miles of trails and B-Fit exercise stations - Several community pools and clubhouses also available to rent for special occasions Rent includes Verizon FIOS internet (50 mbps), 350+ channel cable, and HOA fees (lawn maintenance, access to clubhouse, neighborhood pool, and Brambleton community pools). Tenants are responsible for gas, electric, and water. Pets are additional $50/mo.

    This property is off market, which means it's not currently listed for sale or rent on Zillow. This may be different from what's available on other websites or public sources.

    Facts & features

    Interior

    Bedrooms & bathrooms
    • Bedrooms: 3
    • Bathrooms: 3.5
    Heating
    • Other
    Cooling
    • Central
    Features
    • Basement: None
    Interior area
    • Total interior livable area: 2,360 sqft

    Property

    Features
    • Exterior features: Stone
    Lot
    • Size: 2,613 sqft
    Details
    • Parcel number: 201295735000

    Construction

    Type & style
    • Home type: Townhouse
    Materials
    • masonry
    • Foundation: Concrete
    Condition
    • Year built: 2015

    Community & neighborhood

    Location
    • Region: Ashburn

    HOA & financial

    HOA
    • Has HOA: Yes
    • HOA fee: $215 monthly

    Price history

    DateEventPrice
    3/21/2024Listing removed--
    Source: Zillow Rentals Report a problem
    3/11/2024Price change$3,200-5.9%$1/sqft
    Source: Zillow Rentals Report a problem
    3/2/2024Listed for rent$3,400$1/sqft
    Source: Zillow Rentals Report a problem
    12/11/2015Sold$446,900$189/sqft
    Source: Public Record Report a problem

    Public tax history

    YearProperty taxesTax assessment
    2025$5,767 -3%$716,360 +4.2%
    2024$5,946 +5.8%$687,370 +7%
    2023$5,621 +4.4%$642,420 +6.2%
    2022$5,385 +2.7%$605,110 +13.1%
    2021$5,243 +1.5%$535,030 +7.2%
    2020$5,165 $499,080 +2.4%
    2019$5,165 -0.2%$487,390 +2.2%
    2018$5,176 +1.9%$477,010 +5.6%
    2017$5,080 +219.7%$451,520 +0.2%
    2016$1,589 $450,740
    2015$1,589 +57.2%--
    2014$1,011 --

    Find assessor info on the county website

    Neighborhood: 20148

    Nearby schools

    GreatSchools rating
    Get a cash offer in 3 minutes
    Find out how much your home could sell for in as little as 3 minutes with a no-obligation cash offer.
    Estimated market value
    $732,500
    Get a cash offer in 3 minutes
    Find out how much your home could sell for in as little as 3 minutes with a no-obligation cash offer.
    Estimated market value
    $732,500