Welcome to one of the most desirable homes in Birchwood at Brambleton, an active adult community in Loudoun County along Loudoun County Parkway, known for its vibrant lifestyle and beautiful lakeside setting. This home enjoys one of the most desirable building locations within the community, with abundant guest parking directly in front of the building in addition to the garage and driveway, offering exceptional convenience for everyday living and visiting friends and family. At the heart of the community is a stunning lakeside clubhouse offering an impressive collection of amenities including indoor and outdoor swimming pools, a demonstration kitchen, indoor and outdoor bars, theatre and game rooms, an exercise room, art studio, golf simulator, and expansive social gathering spaces for classes, events, and community activities. Residents also enjoy pickleball and bocce courts, a greenhouse and garden area, a fishing pier with catch-and-release fishing, scenic trails surrounding the lake, and a playground. The covered lakeside deck with ceiling fans provides a relaxing place to take in the lake views while spending time with neighbors and friends. Inside, the home features a bright, modern interior highlighted by high ceilings and abundant natural light throughout. The layout includes 2 bedrooms and 2 full bathrooms, with luxury vinyl plank flooring throughout the entire home and no carpet, offering a clean contemporary look that is easy to maintain and allergy friendly. The modern kitchen features stainless steel appliances, a large center island, and higher countertops, while the spacious primary suite includes dual “his and hers” closets for generous storage. Wider doorways throughout the home enhance comfort and ease of movement within the living spaces. At the entrance of the community, Bram Quarter features a charming bakery offering freshly baked breads, coffee, and tea, with additional restaurants and neighborhood services currently underway and coming soon. The location also provides convenient access to Route 267 and Route 50 as well as nearby Brambleton Town Center and Dulles Landing Shopping Center, offering a variety of shopping, dining, and everyday conveniences. The condo fee provides exceptional value and includes Verizon Fios internet and cable service valued at over $200 per month, water, clubhouse access, community amenities, trash service, snow removal, and more, making everyday living both convenient and enjoyable.
Sold for $485,000
$485,000
23669 Golden Embers Sq #204, Ashburn, VA 20148
2beds
1,280sqft
Condominium
Built in 2022
-- sqft lot
$483,200 Zestimate®
$379/sqft
$2,691 Estimated rent
Home value
$483,200
$459,000 - $507,000
$2,691/mo
Zestimate® history
Owner options
List your home for rent
$2,691/mo
Rent Zestimate®
Find your next renter with Zillow Rental Manager. Plus, with online applications, you can quickly screen prospective tenants – for free.
$2,691/mo
Rent Zestimate®
Refinance and save
$3,241/mo
Est. payment
Refinancing to a lower rate could help reduce your monthly payments and save thousands over the life of the loan.
$3,241/mo
Est. payment
Explore your selling options
Work with a Zillow partner agent
Leverage their expertise and Zillow's premium Showcase listings to get your home seen by more buyers.
Get startedList with your own agent
Get your home in front of millions of buyers by listing it on Zillow.
Learn how to do itSell it yourself
Take full control of how buyers see your home on Zillow by listing For Sale by Owner (FSBO).
List your homeWhat's special
Garage and drivewayGreenhouse and garden areaHigh ceilingsArt studioGolf simulatorTheatre and game roomsExercise room
Zillow last checked:
Listing updated:
Listed by:
Jenny Dewenter 703-582-2877,
Pearson Smith Realty, LLC
Bought with:
Robert Wittman, 681060
Redfin Corporation
Source: Bright MLS,MLS#: VALO2117556
Facts & features
Interior
Bedrooms & bathrooms
- Bedrooms: 2
- Bathrooms: 2
- Full bathrooms: 2
- Main level bathrooms: 2
- Main level bedrooms: 2
Basement
- Area: 0
Heating
- Forced Air, Natural Gas
Cooling
- Ceiling Fan(s), Central Air, Electric
Appliances
- Included: Gas Water Heater
- Laundry: In Unit
Features
- Bathroom - Walk-In Shower, Ceiling Fan(s), Entry Level Bedroom, Open Floorplan, Kitchen Island, Recessed Lighting, Walk-In Closet(s), Other
- Windows: Window Treatments
- Has basement: No
- Has fireplace: No
Interior area
- Total structure area: 1,280
- Total interior livable area: 1,280 sqft
- Finished area above ground: 1,280
- Finished area below ground: 0
Property
Parking
- Total spaces: 2
- Parking features: Garage Faces Rear, Inside Entrance, Attached, Driveway
- Attached garage spaces: 1
- Uncovered spaces: 1
Accessibility
- Accessibility features: Accessible Elevator Installed, Accessible Entrance
Features
- Levels: One
- Stories: 1
- Pool features: Community
Details
- Additional structures: Above Grade, Below Grade
- Parcel number: 161401228007
- Zoning: PDAAAR
- Special conditions: Standard
Construction
Type & style
- Home type: Condo
- Architectural style: Other
- Property subtype: Condominium
- Attached to another structure: Yes
Materials
- Masonry
Condition
- Excellent
- New construction: No
- Year built: 2022
Utilities & green energy
- Sewer: Public Sewer
- Water: Public
Community & HOA
Community
- Condo and coop fee: $539 monthly
- Senior community: Yes
- Subdivision: Birchwood At Brambleton
HOA
- Has HOA: Yes
- Amenities included: Clubhouse, Fitness Center, Elevator(s), Game Room, Jogging Path, Lake, Meeting Room, Pier/Dock, Indoor Pool, Pool, Tot Lots/Playground
- Services included: Cable TV, Internet, Lawn Care Front, Lawn Care Rear, Parking Fee, Pool(s), Recreation Facility, Reserve Funds, Road Maintenance, Sewer, Snow Removal, Trash, Water
- HOA fee: $282 monthly
Location
- Region: Ashburn
Financial & listing details
- Price per square foot: $379/sqft
- Tax assessed value: $458,920
- Annual tax amount: $3,694
- Date on market: 3/21/2026
- Listing agreement: Exclusive Right To Sell
- Ownership: Condominium
Price history
| Date | Event | Price |
|---|---|---|
| 4/17/2026 | Sold | $485,000$379/sqft |
Source:  Bright MLS #VALO2117556 Report a problem Bright MLS #VALO2117556 Report a problem | ||
| 3/24/2026 | Contingent | $485,000$379/sqft |
Source: Bright MLS #VALO2117556 Report a problem | ||
| 3/21/2026 | Listed for sale | $485,000-0.8%$379/sqft |
Source: Bright MLS #VALO2117556 Report a problem | ||
| 9/20/2024 | Listing removed | $489,000$382/sqft |
Source: Bright MLS #VALO2078846 Report a problem | ||
| 9/5/2024 | Listed for sale | $489,000$382/sqft |
Source: Bright MLS #VALO2078846 Report a problem | ||
Public tax history
Tax history is unavailable.
Neighborhood: 20148
Nearby homes
- $644,6003 bd2 ba2.1k sqft23669 Golden Embers Sq UNIT 405, Ashburn, VA 20148Off Market
- $1,920,0003 bd2 ba2.1k sqft23669 Golden Embers Sq, Ashburn, VA 20148Off Market

- $705,0003 bd2 ba2.1k sqft23669 Golden Embers Sq #201, Ashburn, VA 20148Sold

- $729,9003 bd2 ba2.1k sqft23669 Golden Embers Sq UNIT 403, Ashburn, VA 20148Coming Soon
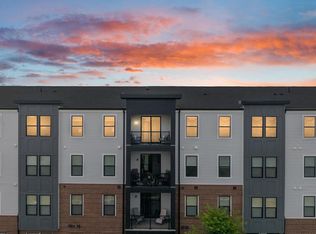
- $724,9003 bd2 ba2.1k sqft23669 Golden Embers Sq #303, Ashburn, VA 20148Sold
- $555,0922 bd2 ba1.6k sqft42920 Firefly Sonata Ter #8-101, Ashburn, VA 20148Sold
- $680,1573 bd2 ba2.1k sqft42920 Firefly Sonata Ter #8-209, Ashburn, VA 20148Sold
- $636,4682 bd3 ba1.5k sqft23664 Havelock Walk Ter #101, Ashburn, VA 20148Sold
Nearby schools
GreatSchools rating
- 9/10Creighton's Corner Elementary SchoolGrades: PK-5Distance: 0.8 mi
- 8/10Stone Hill Middle SchoolGrades: 6-8Distance: 0.6 mi
- 9/10Rock Ridge High SchoolGrades: PK-12Distance: 1.4 mi
Schools provided by the listing agent
- District: Loudoun County Public Schools
Source: Bright MLS. This data may not be complete. We recommend contacting the local school district to confirm school assignments for this home.
Get a cash offer in 3 minutes
Find out how much your home could sell for in as little as 3 minutes with a no-obligation cash offer.
Estimated market value
$483,200
Get a cash offer in 3 minutes
Find out how much your home could sell for in as little as 3 minutes with a no-obligation cash offer.
Estimated market value
$483,200
- Virginia
- Loudoun County
- Ashburn
- 20148
- 23669 Golden Embers Sq Unit 204
Nearby cities
Nearby neighborhoods
Nearby zip codes
Other Ashburn Topics
