Impeccably Maintained Luxury Condo with Custom Finishes and Included Furnishings in a Premier 55+ Community Located in desirable Brambleton Welcome to this 2,149 sq. ft. luxury 3-bedroom, 2-bathroom condo, where impeccable design and turnkey convenience await. This home has been meticulously cared for and showcases thoughtful details that elevate its style and comfort. Best of all, select furnishings and artwork convey, making your move effortless and seamless. Features You'll Love: Custom Paint: Designer-selected paint in a neutral l palette creates an inviting and sophisticated ambiance. Custom Silhouette Window Treatments: High-end, stylish window coverings provide the perfect balance of privacy and light. Included Furnishings: The living room and dining room rugs, furniture, and art are included, adding timeless elegance and personality to your new home. Spacious and Bright Layout: The open floor plan seamlessly connects the living, dining, and kitchen areas, offering an ideal space for entertaining or relaxing. Modern Gourmet Kitchen: Outfitted with premium appliances, ample cabinetry, and sleek finishes, this kitchen is as functional as it is beautiful. Luxurious Bedrooms: The primary suite is a tranquil retreat with a spa-like en-suite bath, while the additional bedrooms provide flexibility for guests or hobbies. Sophisticated Bathrooms: Thoughtfully updated with contemporary fixtures and finishes. Community Perks: Located in a sought-after 55+ community, this condo provides more than a home—it offers a vibrant, stress-free lifestyle. Amenities include: Clubhouse for social events and activities Fitness center to support a healthy lifestyle Walking trails and beautifully maintained grounds Easy access to shopping, dining, and healthcare services Why This Home is Exceptional: At 2,149 sq. ft., this condo combines spaciousness with upscale living. The inclusion of select rugs, furniture, and art means you can start enjoying your new home immediately. Move in with confidence knowing the home is in pristine, model-like condition. Don’t Wait! Schedule your private showing today and experience this extraordinary property for yourself. With its custom finishes, included furnishings, and prime location, this condo is a rare find in a vibrant, age-restricted community. Call JULIE SAPONE TODAY!
Sold for $705,000
$705,000
23669 Golden Embers Sq #201, Ashburn, VA 20148
3beds
2,149sqft
Condominium
Built in 2022
-- sqft lot
$703,100 Zestimate®
$328/sqft
$3,268 Estimated rent
Home value
$703,100
$668,000 - $738,000
$3,268/mo
Zestimate® history
Owner options
List your home for rent
$3,268/mo
Rent Zestimate®
Find your next renter with Zillow Rental Manager. Plus, with online applications, you can quickly screen prospective tenants – for free.
$3,268/mo
Rent Zestimate®
Refinance and save
$4,580/mo
Est. payment
Refinancing to a lower rate could help reduce your monthly payments and save thousands over the life of the loan.
$4,580/mo
Est. payment
Explore your selling options
Work with a Zillow partner agent
Leverage their expertise and Zillow's premium Showcase listings to get your home seen by more buyers.
Get startedList with your own agent
Get your home in front of millions of buyers by listing it on Zillow.
Learn how to do itSell it yourself
Take full control of how buyers see your home on Zillow by listing For Sale by Owner (FSBO).
List your homeWhat's special
Spacious and bright layoutIncluded furnishingsLuxurious bedroomsSophisticated bathroomsCustom finishesCustom silhouette window treatmentsCustom paint
Zillow last checked:
Listing updated:
Listed by:
Julie Sapone 703-945-8700,
Keller Williams Fairfax Gateway
Bought with:
Unrepresented Buyer
Unrepresented Buyer Office
Source: Bright MLS,MLS#: VALO2084290
Facts & features
Interior
Bedrooms & bathrooms
- Bedrooms: 3
- Bathrooms: 2
- Full bathrooms: 2
- Main level bathrooms: 2
- Main level bedrooms: 3
Basement
- Area: 0
Heating
- Forced Air, Natural Gas
Cooling
- ENERGY STAR Qualified Equipment, Natural Gas
Appliances
- Included: Microwave, Cooktop, Dishwasher, Disposal, Dryer, Energy Efficient Appliances, Ice Maker, Oven, Range Hood, Refrigerator, Stainless Steel Appliance(s), Washer, Water Heater, Electric Water Heater
- Laundry: Dryer In Unit, Washer In Unit, In Unit
Features
- Bathroom - Stall Shower, Bathroom - Tub Shower, Dining Area, Elevator, Entry Level Bedroom, Open Floorplan, Kitchen - Gourmet, Kitchen Island, Pantry, Primary Bath(s), Recessed Lighting, Upgraded Countertops, Walk-In Closet(s), 9'+ Ceilings
- Flooring: Carpet, Ceramic Tile, Luxury Vinyl
- Doors: Insulated
- Windows: Energy Efficient, Insulated Windows, Low Emissivity Windows
- Has basement: No
- Has fireplace: No
Interior area
- Total structure area: 2,149
- Total interior livable area: 2,149 sqft
- Finished area above ground: 2,149
- Finished area below ground: 0
Property
Parking
- Total spaces: 1
- Parking features: Garage Faces Rear, Electric Vehicle Charging Station(s), On Street, Garage
- Garage spaces: 1
- Has uncovered spaces: Yes
Accessibility
- Accessibility features: Accessible Elevator Installed
Features
- Levels: One
- Stories: 1
- Exterior features: Balcony
- Pool features: Community
- Has view: Yes
- View description: Trees/Woods
Lot
- Features: Suburban
Details
- Additional structures: Above Grade, Below Grade
- Parcel number: 161401228004
- Zoning: PDAAAR
- Special conditions: Standard
Construction
Type & style
- Home type: Condo
- Architectural style: Other
- Property subtype: Condominium
- Attached to another structure: Yes
Materials
- Masonry, Brick, Combination, Vinyl Siding
- Roof: Architectural Shingle
Condition
- Excellent
- New construction: No
- Year built: 2022
Details
- Builder model: Otis
- Builder name: Van Metre
Utilities & green energy
- Sewer: Public Sewer
- Water: Public
Community & HOA
Community
- Security: Fire Sprinkler System
- Condo and coop fee: $431 monthly
- Senior community: Yes
- Subdivision: Birchwood At Brambleton
HOA
- Has HOA: Yes
- Amenities included: Art Studio, Bike Trail, Cable TV, Clubhouse, Common Grounds, Elevator(s), Fitness Center, Jogging Path, Lake, Pier/Dock, Indoor Pool, Pool, Retirement Community, Tot Lots/Playground
- Services included: Common Area Maintenance, Maintenance Structure, Maintenance Grounds, Pool(s), Snow Removal, Trash, Cable TV, Internet, Pier/Dock Maintenance, Recreation Facility, Sewer, Water
- HOA fee: $275 monthly
Location
- Region: Ashburn
Financial & listing details
- Price per square foot: $328/sqft
- Tax assessed value: $662,080
- Annual tax amount: $5,726
- Date on market: 11/29/2024
- Listing agreement: Exclusive Right To Sell
- Listing terms: Cash,Conventional,VA Loan,Bank Portfolio
- Inclusions: Living Room Furniture, Lr Rug, Lr Wall Art, Dining Room Table, Dr Chairs, Credenza, Dr Wall Art, Dr Rug, Kitchen Stools, Some Kitchen Items, And Second Bath Decor.
- Ownership: Condominium
Price history
| Date | Event | Price |
|---|---|---|
| 1/15/2025 | Sold | $705,000$328/sqft |
Source:  Bright MLS #VALO2084290 Report a problem Bright MLS #VALO2084290 Report a problem | ||
| 12/5/2024 | Pending sale | $705,000$328/sqft |
Source: Bright MLS #VALO2084290 Report a problem | ||
| 11/29/2024 | Listed for sale | $705,000$328/sqft |
Source: Bright MLS #VALO2084290 Report a problem | ||
Public tax history
Tax history is unavailable.
Neighborhood: 20148
Nearby homes
- $729,9003 bd2 ba2.1k sqft23669 Golden Embers Sq UNIT 403, Ashburn, VA 20148For Sale
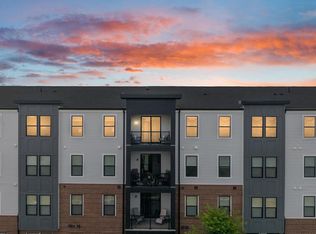
- $724,9003 bd2 ba2.1k sqft23669 Golden Embers Sq #303, Ashburn, VA 20148Sold

- $1,920,0003 bd2 ba2.1k sqft23669 Golden Embers Sq, Ashburn, VA 20148Off Market

- $485,0002 bd2 ba1.2k sqft23669 Golden Embers Sq #204, Ashburn, VA 20148Sold

- $641,8003 bd2 ba2.1k sqft23669 Golden Embers Sq UNIT 405, Ashburn, VA 20148Off Market
- $585,0512 bd2 ba1.5k sqft23650 Havelock Walk Ter #101, Ashburn, VA 20148Sold
- $594,9003 bd2 ba1.5k sqft23650 Havelock Walk Ter UNIT 407, Ashburn, VA 20148Coming Soon
- $636,4682 bd3 ba1.5k sqft23664 Havelock Walk Ter #101, Ashburn, VA 20148Sold
Nearby schools
GreatSchools rating
- 9/10Creighton's Corner Elementary SchoolGrades: PK-5Distance: 0.8 mi
- 8/10Stone Hill Middle SchoolGrades: 6-8Distance: 0.6 mi
- 9/10Rock Ridge High SchoolGrades: PK-12Distance: 1.4 mi
Schools provided by the listing agent
- District: Loudoun County Public Schools
Source: Bright MLS. This data may not be complete. We recommend contacting the local school district to confirm school assignments for this home.
Get a cash offer in 3 minutes
Find out how much your home could sell for in as little as 3 minutes with a no-obligation cash offer.
Estimated market value
$703,100
Get a cash offer in 3 minutes
Find out how much your home could sell for in as little as 3 minutes with a no-obligation cash offer.
Estimated market value
$703,100
- Virginia
- Loudoun County
- Ashburn
- 20148
- 23669 Golden Embers Sq Unit 201
Nearby cities
Nearby neighborhoods
Nearby zip codes
Other Ashburn Topics
