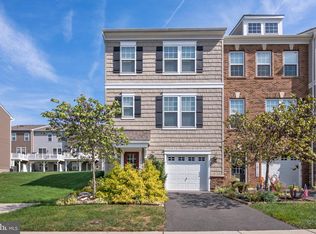
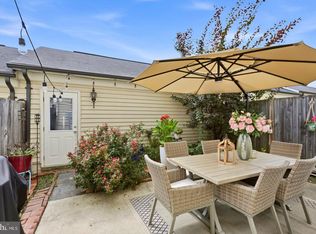
Experience exceptional living in this beautifully upgraded end unit townhome, ideally situated beside tranquil parkland for a private and picturesque setting. The main living level welcomes you with an open concept layout filled with natural light. The beautifully appointed kitchen features upgraded stainless steel appliances, granite countertops, a stylish backsplash, generous cabinetry, and seamless flow into the spacious dining and living areas, creating an inviting environment for both everyday living and entertaining. Upstairs, the private bedroom level provides a peaceful retreat featuring a spacious primary suite, two additional bedrooms, and a full bath. The versatile floor plan easily accommodates family, guests, or a dedicated home office. The finished lower level expands the living space with a generous recreation room and custom bar, offering the perfect setting for movie nights, entertaining, or simply unwinding. Sliding doors lead to a private stamped concrete patio overlooking tranquil parkland and a charming stone fountain, creating an idyllic backdrop for morning coffee, al fresco gatherings, or quiet evenings outdoors. Enjoy an extra touch of magic on the Fourth of July, when you can watch the fireworks from the comfort and privacy of your own backyard. The coveted end unit location, paired with unobstructed views, creates a rare sense of privacy, openness, and connection to nature. Additional upgrades include custom plantation shutters and blinds throughout, adding timeless style, privacy, and functionality to the home. Conveniently located just minutes from historic Old Town Manassas, dining and shopping, the VRE, Route 28, and major commuter routes, this exceptional Walker Station home delivers stylish interiors, versatile living spaces, and low maintenance luxury in a truly special setting.
For sale
$635,000
8193 Maude Ln, Manassas, VA 20110
3beds
2,628sqft
Townhouse
Built in 2021
2,731 Square Feet Lot
$-- Zestimate®
$242/sqft
$96/mo HOA
What's special
Unobstructed viewsCustom barCharming stone fountainVersatile floor planGranite countertopsOverlooking tranquil parklandUpgraded stainless steel appliances
- 30 days
- 649
- 54
Likely to sell faster than
Zillow last checked:
Listing updated:
Listed by:
Nancy Gabro 571-583-3948,
Keller Williams Realty (703) 679-1700,
Listing Team: Reynolds Empowerhome Team
Source: Bright MLS,MLS#: VAPW2130448
Facts & features
Interior
Bedrooms & bathrooms
- Bedrooms: 3
- Bathrooms: 4
- Full bathrooms: 2
- 1/2 bathrooms: 2
- Main level bathrooms: 1
Basement
- Area: 868
Heating
- Forced Air, Natural Gas
Cooling
- Central Air, Electric
Appliances
- Included: Microwave, Dryer, Washer, Dishwasher, Disposal, Refrigerator, Ice Maker, Cooktop, Gas Water Heater
Features
- Bar, Built-in Features, Ceiling Fan(s), Recessed Lighting
- Flooring: Luxury Vinyl, Carpet
- Doors: Sliding Glass
- Windows: Window Treatments
- Basement: Full,Walk-Out Access
- Number of fireplaces: 1
Interior area
- Total structure area: 2,628
- Total interior livable area: 2,628 sqft
- Finished area above ground: 1,760
- Finished area below ground: 868
Video & virtual tour
Property
Parking
- Total spaces: 2
- Parking features: Garage Faces Front, Attached
- Attached garage spaces: 2
Accessibility
- Accessibility features: None
Features
- Levels: Three
- Stories: 3
- Patio & porch: Deck, Patio
- Pool features: Community
- Fencing: Back Yard
- Has view: Yes
- View description: Trees/Woods
Lot
- Size: 2,731 Square Feet
- Features: Backs - Open Common Area, Backs to Trees, Cul-De-Sac, No Thru Street, Premium, Rear Yard
Details
- Additional structures: Above Grade, Below Grade
- Parcel number: 7896305568
- Zoning: PMR
- Special conditions: Standard
Construction
Type & style
- Home type: Townhouse
- Architectural style: Craftsman
- Property subtype: Townhouse
Materials
- Combination
- Foundation: Slab
Condition
- New construction: No
- Year built: 2021
Utilities & green energy
- Sewer: Public Sewer
- Water: Public
Community & HOA
Community
- Subdivision: Walker Station
HOA
- Has HOA: Yes
- Amenities included: Bike Trail, Dog Park, Tot Lots/Playground
- Services included: Common Area Maintenance, Snow Removal, Trash
- HOA fee: $96 monthly
- HOA name: RICHMOND STATION ASSOC.
Location
- Region: Manassas
Financial & listing details
- Price per square foot: $242/sqft
- Tax assessed value: $598,700
- Annual tax amount: $5,736
- Date on market: 9/16/2026
- Listing agreement: Exclusive Right To Sell
- Ownership: Fee Simple
Estimated market value
Not available
Estimated sales range
Not available
Not available
Price history
| Date | Event | Price |
|---|---|---|
| 9/16/2026 | Listed for sale | $635,000-1.2%$242/sqft |
Source:  Bright MLS #VAPW2130448 Report a problem Bright MLS #VAPW2130448 Report a problem | ||
| 9/2/2026 | Listing removed | $642,500$244/sqft |
Source: Bright MLS #VAPW2126698 Report a problem | ||
| 8/7/2026 | Price change | $642,500-0.4%$244/sqft |
Source: Bright MLS #VAPW2126698 Report a problem | ||
| 7/30/2026 | Listed for sale | $645,000-0.6%$245/sqft |
Source: Bright MLS #VAPW2126698 Report a problem | ||
| 7/28/2026 | Listing removed | $649,000$247/sqft |
Source: Bright MLS #VAPW2119410 Report a problem | ||
| 7/21/2026 | Price change | $649,000-0.2%$247/sqft |
Source: Bright MLS #VAPW2119410 Report a problem | ||
| 6/18/2026 | Price change | $649,995-3.7%$247/sqft |
Source: Bright MLS #VAPW2119410 Report a problem | ||
| 6/8/2026 | Price change | $675,000-3.6%$257/sqft |
Source: Bright MLS #VAPW2119410 Report a problem | ||
| 5/14/2026 | Listed for sale | $699,900+42.3%$266/sqft |
Source: Bright MLS #VAPW2119410 Report a problem | ||
| 3/29/2021 | Sold | $491,780$187/sqft |
Source: Public Record Report a problem | ||
Public tax history
| Year | Property taxes | Tax assessment |
|---|---|---|
| 2025 | $5,678 +5.9% | $579,100 +7.4% |
| 2024 | $5,363 +2.6% | $539,300 +7.4% |
| 2023 | $5,225 +0.7% | $502,200 +9.2% |
| 2022 | $5,189 +131.4% | $459,900 +145.5% |
| 2021 | $2,243 +420.3% | $187,300 +424.6% |
| 2020 | $431 | $35,700 |
Find assessor info on the county website
Monthly payment
Est. payment
Payment breakdown
Explore the cost of this home by adjusting the details. Changes won't be saved.Climate risks
Neighborhood: 20110
Nearby schools
Schools provided by the listing agent
- Elementary: Signal Hill
- Middle: Parkside
- High: Osbourn Park
- District: Prince William County Public Schools
Source: Bright MLS. This data may not be complete. We recommend contacting the local school district to confirm school assignments for this home.

Similar homes
- $629,9003 bd4 ba2.3k sqft10717 Shadewell Spring Way, Manassas, VA 20112For Sale
 MLS ID #VAPW2131882, Ahmed Nadim, Homesavey, LLC. Bright MLS
 - $699,0003 bd3 ba3.1k sqft8513 Oakview Dr, Manassas, VA 20110For Sale
 MLS ID #VAPW2129922, Francesca Keith, Corcoran McEnearney. Bright MLS
 - $585,0003 bd4 ba2.1k sqft8784 Kensington Church St, Manassas, VA 20112For Sale
 MLS ID #VAPW2130234, Jordan Muirhead, Samson Properties. Bright MLS
 - $599,0003 bd3 ba2.2k sqft9224 Alvyn Lake Cir, Bristow, VA 20136For Sale
 MLS ID #VAPW2132090, Katherine Forno, Pearson Smith Realty, LLC. Bright MLS
 - $600,0003 bd3 ba2.2k sqft9228 Alvyn Lake Cir, Bristow, VA 20136For SaleMLS ID #VAPW2131586, Ryan Denny, Paul Wesley Real Estate. Bright MLS
- $729,0004 bd4 ba3k sqft8035 Station Rd, Manassas, VA 20111For SaleMLS ID #VAPW2131736, Deliea Roebuck, Pearson Smith Realty LLC. Bright MLS
- $840,0003 bd4 ba2.7k sqft9304 Stuart Ave, Manassas, VA 20110For SaleMLS ID #VAMN2010910, Rick Urben, Redfin Corporation. Bright MLS
- $684,9003 bd4 ba3.2k sqft11974 Lake Baldwin Dr, Bristow, VA 20136For SaleMLS ID #VAPW2130388, Susan Stevens, Berkshire Hathaway HomeServices PenFed Realty. Bright MLS
- $850,0005 bd4 ba3.2k sqft10347 Bear Creek Dr, Manassas, VA 20111For SaleMLS ID #VAPW2131110, Tia Richards, Keller Williams Realty. Bright MLS
- $624,9993 bd4 ba2.3k sqft6326 Cullen Pl, Haymarket, VA 20169For SaleMLS ID #VAPW2132148, Ashley Tauzier, Berkshire Hathaway HomeServices PenFed Realty. Bright MLS
- $638,5003 bd4 ba2.3k sqft13044 Jessica Grove Pl, Woodbridge, VA 22192For SaleMLS ID #VAPW2120142, Cheryl Spangler, Spangler Real Estate. Bright MLS
- $664,9503 bd3 ba2k sqft13672 Rockingham Ln, Gainesville, VA 20155For SaleMLS ID #VAPW2131466, Mary Ann Bendinelli, Weichert, REALTORS. Bright MLS
- $649,9993 bd3 ba2k sqft41516 Quarter Mane Ter, Aldie, VA 20105For SaleMLS ID #VALO2138040, Grant Doe JR., Long & Foster Real Estate, Inc.. Bright MLS
- $699,9003 bd4 ba1.9k sqft13506 Stargazer Ter, Centreville, VA 20120For SaleMLS ID #VAFX2335232, Sammy Suleiman, Keller Williams Realty. Bright MLS
- $624,9903 bd3 ba2.4k sqftEast Gate 3 Condominium, Chantilly, VA 20152For SaleMLS ID #VALO2136270, Nicholas Dorcon, Compass. Bright MLS
- $650,0004 bd4 ba2.6k sqft1476 Meadowlark Glen Rd, Dumfries, VA 22026For SaleMLS ID #VAPW2130274, Christine Weedon, KW United. Bright MLS
- $600,0003 bd4 ba2.2k sqft1740 Hartfield Ct, Woodbridge, VA 22191For SaleMLS ID #VAPW2130226, Susie Branco Zinn, RE/MAX Gateway, LLC. Bright MLS
- $659,8884 bd4 ba2.4k sqft7831 Ashley Glen Rd, Annandale, VA 22003For SaleMLS ID #VAFX2341118, Stephanie Wayne, eXp Realty LLC. Bright MLS
- $465,0002 bd3 ba1.6k sqft9837 Maitland Loop, Bristow, VA 20136For SaleMLS ID #VAPW2132554, Rachel Shepherd, Pearson Smith Realty LLC. Bright MLS
- $500,0003 bd4 ba1.6k sqft9055 Falcon Glen Ct, Bristow, VA 20136For SaleMLS ID #VAPW2131844, Steven Joseph, Steven Joseph Real Estate LLC. Bright MLS
