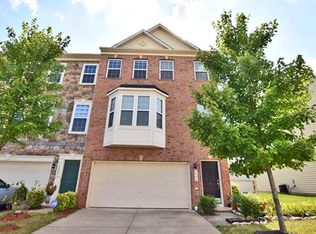
Stunning, move-in-ready townhome in Historic Manassas featuring a brand-new appliance package! Welcome to 10246 Whitworth Ln, a beautifully maintained brick-front home offering three levels of spacious living. The heart of the home is an oversized, sundrenched kitchen that boasts a massive island with a breakfast bar, elegant tile backsplash, and all-new, modern appliances ready for your first meal. Upstairs, the expansive primary suite serves as a private retreat, complete with a luxurious soaking tub. Step outside onto your large rear deck—perfect for morning coffee or evening entertaining—or head downstairs to the covered ground-level patio. Minutes from the historic charm, local eateries, boutique shopping, and commuter-friendly VRE in Old Town Manassas, this home has it all!
For sale
$580,000
10246 Whitworth Ln, Manassas, VA 20110
3beds
2,552sqft
Townhouse
Built in 2010
1,848 Square Feet Lot
$575,700 Zestimate®
$227/sqft
$99/mo HOA
What's special
Brick-front homeCovered ground-level patioLarge rear deckElegant tile backsplashExpansive primary suiteLuxurious soaking tubOversized sundrenched kitchen
- 3 days
- 218
- 7
Zillow last checked:
Listing updated:
Listed by:
Mahendra Jadon 571-390-4232,
Pi Realty Group, Inc. 7035930515
Source: Bright MLS,MLS#: VAMN2011736
Facts & features
Interior
Bedrooms & bathrooms
- Bedrooms: 3
- Bathrooms: 3
- Full bathrooms: 2
- 1/2 bathrooms: 1
- Main level bathrooms: 1
Rooms
- Room types: Living Room, Dining Room, Primary Bedroom, Bedroom 2, Kitchen, Family Room, Bedroom 1, Laundry, Bathroom 2, Primary Bathroom
Primary bedroom
- Level: Upper
Bedroom 1
- Level: Upper
Bedroom 2
- Level: Upper
Primary bathroom
- Level: Upper
Bathroom 2
- Level: Upper
Dining room
- Level: Main
Family room
- Level: Lower
Kitchen
- Level: Main
Laundry
- Level: Lower
Living room
- Level: Main
Heating
- Forced Air, Natural Gas
Cooling
- Central Air, Electric
Appliances
- Included: Microwave, Dishwasher, Disposal, Dryer, Exhaust Fan, Ice Maker, Oven, Washer, Gas Water Heater
- Laundry: Laundry Room
Features
- Ceiling Fan(s), Combination Dining/Living, Combination Kitchen/Dining, Floor Plan - Traditional, Eat-in Kitchen, 9'+ Ceilings
- Flooring: Carpet, Vinyl
- Windows: Double Hung
- Basement: Full
- Has fireplace: No
Interior area
- Total structure area: 2,552
- Total interior livable area: 2,552 sqft
- Finished area above ground: 2,552
- Finished area below ground: 0
Property
Parking
- Total spaces: 1
- Parking features: Basement, Garage Faces Front, Garage Door Opener, Attached, Driveway
- Attached garage spaces: 1
- Has uncovered spaces: Yes
Accessibility
- Accessibility features: None
Features
- Levels: Three
- Stories: 3
- Pool features: None
- Frontage type: Road Frontage
Lot
- Size: 1,848 Square Feet
Details
- Additional structures: Above Grade, Below Grade
- Parcel number: 090680011
- Zoning: R3
- Special conditions: Standard
Construction
Type & style
- Home type: Townhouse
- Architectural style: Traditional
- Property subtype: Townhouse
Materials
- Brick, Brick Front, Vinyl Siding
- Foundation: Slab
- Roof: Composition
Condition
- New construction: No
- Year built: 2010
Utilities & green energy
- Sewer: Public Sewer
- Water: Public
Community & HOA
Community
- Subdivision: None Available
HOA
- Has HOA: Yes
- HOA fee: $296 quarterly
- HOA name: VILLAGES OF WELLINGTON
Location
- Region: Manassas
Financial & listing details
- Price per square foot: $227/sqft
- Tax assessed value: $504,500
- Annual tax amount: $6,357
- Date on market: 8/30/2026
- Listing agreement: Exclusive Agency
- Listing terms: Cash,FHA,VA Loan,Conventional
- Ownership: Fee Simple
Estimated market value
$575,700
$547,000 - $604,000
$2,866/mo
Price history
| Date | Event | Price |
|---|---|---|
| 8/30/2026 | Listed for sale | $580,000+11.5%$227/sqft |
Source: | ||
| 6/3/2026 | Listed for rent | $3,300+3.1%$1/sqft |
Source: Zillow Rentals Report a problem | ||
| 7/27/2025 | Listing removed | $3,200$1/sqft |
Source: Zillow Rentals Report a problem | ||
| 7/20/2025 | Listed for rent | $3,200$1/sqft |
Source: Zillow Rentals Report a problem | ||
| 7/20/2025 | Listing removed | $3,200$1/sqft |
Source: Zillow Rentals Report a problem | ||
| 7/18/2025 | Price change | $3,200-1.5%$1/sqft |
Source: Zillow Rentals Report a problem | ||
| 7/12/2025 | Price change | $3,250-3%$1/sqft |
Source: Zillow Rentals Report a problem | ||
| 6/30/2025 | Listed for rent | $3,350+3.1%$1/sqft |
Source: Zillow Rentals Report a problem | ||
| 10/1/2024 | Listing removed | $3,250$1/sqft |
Source: Zillow Rentals Report a problem | ||
| 9/17/2024 | Listed for rent | $3,250$1/sqft |
Source: Zillow Rentals Report a problem | ||
| 9/17/2024 | Listing removed | $3,250$1/sqft |
Source: Zillow Rentals Report a problem | ||
| 8/28/2024 | Price change | $3,250-1.5%$1/sqft |
Source: Zillow Rentals Report a problem | ||
| 8/23/2024 | Listed for rent | $3,300-5.7%$1/sqft |
Source: Zillow Rentals Report a problem | ||
| 8/21/2024 | Listing removed | -- |
Source: Zillow Rentals Report a problem | ||
| 8/8/2024 | Sold | $520,000-1.9%$204/sqft |
Source: | ||
| 8/8/2024 | Listed for rent | $3,500$1/sqft |
Source: Zillow Rentals Report a problem | ||
| 7/3/2024 | Pending sale | $530,000$208/sqft |
Source: | ||
| 6/20/2024 | Listed for sale | $530,000+86%$208/sqft |
Source: | ||
| 9/17/2010 | Sold | $284,990$112/sqft |
Source: Public Record Report a problem | ||
Public tax history
| Year | Property taxes | Tax assessment |
|---|---|---|
| 2025 | $6,357 +9.4% | $504,500 +9.4% |
| 2024 | $5,810 +4.3% | $461,100 +4.3% |
| 2023 | $5,572 -0.8% | $442,200 +5.6% |
| 2022 | $5,618 +5.1% | $418,600 +12% |
| 2021 | $5,343 +8.2% | $373,900 +12% |
| 2020 | $4,940 +5.6% | $333,800 +4.1% |
| 2018 | $4,679 | $320,500 +1.8% |
| 2017 | -- | $314,800 |
| 2016 | -- | $314,800 |
| 2015 | -- | -- |
| 2014 | -- | -- |
| 2013 | -- | -- |
| 2012 | -- | -- |
| 2011 | -- | -- |
| 2010 | -- | -- |
Find assessor info on the county website
Monthly payment
Est. payment
Payment breakdown
Explore the cost of this home by adjusting the details. Changes won't be saved.Climate risks
Neighborhood: 20110
Nearby schools
Schools provided by the listing agent
- District: Manassas City Public Schools
Source: Bright MLS. This data may not be complete. We recommend contacting the local school district to confirm school assignments for this home.