Coming Soon! Welcome to 56 Bertram Boulevard, a beautiful and spacious Stafford County home offering comfort, room to grow, and wonderful potential to make it uniquely yours. This well-maintained home is offered As-Is and is in good overall condition, with an opportunity for select cosmetic updates, including a kitchen upgrade, flooring, and potential bathroom enhancement. Spacious rooms throughout provide plenty of room for everyday living and entertaining. One of the home's standout features is the full basement, which is already framed and offers tremendous potential for additional living, recreation, office or flex space. Step outside and discover a spraweling fenced backyard designed for making memories, complete with a tot lot and plenty of space for family friends, outdoor activities and gatherings. Priced just slightly above the tax assessment, this home offers an attractive opportunity for buyers seeking space, value and the ability to personalize a home over time. With it's spacious interior, basement, expansive backyard and desirable outdoor amenities, 56 Bertram Boulevard is a property you will want to see! (Coming Soon! Professional photos, virtual tour and additional details. Don't miss your opportunity to make this Stafford property your next home!
Coming soon 09/30
Street View
$498,500
56 Bertram Blvd, Stafford, VA 22556
4beds
3,029sqft
Single Family Residence
Built in 1989
0.36 Acres Lot
$532,600 Zestimate®
$165/sqft
$-- HOA
What's special
- 21 hours
- 57
- 8
Zillow last checked:
Listing updated:
Listed by:
Michelle Johnson-Fisher 804-833-4477,
United Real Estate Richmond, LLC 8043599200
Source: Bright MLS,MLS#: VAST2053822
Facts & features
Interior
Bedrooms & bathrooms
- Bedrooms: 4
- Bathrooms: 3
- Full bathrooms: 2
- 1/2 bathrooms: 1
- Main level bathrooms: 1
Basement
- Area: 1930
Heating
- Heat Pump, Electric
Cooling
- Heat Pump, Electric
Appliances
- Included: Cooktop, Oven/Range - Electric, Water Heater, Electric Water Heater
- Laundry: Hookup, Main Level
Features
- Bathroom - Tub Shower, Bathroom - Stall Shower, Breakfast Area, Chair Railings, Combination Kitchen/Dining, Crown Molding, Dining Area, Formal/Separate Dining Room, Primary Bath(s), Pantry, Walk-In Closet(s), Other, Dry Wall
- Flooring: Carpet, Luxury Vinyl
- Basement: Full
- Number of fireplaces: 1
- Fireplace features: Wood Burning
Interior area
- Total structure area: 6,058
- Total interior livable area: 3,029 sqft
- Finished area above ground: 2,064
- Finished area below ground: 965
Property
Parking
- Total spaces: 1
- Parking features: Garage Faces Front, Driveway, Attached, Alley Access
- Attached garage spaces: 1
- Has uncovered spaces: Yes
- Details: Garage Sqft: 231
Accessibility
- Accessibility features: >84" Garage Door
Features
- Levels: Two
- Stories: 2
- Patio & porch: Deck
- Exterior features: Play Equipment
- Pool features: None
- Fencing: Partial
Lot
- Size: 0.36 Acres
- Features: Suburban
Details
- Additional structures: Above Grade, Below Grade
- Parcel number: 19D3 5 592
- Zoning: R1
- Special conditions: Standard
Construction
Type & style
- Home type: SingleFamily
- Architectural style: Colonial
- Property subtype: Single Family Residence
Materials
- Vinyl Siding
- Foundation: Other
Condition
- Average
- New construction: No
- Year built: 1989
Utilities & green energy
- Sewer: Public Septic, Public Sewer
- Water: Public
- Utilities for property: Electricity Available, Sewer Available, Water Available
Community & HOA
Community
- Subdivision: Vista Woods
HOA
- Has HOA: No
Location
- Region: Stafford
Financial & listing details
- Price per square foot: $165/sqft
- Tax assessed value: $447,200
- Annual tax amount: $4,389
- Date on market: 9/30/2026
- Listing agreement: Exclusive Agency
- Listing terms: Cash,Conventional,FHA,Private Financing Available,VA Loan,VHDA,Other
- Ownership: Fee Simple
Estimated market value
$532,600
$506,000 - $559,000
$2,860/mo
Price history
| Date | Event | Price |
|---|---|---|
| 7/1/2021 | Sold | $436,000-0.9%$144/sqft |
Source: Public Record Report a problem | ||
| 5/26/2021 | Pending sale | $439,900$145/sqft |
Source:  Bright MLS #VAST230384 Report a problem Bright MLS #VAST230384 Report a problem | ||
| 5/25/2021 | Price change | $439,900+3.5%$145/sqft |
Source: Bright MLS #VAST230384 Report a problem | ||
| 5/18/2021 | Pending sale | $425,000$140/sqft |
Source: Bright MLS #VAST230384 Report a problem | ||
| 5/17/2021 | Listed for sale | $425,000$140/sqft |
Source: Bright MLS #VAST230384 Report a problem | ||
| 7/28/2017 | Listing removed | $1,900$1/sqft |
Source: Rochon Realty, Inc. #ST9995891 Report a problem | ||
| 7/5/2017 | Listed for rent | $1,900$1/sqft |
Source: Rochon Realty, Inc. #ST9995891 Report a problem | ||
Public tax history
| Year | Property taxes | Tax assessment |
|---|---|---|
| 2025 | $3,745 +3.4% | $405,500 |
| 2024 | $3,624 +2.1% | $405,500 +2.6% |
| 2023 | $3,548 +5.6% | $395,300 |
| 2022 | $3,360 +21.8% | $395,300 +39% |
| 2021 | $2,758 | $284,300 |
| 2020 | $2,758 +0.8% | $284,300 +4.9% |
| 2019 | $2,737 +2% | $271,000 |
| 2018 | $2,683 | $271,000 +1.4% |
| 2017 | $2,683 +1.4% | $267,200 |
| 2016 | $2,645 | $267,200 +4.5% |
| 2015 | -- | $255,600 |
| 2014 | -- | $255,600 +6.9% |
| 2013 | -- | $239,100 |
| 2012 | -- | $239,100 +11.8% |
| 2011 | -- | $213,900 |
| 2010 | -- | $213,900 -35.2% |
| 2009 | -- | $330,000 |
| 2008 | -- | $330,000 -14.4% |
| 2006 | -- | $385,500 |
| 2005 | -- | $385,500 +74.4% |
| 2004 | -- | $221,100 +37.2% |
| 2003 | -- | $161,100 |
| 2002 | -- | $161,100 +10.6% |
| 2001 | -- | $145,700 |
| 2000 | -- | $145,700 |
Find assessor info on the county website
Monthly payment
Est. payment
Payment breakdown
Explore the cost of this home by adjusting the details. Changes won't be saved.Climate risks
Neighborhood: 22556
Nearby schools
Schools provided by the listing agent
- Elementary: Garrisonville
- Middle: A. G. Wright
- High: Mountainview
- District: Stafford County Public Schools
Source: Bright MLS. This data may not be complete. We recommend contacting the local school district to confirm school assignments for this home.

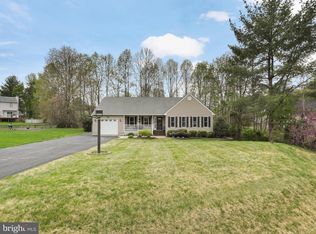
Similar homes
- $530,0004 bd4 ba2.8k sqft9 Alf Ln, Stafford, VA 22556For Sale
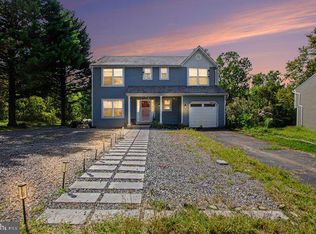
 MLS ID #VAST2052718, Angelica Ornelas, United Real Estate Premier. Bright MLS
 - $495,0005 bd3 ba2.2k sqft72 Vista Woods Rd, Stafford, VA 22556For Sale
 MLS ID #VAST2052154, KAREN ALCANTARA, Spring Hill Real Estate, LLC.. Bright MLS
 - $535,0003 bd4 ba2.2k sqft4 Saint Christophers Dr, Stafford, VA 22556For Sale
 MLS ID #VAST2052862, Kardin Lillis, Weichert, REALTORS. Bright MLS
 - $550,0005 bd3 ba2k sqft48 Wood Rd, Stafford, VA 22554For Sale
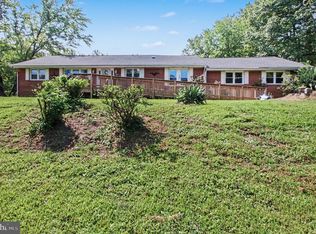 MLS ID #VAST2053756, Tanji Cropp, Real Broker, LLC. Bright MLS
 - $599,9003 bd3 ba2.9k sqft390 Shelton Shop Rd, Stafford, VA 22554For SaleMLS ID #VAST2051826, Lisa Dubois-Headley, RLAH @properties. Bright MLS
- $550,0004 bd3 ba2.2k sqft113 Stratford Pl, Stafford, VA 22556For SaleMLS ID #VAST2049152, Lara Rhoades, EXP Realty, LLC. Bright MLS
- $589,0005 bd4 ba2.9k sqft27 Watermill Ct, Stafford, VA 22554For SaleMLS ID #VAST2052722, Jessica Navarro, Berkshire Hathaway HomeServices PenFed Realty. Bright MLS
- $480,0003 bd3 ba1.5k sqft1069 Lakeview Dr, Stafford, VA 22556For SaleMLS ID #VAST2053320, Allen Johnson, EXP Realty, LLC. Bright MLS
- $625,0004 bd3 ba2.5k sqft31 Apache Ln, Stafford, VA 22556For SaleMLS ID #VAST2053662, Stephanie Hiner, Berkshire Hathaway HomeServices PenFed Realty. Bright MLS
- $474,9003 bd3 ba1.7k sqft8 B Vue Ave, Stafford, VA 22556For SaleMLS ID #VAST2050160, Claudia Moreno Toledo, Samson Properties. Bright MLS
- $630,0005 bd4 ba2.8k sqft78 Ripley Rd, Stafford, VA 22556For SaleMLS ID #VAST2053272, Dwayne Ruffin, Real Broker, LLC. Bright MLS
- $469,9903 bd3 ba1.9k sqft14 Glendale Dr, Stafford, VA 22556For SaleMLS ID #VAST2050846, Haben Woldemichael, Nest Realty Fredericksburg. Bright MLS
- $613,0005 bd4 ba3.7k sqft32 Kelly Way, Stafford, VA 22556For SaleMLS ID #VAST2052820, Trista Haugen, Coldwell Banker Realty. Bright MLS
- $550,0003 bd3 ba2.9k sqft22 Tanterra Dr, Stafford, VA 22556For SaleMLS ID #VAST2050874, Kat Brown, Century 21 Redwood Realty. Bright MLS
- $650,0004 bd4 ba4.1k sqft47 Montgomery Dr, Stafford, VA 22556For SaleMLS ID #VAST2049188, Brendan Heatherman, Heatherman Homes, LLC.. Bright MLS
- $534,9004 bd4 ba2.6k sqft9 Hunter Trl, Stafford, VA 22554For SaleMLS ID #VAST2052900, Daniell Boggs, First Priority Realty. Bright MLS
- $465,0003 bd2 ba1.6k sqft102 Glenwood Ave, Stafford, VA 22554For SaleMLS ID #VAST2052762, Margaret Falk, Casals, Realtors. Bright MLS
- $499,9003 bd2 ba1.8k sqft1235 Aquia Dr, Stafford, VA 22554For SaleMLS ID #VAST2053302, Keria Dix, Virginia Real Estate. Bright MLS
