CLOSING COST ASSISTANCE BEING OFFERED + TRANSFERRABLE HOME WARRANTY THROUGH AUGUST 2027. ✨ CHEF'S KITCHEN: Upgraded with brand-new granite countertops (2024), newly installed tile backsplash (2026) and a rare, dedicated walk-in pantry. TOTAL PEACE OF MIND: Every major system has been updated—New Water Heater (2025), Professional Waterproofing & Sump Pump (2022), New Roof (2020), and New HVAC (2020). FLEXIBLE SPACE: The lower level features a finished recreation area, walkout access, and a bathroom rough-in ready for your finishing touches. Unbeatable Community Living Step outside and enjoy everything Lake Ridge has to offer. Your HOA fees grant you access to community pools, tennis courts, and playgrounds, all while being minutes away from wooded trails and local shopping. Move in with confidence and enjoy a home that’s as solid as it is beautiful. Schedule your private showing today!
For sale
Price cut: $11K (6/29)
$499,000
11627 Nellings Pl, Woodbridge, VA 22192
3beds
1,658sqft
:
Get pre-qualified$3,248/mo
Townhouse
Built in 1996
1,307 Square Feet Lot
$-- Zestimate®
$301/sqft
$94/mo HOA
What's special
Finished recreation areaWalkout accessTennis courtsNewly installed tile backsplashRare dedicated walk-in pantryCommunity pools
- 73 days |
- 264 |
- 14 |
Zillow last checked:
Listing updated:
Listed by:
Stephanie Zavala 703-967-0914,
Real Broker, LLC 8504500442,
Listing Team: The Platinum Group, LLC.
Source: Bright MLS,MLS#: VAPW2118684
Facts & features
Interior
Bedrooms & bathrooms
- Bedrooms: 3
- Bathrooms: 3
- Full bathrooms: 2
- 1/2 bathrooms: 1
- Main level bathrooms: 1
Rooms
- Room types: Kitchen, Basement
Basement
- Level: Lower
Kitchen
- Level: Main
Heating
- Forced Air, Natural Gas
Cooling
- Central Air, Electric
Appliances
- Included: Dishwasher, Disposal, Dryer, Microwave, Oven/Range - Gas, Refrigerator, Stainless Steel Appliance(s), Washer, Water Heater, Gas Water Heater
- Laundry: In Basement
Features
- Ceiling Fan(s), Crown Molding, Pantry, Recessed Lighting, Walk-In Closet(s)
- Flooring: Carpet, Hardwood, Wood
- Doors: Sliding Glass
- Windows: Window Treatments
- Basement: Partially Finished,Rear Entrance,Walk-Out Access,Sump Pump,Rough Bath Plumb
- Has fireplace: No
Interior area
- Total structure area: 1,658
- Total interior livable area: 1,658 sqft
- Finished area above ground: 1,338
- Finished area below ground: 320
Property
Parking
- Total spaces: 2
- Parking features: Assigned, Parking Lot
- Details: Assigned Parking, Assigned Space #: 11627
Accessibility
- Accessibility features: None
Features
- Levels: Three
- Stories: 3
- Patio & porch: Deck
- Pool features: Community
- Spa features: Community
Lot
- Size: 1,307 Square Feet
Details
- Additional structures: Above Grade, Below Grade
- Parcel number: 8194608458
- Zoning: RPC
- Special conditions: Standard
Construction
Type & style
- Home type: Townhouse
- Architectural style: Traditional
- Property subtype: Townhouse
Materials
- Vinyl Siding
- Foundation: Slab
- Roof: Shingle
Condition
- Very Good
- New construction: No
- Year built: 1996
Utilities & green energy
- Sewer: Public Sewer
- Water: Public
- Utilities for property: Cable Connected, Electricity Available, Natural Gas Available, Water Available, Fiber Optic, Cable
Community & HOA
Community
- Features: Pool
- Subdivision: Lake Ridge - Springwoods
HOA
- Has HOA: Yes
- Amenities included: Basketball Court, Jogging Path, Pool, Tennis Court(s), Tot Lots/Playground
- Services included: Trash, Pool(s), Common Area Maintenance, Road Maintenance, Snow Removal
- HOA fee: $281 quarterly
- HOA name: LAKE RIDGE PARKS AND REC
Location
- Region: Woodbridge
Financial & listing details
- Price per square foot: $301/sqft
- Tax assessed value: $446,800
- Annual tax amount: $4,060
- Date on market: 5/22/2026
- Listing agreement: Exclusive Right To Sell
- Listing terms: Cash,Conventional,FHA,VA Loan
- Ownership: Fee Simple
Estimated market value
Not available
Estimated sales range
Not available
Not available
Price history
| Date | Event | Price |
|---|---|---|
| 6/29/2026 | Price change | $499,000-2.2%$301/sqft |
Source:  Bright MLS #VAPW2118684 Report a problem Bright MLS #VAPW2118684 Report a problem | ||
| 6/26/2026 | Price change | $510,000-1.9%$308/sqft |
Source: Bright MLS #VAPW2118684 Report a problem | ||
| 5/22/2026 | Listed for sale | $520,000+46.5%$314/sqft |
Source: Bright MLS #VAPW2118684 Report a problem | ||
| 2/11/2020 | Sold | $355,000+1.4%$214/sqft |
Source: Public Record Report a problem | ||
| 1/12/2020 | Pending sale | $350,000$211/sqft |
Source: Realty Connect #VAPW485206 Report a problem | ||
| 1/9/2020 | Listed for sale | $350,000-7.9%$211/sqft |
Source: Realty Connect #VAPW485206 Report a problem | ||
| 6/21/2005 | Sold | $380,000+162.2%$229/sqft |
Source: Public Record Report a problem | ||
| 5/1/2000 | Sold | $144,900+7.7%$87/sqft |
Source: Public Record Report a problem | ||
| 5/3/1996 | Sold | $134,525$81/sqft |
Source: Public Record Report a problem | ||
Public tax history
| Year | Property taxes | Tax assessment |
|---|---|---|
| 2025 | $4,161 +5.2% | $424,400 +6.7% |
| 2024 | $3,957 -2.9% | $397,900 +1.6% |
| 2023 | $4,076 -5% | $391,700 +3.4% |
| 2022 | $4,290 +7% | $378,700 +15.7% |
| 2021 | $4,011 +5% | $327,200 +6% |
| 2020 | $3,820 +118% | $308,700 +6.3% |
| 2019 | $1,753 -49.9% | $290,300 +0.1% |
| 2018 | $3,501 -0.1% | $289,900 -0.1% |
| 2017 | $3,503 +0.1% | $290,300 +1.8% |
| 2016 | $3,501 +7.8% | $285,200 +12.2% |
| 2015 | $3,246 | $254,100 -1.6% |
| 2014 | $3,246 | $258,300 +5.3% |
| 2013 | -- | $245,300 -0.2% |
| 2012 | -- | $245,800 +31.4% |
| 2010 | -- | $187,100 -18.8% |
| 2009 | -- | $230,400 -22.2% |
| 2008 | -- | $296,300 -11.5% |
| 2007 | -- | $334,700 -5.9% |
| 2006 | -- | $355,700 +26.5% |
| 2005 | -- | $281,100 +27.7% |
| 2004 | -- | $220,200 +22.4% |
| 2003 | -- | $179,900 +9.8% |
| 2002 | -- | $163,900 +13.3% |
| 2001 | -- | $144,700 |
Find assessor info on the county website
Monthly payment
Est. payment
Payment breakdown
Explore the cost of this home by adjusting the details. Changes won't be saved.Climate risks
Neighborhood: Ridgeleigh
Getting around
1 / 100
Car-DependentNearby schools
GreatSchools rating
- 8/10Springwoods Elementary SchoolGrades: PK-5Distance: 1.1 mi
- 7/10Lake Ridge Middle SchoolGrades: 6-8Distance: 1.7 mi
- 6/10Woodbridge High SchoolGrades: 9-12Distance: 2 mi
Schools provided by the listing agent
- Elementary: Springwoods
- Middle: Lake Ridge
- High: Woodbridge
- District: Prince William County Public Schools
Source: Bright MLS. This data may not be complete. We recommend contacting the local school district to confirm school assignments for this home.
- $456,7002 bd2 ba1.5k sqft11629 Nellings Pl, Woodbridge, VA 22192Off Market
- $474,6003 bd2 ba1.3k sqft11625 Nellings Pl, Woodbridge, VA 22192Off Market
- $480,8002 bd3 ba1.5k sqft11631 Nellings Pl, Woodbridge, VA 22192Off Market
- $487,6003 bd3 ba1.8k sqft11633 Nellings Pl, Woodbridge, VA 22192Off Market
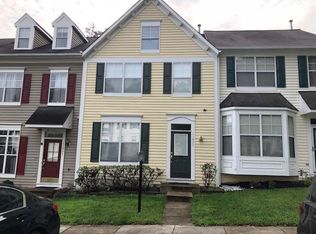
- $499,7003 bd3 ba1.3k sqft11621 Nellings Pl, Woodbridge, VA 22192Off Market
- $466,1003 bd4 ba1.9k sqft11635 Nellings Pl, Woodbridge, VA 22192Off Market
- $462,4003 bd2 ba1.3k sqft11619 Nellings Pl, Woodbridge, VA 22192Off Market
- $497,0003 bd3 ba1.8k sqft11617 Nellings Pl, Woodbridge, VA 22192Off Market
A local agent can set up tours, give advice and negotiate with sellers.
Similar homes
- $549,9993 bd4 ba2.1k sqft11614 Nellings Pl, Woodbridge, VA 22192For Sale
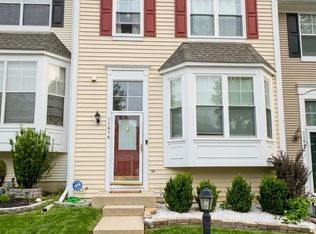
 MLS ID #VAPW2120304, Lahoucine Haji, Fairfax Realty Select. Bright MLS
 - $535,0003 bd4 ba2k sqft3011 Bromley Ct, Woodbridge, VA 22192For Sale
 MLS ID #VAPW2126732, Pat Richter, Residential Preferred Properties, LLC. Bright MLS
 - $485,0003 bd4 ba1.9k sqft11358 Cromwell Ct, Woodbridge, VA 22192For Sale
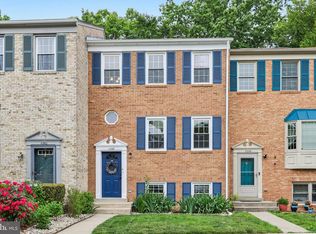 MLS ID #VAPW2121094, Bob Chew, Samson Properties. Bright MLS
 - $485,0003 bd3 ba1.6k sqft14395 Madrigal Dr, Woodbridge, VA 22193For Sale
 MLS ID #VAPW2125876, Yolanda Bell, Samson Properties. Bright MLS
 - $428,9003 bd3 ba1.4k sqftSherbrooke Condos, Woodbridge, VA 22192For SaleMLS ID #VAPW2124500, Erika Siqueira, NextHome Capital City Realty. Bright MLS
- $469,9002 bd4 ba1.9k sqft12840 Mill Brook Ct, Woodbridge, VA 22192For SaleMLS ID #VAPW2120202, Jordana Adams, Samson Properties. Bright MLS
- $492,0004 bd2 ba1.7k sqft12902 Ketterman Dr, Woodbridge, VA 22193For SaleMLS ID #VAPW2121172, Mirtha Llanos, Coldwell Banker Realty. Bright MLS
- $445,0003 bd3 ba1.9k sqft14836 Winding Loop, Woodbridge, VA 22191For SaleMLS ID #VAPW2126424, Mukaram Ghani, RE/MAX Galaxy. Bright MLS
- $525,0003 bd4 ba2.3k sqft3020 Frankfurt Ct, Woodbridge, VA 22191For SaleMLS ID #VAPW2122992, Edary Lavilla, Solutions Realty Group LLC. Bright MLS
- $425,0003 bd3 ba1.7k sqft15015 Bridgeport Dr, Dumfries, VA 22025For SaleMLS ID #VAPW2125916, Sebastian Angulo, Samson Properties. Bright MLS
- $475,0003 bd4 ba1.5k sqft9211 Andrew Dr, Manassas Park, VA 20111For SaleMLS ID #VAMP2004148, Scarleth Araoz, Global Alliance Realty & Management Services Inc. Bright MLS
- $480,0003 bd4 ba1.5k sqft2562 Grayton Ln, Woodbridge, VA 22191For SaleMLS ID #VAPW2124556, Donte Clavo, KW Metro Center. Bright MLS
- $529,0003 bd3 ba1.6k sqft5793 Rockcliff Ln, Woodbridge, VA 22193For SaleMLS ID #VAPW2123454, Tracy Chandler, Berkshire Hathaway HomeServices PenFed Realty. Bright MLS
- $665,0004 bd3 ba2.2k sqft12304 Cedarwood Ct, Woodbridge, VA 22192For SaleMLS ID #VAPW2125888, Karen Lorraine Miller, Keller Williams Realty. Bright MLS
- $520,0003 bd3 ba1.8k sqft6003 Creekstone Ln, Centreville, VA 20120For SaleMLS ID #VAFX2331406, Robyn Williams, Redstone Realty LLC. Bright MLS
- $399,5003 bd2 ba1.3k sqft14325 N Park Ct, Woodbridge, VA 22193For SaleMLS ID #VAPW2123398, Juliet Mayers, LPT Realty, LLC. Bright MLS
- $500,0003 bd4 ba1.7k sqft8310 Ewing Pl, Manassas, VA 20109For SaleMLS ID #VAPW2123390, Natalie McArtor, Samson Properties. Bright MLS
- $459,9993 bd3 ba1.3k sqft15369 Hearthstone Ter, Woodbridge, VA 22191For SaleMLS ID #VAPW2116094, Kevin Amaya Amaya, Samson Properties. Bright MLS
- $415,0003 bd3 ba1.5k sqftRiver Oaks, Woodbridge, VA 22191For SaleMLS ID #VAPW2125654, Roberto Garcia, Serhant. Bright MLS
- $499,0003 bd3 ba1.4k sqft9083 Slate Stone Loop, Bristow, VA 20136For SaleMLS ID #VAPW2124972, Stacy Ours, Samson Properties. Bright MLS
