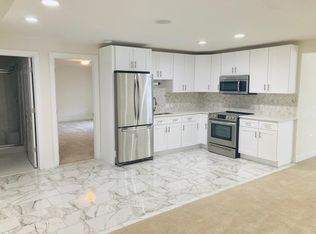
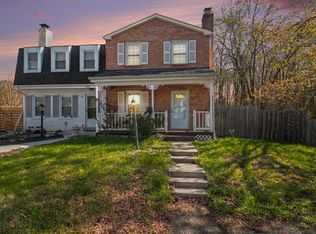
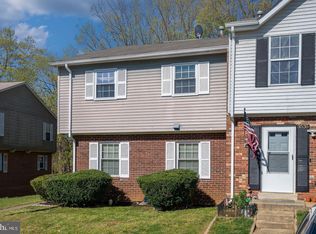
Welcome home to this beautifully maintained townhome located in the sought-after Lakeside community just off Prince William Parkway. Upon entering, you are greeted by a two-story foyer that leads to a versatile office or den space. The entry level also features a spacious recreation room with walk-out access to the fully fenced backyard. The main level offers an open and inviting layout with a large living room and an eat-in kitchen. The kitchen is equipped with quartz countertops, stainless steel appliances, ceramic tile flooring, and ample space for a dining table. A conveniently located half bath is situated just off the kitchen. Hardwood floors run throughout the home, adding warmth and elegance. Upstairs, you'll find two spacious bedrooms and two full bathrooms. The primary suite features a ceiling fan, generous closet space, and a private attached bath. The second bedroom also includes a large closet and easy access to the full hallway bathroom. Residents of the Lakeside community enjoy fantastic HOA amenities including basketball courts, tennis courts, a community center, outdoor pool, and tot lots. Welcome home to this beautifully maintained townhome located in the sought-after Lakeside community just off Prince William Parkway. Conveniently located near I-95, this home is perfect for commuters and offers easy access to shopping, restaurants, and everyday conveniences.
Townhouse for rent
$2,500/moFees may apply
14397 Madrigal Dr, Woodbridge, VA 22193
2beds
0baths
2,304sqft
Price may not include required fees and charges. Learn more|
Townhouse
Available now
No pets
Air conditioner, central air, electric
In unit laundry
Off street parking
Central, electric, forced air, natural gas, wood
What's special
Fully fenced backyardPrivate attached bathOpen and inviting layoutTwo spacious bedroomsEat-in kitchenCeramic tile flooringTwo-story foyer
- 67 days |
- -- |
- -- |
Zillow last checked:
Listing updated:
Travel times

Let’s turn your rent into credit progress
Build credit history with every on-time payment and get credit for the payment you’re already making.
Facts & features
Interior
Bedrooms & bathrooms
- Bedrooms: 2
- Bathrooms: 0
Rooms
- Room types: Bedroom 2, Dining Room, Family Room, Kitchen, Living Room, Office, Primary Bedroom
Heating
- Central, Electric, Forced Air, Natural Gas, Wood
Cooling
- Air Conditioner, Central Air, Electric
Appliances
- Included: Dishwasher, Dryer, Garbage Disposal, Gas Water Heater, Microwave Oven, Oven/Range - Gas, Refrigerator, Washer
- Laundry: In Unit
Features
- Breakfast Area, Built-in Features, Dining Area, Kitchen - Table Space, Primary Bath(s), Upgraded Countertops
- Flooring: Wood
Interior area
- Total interior livable area: 2,304 sqft
Property
Parking
- Parking features: Off Street
- Details: Contact manager
Features
- Exterior features: Basketball Court, Tennis Court(s)
- Pool features: Community, Pool
Details
- Additional structures: Tennis Court(s)
- Parcel number: 8292110741
Construction
Type & style
- Home type: Townhouse
- Architectural style: Colonial
- Property subtype: Townhouse
Condition
- Year built: 1999
Utilities & green energy
- Utilities for property: Garbage
Building
Management
- Pets allowed: No
Community & HOA
Community
- Features: Pool, Tennis Court(s)
HOA
- Amenities included: Basketball Court, Parking, Pool, Security, Tennis Court(s)
Location
- Region: Woodbridge
Financial & listing details
- Lease term: Contact For Details
Nearby apartments for rent

Price history
| Date | Event | Price |
|---|---|---|
| 6/6/2026 | Listed for rent | $2,500+56.3%$1/sqft |
Source: Bright MLS #VAPW2121490 Report a problem | ||
| 4/22/2026 | Sold | $445,000+1.1%$193/sqft |
Source:  Bright MLS #VAPW2111886 Report a problem Bright MLS #VAPW2111886 Report a problem | ||
| 4/6/2026 | Pending sale | $439,999+52.2%$191/sqft |
Source: Bright MLS #VAPW2111886 Report a problem | ||
| 11/29/2018 | Sold | $289,000$125/sqft |
Source: Public Record Report a problem | ||
| 10/23/2018 | Pending sale | $289,000$125/sqft |
Source: USA One Realty Corporation #1005958406 Report a problem | ||
| 9/20/2018 | Listed for sale | $289,000+23%$125/sqft |
Source: USA One Realty Corporation #1005958406 Report a problem | ||
| 6/1/2018 | Sold | $235,000-7.8%$102/sqft |
Source: Public Record Report a problem | ||
| 2/22/2018 | Listing removed | $254,900$111/sqft |
Source: Keller Williams Realty #1000152261 Report a problem | ||
| 11/17/2017 | Listed for sale | $254,900$111/sqft |
Source: Reston/Herndon #1000152261 Report a problem | ||
| 7/13/2017 | Pending sale | $254,900$111/sqft |
Source: Reston/Herndon #PW9991464 Report a problem | ||
| 6/15/2017 | Listed for sale | $254,900-27.2%$111/sqft |
Source: Reston/Herndon #PW9991464 Report a problem | ||
| 2/17/2011 | Listing removed | $1,600$1/sqft |
Source: Long & Foster Real Estate #PW7522465 Report a problem | ||
| 2/2/2011 | Listed for rent | $1,600$1/sqft |
Source: Long & Foster Real Estate #PW7522465 Report a problem | ||
| 6/1/2005 | Sold | $350,000+125.8%$152/sqft |
Source: Public Record Report a problem | ||
| 7/30/2001 | Sold | $155,000+30.5%$67/sqft |
Source: Public Record Report a problem | ||
| 11/22/1999 | Sold | $118,800$52/sqft |
Source: Public Record Report a problem | ||
Neighborhood: Prince William Commons
Nearby schools
GreatSchools rating
- 5/10John D. Jenkins ElementaryGrades: PK-5Distance: 1.6 mi
- 4/10Stuart M. Beville Middle SchoolGrades: 6-8Distance: 2.2 mi
- 3/10Gar-Field High SchoolGrades: PK,9-12Distance: 0.7 mi