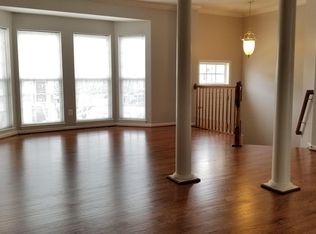
Discover the epitome of luxury living in this stunning 3,000 square foot 3-bedroom, 3.5-bathroom end-unit townhouse, complete with three-level extensions and a two-car garage, all nestled against a serene wooded backdrop for ultimate privacy. The sun-drenched open floor plan boasts exquisite newly upgraded flooring throughout all three levels, complemented by elegant 9-foot and tray ceilings, and an abundance of windows on three sides adorned with plantation shutters and crown molding. Step into the inviting living room, featuring three gracefully arched windows, seamlessly flowing into the formal dining room with a tray ceiling and raised wainscoting. This beautifully upgraded kitchen is a chef's delight, showcasing white granite countertops, 42-inch white cabinetry, high-end appliances, and a breakfast bar. It opens to a cozy breakfast nook and a family room with a gas fireplace, leading to a spacious rear deck with tranquil tree-lined views. Retreat to the expansive primary bedroom, complete with a generous walk-in closet and a luxurious en-suite bath featuring a soaking tub, separate shower, and double vanity. Two additional bedrooms share a well-appointed hall bath, and the convenience of bedroom-level laundry enhances everyday living. The fully finished walk-out lower level offers a large recreation room, a full bath, and French doors leading to a beautiful patio and an oversized fenced yard—perfect for entertaining. An in-ground sprinkler system and storage shed simplify outdoor maintenance. Ideally located, this home is within walking distance to the VRE, minutes from Neabsco Regional Park, Stonebridge Shopping Center, and the Occoquan River. The ideal location offers easy access to I-95, Potomac Mills, and a plethora of dining options. Experience the perfect blend of elegance, comfort, and convenience in this exceptional home.
Sold for $625,000
$625,000
1544 Grosbeak Ct, Woodbridge, VA 22191
3beds
2,568sqft
Townhouse
Built in 2005
3,471 Square Feet Lot
$632,400 Zestimate®
$243/sqft
$3,084 Estimated rent
Home value
$632,400
$588,000 - $683,000
$3,084/mo
Zestimate® history
Owner options
List your home for rent
$3,084/mo
Rent Zestimate®
Find your next renter with Zillow Rental Manager. Plus, with online applications, you can quickly screen prospective tenants – for free.
$3,084/mo
Rent Zestimate®
Refinance and save
$3,998/mo
Est. payment
Refinancing to a lower rate could help reduce your monthly payments and save thousands over the life of the loan.
$3,998/mo
Est. payment
Explore your selling options
Work with a Zillow partner agent
Leverage their expertise and Zillow's premium Showcase listings to get your home seen by more buyers.
Get startedList with your own agent
Get your home in front of millions of buyers by listing it on Zillow.
Learn how to do itSell it yourself
Take full control of how buyers see your home on Zillow by listing For Sale by Owner (FSBO).
List your homeWhat's special
Serene wooded backdropOversized fenced yardTranquil tree-lined viewsBeautifully upgraded kitchenAbundance of windowsNewly upgraded flooringIn-ground sprinkler system
Zillow last checked:
Listing updated:
Listed by:
Michele Barrera 832-244-3292,
Compass
Bought with:
Unrepresented Buyer
Unrepresented Buyer Office
Source: Bright MLS,MLS#: VAPW2087552
Facts & features
Interior
Bedrooms & bathrooms
- Bedrooms: 3
- Bathrooms: 4
- Full bathrooms: 3
- 1/2 bathrooms: 1
- Main level bathrooms: 1
Basement
- Area: 1008
Heating
- Forced Air, Natural Gas
Cooling
- Central Air, Ceiling Fan(s), Electric
Appliances
- Included: Microwave, Cooktop, Dishwasher, Exhaust Fan, Oven, Double Oven, Refrigerator, Ice Maker, Humidifier, Washer, Dryer, Gas Water Heater
- Laundry: Upper Level
Features
- Breakfast Area, Ceiling Fan(s), Chair Railings, Crown Molding, Dining Area, Family Room Off Kitchen, Open Floorplan, Eat-in Kitchen, Kitchen - Gourmet, Kitchen Island, Kitchen - Table Space, Primary Bath(s), Recessed Lighting, Upgraded Countertops, Walk-In Closet(s), 9'+ Ceilings, Tray Ceiling(s)
- Flooring: Carpet, Luxury Vinyl
- Doors: French Doors, Six Panel, Storm Door(s)
- Windows: Window Treatments
- Basement: Full
- Number of fireplaces: 1
- Fireplace features: Gas/Propane, Mantel(s)
Interior area
- Total structure area: 3,048
- Total interior livable area: 2,568 sqft
- Finished area above ground: 2,040
- Finished area below ground: 528
Property
Parking
- Total spaces: 2
- Parking features: Garage Faces Front, Garage Door Opener, Driveway, Attached
- Attached garage spaces: 2
- Has uncovered spaces: Yes
Accessibility
- Accessibility features: None
Features
- Levels: Three
- Stories: 3
- Patio & porch: Deck, Patio
- Exterior features: Bump-outs, Lighting, Lawn Sprinkler, Sidewalks
- Pool features: Community
- Fencing: Back Yard,Wood
- Has view: Yes
- View description: Garden, Trees/Woods
Lot
- Size: 3,471 Square Feet
- Features: Backs to Trees, Backs - Open Common Area, Cul-De-Sac, Landscaped, Level, Premium, Private
Details
- Additional structures: Above Grade, Below Grade
- Parcel number: 8390775030
- Zoning: R6
- Special conditions: Standard
Construction
Type & style
- Home type: Townhouse
- Architectural style: Colonial
- Property subtype: Townhouse
Materials
- Brick, Vinyl Siding
- Foundation: Other
Condition
- New construction: No
- Year built: 2005
Details
- Builder model: Amherst
- Builder name: Ryan
Utilities & green energy
- Sewer: Public Sewer
- Water: Public
Community & HOA
Community
- Security: Electric Alarm, Security System, Fire Sprinkler System
- Subdivision: Riverside Station
HOA
- Has HOA: Yes
- Amenities included: Clubhouse, Fitness Center, Meeting Room, Pool, Common Grounds, Jogging Path, Party Room, Tot Lots/Playground
- Services included: Common Area Maintenance, Management, Recreation Facility, Snow Removal, Trash
- HOA fee: $141 monthly
Location
- Region: Woodbridge
Financial & listing details
- Price per square foot: $243/sqft
- Tax assessed value: $544,400
- Annual tax amount: $5,516
- Date on market: 3/13/2025
- Listing agreement: Exclusive Right To Sell
- Ownership: Fee Simple
Price history
| Date | Event | Price |
|---|---|---|
| 5/22/2025 | Sold | $625,000+4.2%$243/sqft |
Source:  Bright MLS #VAPW2087552 Report a problem Bright MLS #VAPW2087552 Report a problem | ||
| 3/20/2025 | Contingent | $600,000$234/sqft |
Source: Bright MLS #VAPW2087552 Report a problem | ||
| 3/13/2025 | Listed for sale | $600,000+48.1%$234/sqft |
Source: Bright MLS #VAPW2087552 Report a problem | ||
| 6/17/2019 | Sold | $405,000+1.5%$158/sqft |
Source: Public Record Report a problem | ||
| 4/5/2019 | Pending sale | $399,000$155/sqft |
Source: Keller Williams Realty Alliance Group Chantilly #VAPW462920 Report a problem | ||
| 4/1/2019 | Listed for sale | $399,000-29.9%$155/sqft |
Source: Keller Williams Chantilly Ventures LLC #VAPW462920 Report a problem | ||
| 9/27/2005 | Sold | $569,491+89.8%$222/sqft |
Source: Public Record Report a problem | ||
| 6/3/2005 | Sold | $300,000$117/sqft |
Source: Public Record Report a problem | ||
Public tax history
| Year | Property taxes | Tax assessment |
|---|---|---|
| 2025 | $5,556 +2.6% | $566,600 +4.1% |
| 2024 | $5,414 +1.6% | $544,400 +6.3% |
| 2023 | $5,328 +0.2% | $512,100 +8.7% |
| 2022 | $5,316 +5.9% | $471,300 +14.6% |
| 2021 | $5,018 +2.7% | $411,300 +3.6% |
| 2020 | $4,886 +110.6% | $397,000 +3.3% |
| 2019 | $2,320 -47.9% | $384,300 +4.2% |
| 2018 | $4,452 +1.7% | $368,700 +2% |
| 2017 | $4,377 | $361,300 +0.8% |
| 2016 | $4,377 +10.3% | $358,500 +6.9% |
| 2015 | $3,968 | $335,500 +5.7% |
| 2014 | $3,968 | $317,400 +11.4% |
| 2013 | -- | $284,800 +3.5% |
| 2012 | -- | $275,200 +5.8% |
| 2010 | -- | $260,100 +0.9% |
| 2009 | -- | $257,700 -33.2% |
| 2008 | -- | $385,800 -14.4% |
| 2007 | -- | $450,800 -7.4% |
| 2006 | -- | $486,600 |
Find assessor info on the county website
Neighborhood: Riverside
Nearby homes
- $517,4003 bd4 ba2.5k sqft1844 Grosbeak Ct., woodbridge, VA 22191Off Market
- $576,8003 bd4 ba2.5k sqft1542 Grosbeak Ct, Woodbridge, VA 22191Off Market
- $591,1003 bd4 ba3k sqft1540 Grosbeak Ct, Woodbridge, VA 22191Off Market
- $565,5003 bd3 ba2k sqft1538 Grosbeak Ct, Woodbridge, VA 22191Off Market
- $581,1003 bd3 ba2k sqft16000 Barn Swallow Pl, Woodbridge, VA 22191Off Market
- $576,7003 bd4 ba3k sqft16002 Barn Swallow Pl, Woodbridge, VA 22191Off Market
- $581,9003 bd3 ba2.5k sqft1536 Grosbeak Ct, Woodbridge, VA 22191Off Market
- $567,6003 bd3 ba2.5k sqft16004 Barn Swallow Pl, Woodbridge, VA 22191Off Market
Nearby schools
GreatSchools rating
- 5/10Leesylvania Elementary SchoolGrades: PK-5Distance: 1.4 mi
- 4/10Rippon Middle SchoolGrades: 6-8Distance: 1 mi
- 3/10Freedom High SchoolGrades: 9-12Distance: 1.8 mi
Schools provided by the listing agent
- High: Freedom
- District: Prince William County Public Schools
Source: Bright MLS. This data may not be complete. We recommend contacting the local school district to confirm school assignments for this home.
Get a cash offer in 3 minutes
Find out how much your home could sell for in as little as 3 minutes with a no-obligation cash offer.
Estimated market value
$632,400
Get a cash offer in 3 minutes
Find out how much your home could sell for in as little as 3 minutes with a no-obligation cash offer.
Estimated market value
$632,400
- Virginia
- Prince William County
- Woodbridge
- 22191
- Riverside
- 1544 Grosbeak Ct
Nearby cities
Nearby neighborhoods
Nearby zip codes
Other Woodbridge Topics
