Skip main navigation
Sold for $545,000
  • $545,000

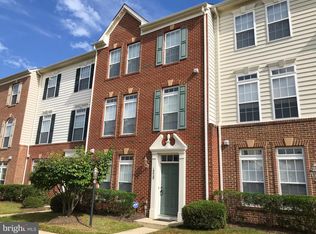
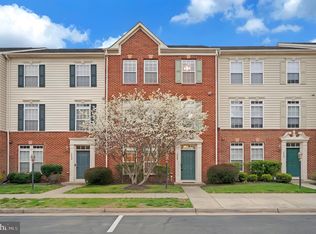
    15207 Torbay Way, Woodbridge, VA 22191

    3beds
    2,418sqft
    Townhouse
    Built in 2008
    -- sqft lot
    $469,600 Zestimate®
    $225/sqft
    $3,181 Estimated rent

    Home value

    $469,600

    $446,000 - $498,000

    $3,181/mo

    Zestimate® history
    Loading
    Loading...

    Owner options

    List your home for rent

    $3,181/mo

    Rent Zestimate®

    Find your next renter with Zillow Rental Manager. Plus, with online applications, you can quickly screen prospective tenants – for free.

    Learn more

    $3,181/mo

    Rent Zestimate®

    Refinance and save

    $3,469/mo

    Est. payment

    Refinancing to a lower rate could help reduce your monthly payments and save thousands over the life of the loan.

    See today's rates

    $3,469/mo

    Est. payment

    Explore your selling options

    Work with a Zillow partner agent

    Leverage their expertise and Zillow's premium Showcase listings to get your home seen by more buyers.

    Get started

    List with your own agent

    Get your home in front of millions of buyers by listing it on Zillow.

    Learn how to do it

    Sell it yourself

    Take full control of how buyers see your home on Zillow by listing For Sale by Owner (FSBO).

    List your home

    What's special

    MULTIPLE OFFERS RECEIVED. SELLER COUNTERING BACK ONE OFFER****List of Updates in Documents Section, over 40k in renovations in the past 2 years****Welcome Home! A stunning three-level townhome nestled in the highly desirable Potomac Club Community. This exquisite property is a perfect blend of style, comfort, and convenience, offering a luxurious living experience in a prime location. As you step inside, you are greeted by a spacious flex room on the entry level, which can be transformed into a home office, den, or a fourth bedroom, depending on your needs. The new hardwood floors on the second and third floor add a touch of elegance and warmth to the space, while the 9 ft ceilings and crown molding enhance the overall aesthetic appeal. The heart of this home is undoubtedly the gourmet kitchen, which is a chef's dream come true. Equipped with gas cooking, 42" cabinets, granite countertops, and a large island with seating, this kitchen is designed for both casual dining and entertaining. The pantry offers ample storage space, while the recessed lighting and large windows flood the room with natural light, creating a bright and inviting atmosphere. The primary bedroom suite is a sanctuary of tranquility, featuring a tray ceiling, ceiling fan, and a walk-in closet. The luxury renovated bathroom boasts double sinks, a soaking tub, and a walk-in shower, offering a spa-like experience at home. Step outside to the large rear deck located off the kitchen, perfect for alfresco dining or simply enjoying a cup of coffee in the morning. The large 2-car rear load garage provides plenty of parking space, with additional parking available on the street and behind the home. This home is located in a gated community that offers impressive amenities, including a community center with a staffed fitness center, sauna, rock-climbing wall, party room, indoor and outdoor pools, a catering kitchen, billiard lounge, 2 playgrounds, and a basketball court. The community also hosts great events, fostering a strong sense of community among residents. The location is unbeatable, with easy access to I-95 and a short commute to DC, Ft. Belvoir, Quantico, and The Pentagon. The proximity to Potomac Mills Outlet Mall and the Stonebridge Town Center means you have a plethora of restaurants and renowned establishments such as Wegmans, Uncle Julio's, Apple store, Duck Donuts, Starbucks, and more just moments away. 15207 Torbay Way is more than just a home; it's a lifestyle. Don't miss this opportunity to make this your new home.

    Zillow last checked:

    Listing updated:

    Listed by:

    CARLA HOLMES 703-850-1013,

    Spring Hill Real Estate, LLC.

    Bought with:

    Jeannie Jarrett, 0225101195

    Berkshire Hathaway HomeServices PenFed Realty

    Source: Bright MLS,MLS#: VAPW2067536MLS Logo

    Facts & features

    Interior

    Bedrooms & bathrooms
    • Bedrooms: 3
    • Bathrooms: 3
    • Full bathrooms: 2
    • 1/2 bathrooms: 1
    • Main level bathrooms: 1
    Rooms
    • Room types: Living Room, Dining Room, Kitchen, Den, Laundry
    Basement
    • Area: 411
    Heating
    • Heat Pump, Natural Gas
    Cooling
    • Central Air, Electric
    Appliances
    • Included: Microwave, Dishwasher, Disposal, Dryer, Ice Maker, Oven/Range - Gas, Stainless Steel Appliance(s), Washer, Gas Water Heater
    • Laundry: Laundry Room
    Features
    • Breakfast Area, Ceiling Fan(s), Combination Dining/Living, Crown Molding, Family Room Off Kitchen, Kitchen Island, Recessed Lighting
    • Flooring: Ceramic Tile, Carpet, Hardwood
    • Has basement: No
    • Has fireplace: No
    Interior area
    • Total structure area: 2,418
    • Total interior livable area: 2,418 sqft
    • Finished area above ground: 2,007
    • Finished area below ground: 411

    Property

    Parking
    • Total spaces: 2
    • Parking features: Garage Door Opener, Attached, Driveway, On Street
    • Attached garage spaces: 2
    • Has uncovered spaces: Yes
    Accessibility
    • Accessibility features: None
    Features
    • Levels: Three
    • Stories: 3
    • Patio & porch: Deck
    • Pool features: Community
    Details
    • Additional structures: Above Grade, Below Grade
    • Parcel number: 8391124067.01
    • Zoning: R16
    • Special conditions: Standard

    Construction

    Type & style
    • Home type: Townhouse
    • Architectural style: Traditional
    • Property subtype: Townhouse
    Materials
    • Brick, Vinyl Siding
    • Foundation: Slab
    Condition
    • New construction: No
    • Year built: 2008

    Utilities & green energy

    • Sewer: Public Sewer
    • Water: Public

    Community & HOA

    Community
    • Security: Security Gate, 24 Hour Security, Security System
    • Condo and coop fee: $195 monthly
    • Subdivision: Potomac Club
    HOA
    • Has HOA: Yes
    • Amenities included: Clubhouse, Gated, Indoor Pool, Tot Lots/Playground, Common Grounds, Fitness Center, Party Room, Community Center
    • Services included: Common Area Maintenance, Pool(s), Recreation Facility, Security, Snow Removal, Trash, Maintenance Grounds
    • HOA fee: $142 monthly
    • HOA name: LEGUM NORMAN
    Location
    • Region: Woodbridge

    Financial & listing details

    • Price per square foot: $225/sqft
    • Tax assessed value: $428,400
    • Annual tax amount: $4,546
    • Date on market: 4/27/2024
    • Listing agreement: Exclusive Right To Sell
    • Listing terms: Negotiable
    • Ownership: Condominium

    Price history

    DateEventPrice
    6/4/2024Sold$545,000+2.8%$225/sqft
    Source: Bright MLS #VAPW2067536 Report a problem
    4/30/2024Contingent$530,000$219/sqft
    Source: Bright MLS #VAPW2067536 Report a problem
    4/27/2024Listed for sale$530,000$219/sqft
    Source: Bright MLS #VAPW2067536 Report a problem

    Public tax history

    Tax history is unavailable.

    Neighborhood: Potomac Club

    Nearby schools

    GreatSchools rating
    Schools provided by the listing agent
    • Elementary: Marumsco Hills
    • Middle: Rippon
    • High: Freedom
    • District: Prince William County Public Schools

    Source: Bright MLS. This data may not be complete. We recommend contacting the local school district to confirm school assignments for this home.

    Get a cash offer in 3 minutes
    Find out how much your home could sell for in as little as 3 minutes with a no-obligation cash offer.
    Estimated market value
    $469,600
    Get a cash offer in 3 minutes
    Find out how much your home could sell for in as little as 3 minutes with a no-obligation cash offer.
    Estimated market value
    $469,600