**NO HOA!** Welcome to Graham Park Shores, a Quantico Creek community in Triangle just minutes from MCB Quantico, I-95, and the Virginia Railway Express. Set on a private half-acre lot with waterviews of Quantico Creek from the front-facing windows, this Colonial offers nearly 3,500 finished square feet, three bedrooms upstairs, and a fourth bedroom in the basement (NTC). It also features an oversized two-car garage,a mechanic's dream, a huge driveway with plenty of room for an RV or boat, a fenced rear yard, and a large shed. An enclosed three-season breezeway, deck, and patio offer even more space to enjoy. The main level features hardwood floors, crown molding, and generously sized rooms. The living room has built-in shelving and a brick fireplace. The family room offers exposed wood beams, built-ins, a second brick fireplace, and direct access to the gourmet kitchen. The recently remodeled kitchen includes granite countertops, stainless steel appliances, a tile backsplash, recessed lighting, ample cabinetry, and a large island with a cooktop and bar seating. A separate dining room completes the main level. Upstairs, the primary bedroom has a private en suite bathroom, walk-in closet and its own wood-burning fireplace.Two additional bedrooms share a full bathroom, with one of the guest bedrooms featuring a walk-in closet. The Finished Basement with convenient walk-up exterior access to the driveway provides additional space for entertaining, a spacious laundry room, and the fourth bedroom (NTC). Other updates include bathroom renovations, a new HVAC system in 2026, updated lighting and ceiling fans, and a 50-year architectural shingle roof installed in 2015. The garage includes pull-down attic stairs for additional storage. Vacation at home in this peaceful park-like setting near Quantico Creek. Enjoy world-class shopping, dining, and entertainment at Stonebridge Potomac Town Center, The Rose Gaming Resort, Wegmans, and Potomac Mills Mall—all just a short drive away. An unbeatable commuter location: less than 5 miles to the VRE, with easy access to I-95, Route 1, MCB Quantico, Metro Bus, Park & Ride, and commuter options to Fort Belvoir, the Pentagon, and DC. Close to parks, Quantico hiking trails, and scenic Quantico Creek—your ideal blend of nature, comfort, and convenience awaits!
For sale
$619,000
3210 Riverview Dr, Triangle, VA 22172
4beds
3,428sqft
Single Family Residence
Built in 1980
0.48 Acres Lot
$615,500 Zestimate®
$181/sqft
$-- HOA
What's special
Fenced rear yardEnclosed three-season breezewayOversized two-car garageSeparate dining roomBathroom renovationsGenerously sized roomsLarge shed
- 17 days
- 943
- 78
Likely to sell faster than
Zillow last checked:
Listing updated:
Listed by:
Susie Branco Zinn 703-403-2524,
RE/MAX Gateway, LLC (703) 652-5777
Source: Bright MLS,MLS#: VAPW2131256
Facts & features
Interior
Bedrooms & bathrooms
- Bedrooms: 4
- Bathrooms: 3
- Full bathrooms: 2
- 1/2 bathrooms: 1
- Main level bathrooms: 1
Rooms
- Room types: Living Room, Dining Room, Primary Bedroom, Bedroom 2, Bedroom 3, Bedroom 4, Kitchen, Family Room, Den, Great Room, Laundry, Other, Bathroom 2, Primary Bathroom
Primary bedroom
- Features: Fireplace - Wood Burning, Flooring - Carpet, Walk-In Closet(s)
- Level: Upper
- Area: 195 Square Feet
- Dimensions: 15 X 13
Bedroom 2
- Features: Ceiling Fan(s), Flooring - Carpet, Walk-In Closet(s)
- Level: Upper
- Area: 130 Square Feet
- Dimensions: 10 X 13
Bedroom 3
- Features: Ceiling Fan(s), Flooring - Carpet
- Level: Upper
- Area: 117 Square Feet
- Dimensions: 9 X 13
Bedroom 4
- Features: Flooring - Laminate Plank
- Level: Lower
- Area: 170 Square Feet
- Dimensions: 10 X 17
Primary bathroom
- Features: Bathroom - Tub Shower
- Level: Upper
- Area: 35 Square Feet
- Dimensions: 5 X 7
Bathroom 2
- Features: Bathroom - Tub Shower
- Level: Upper
- Area: 35 Square Feet
- Dimensions: 5 X 7
Den
- Features: Flooring - Laminate Plank
- Level: Lower
- Area: 216 Square Feet
- Dimensions: 18 X 12
Dining room
- Features: Flooring - HardWood, Crown Molding, Chair Rail
- Level: Main
- Area: 156 Square Feet
- Dimensions: 12 X 13
Family room
- Features: Fireplace - Wood Burning, Flooring - HardWood, Crown Molding
- Level: Main
- Area: 340 Square Feet
- Dimensions: 17 X 20
Great room
- Features: Flooring - Laminate Plank
- Level: Lower
- Area: 255 Square Feet
- Dimensions: 15 X 17
Kitchen
- Features: Ceiling Fan(s), Granite Counters, Flooring - Ceramic Tile, Kitchen Island, Eat-in Kitchen, Kitchen - Electric Cooking, Pantry
- Level: Main
- Area: 272 Square Feet
- Dimensions: 17 X 16
Laundry
- Level: Lower
- Area: 104 Square Feet
- Dimensions: 13 X 8
Living room
- Features: Fireplace - Wood Burning, Flooring - HardWood, Crown Molding
- Level: Main
- Area: 285 Square Feet
- Dimensions: 19 X 15
Other
- Level: Lower
- Area: 221 Square Feet
- Dimensions: 17 X 13
Screened porch
- Features: Ceiling Fan(s)
- Level: Main
- Area: 144 Square Feet
- Dimensions: 12 X 12
Heating
- Heat Pump, Electric
Cooling
- Attic Fan, Ceiling Fan(s), Central Air, Electric
Appliances
- Included: Dishwasher, Disposal, Dryer, Humidifier, Refrigerator, Washer, Microwave, Oven/Range - Electric, Electric Water Heater
- Laundry: In Basement, Dryer In Unit, Washer In Unit, Has Laundry, Laundry Room
Features
- Built-in Features, Chair Railings, Dining Area, Primary Bath(s), Attic, Bathroom - Tub Shower, Breakfast Area, Ceiling Fan(s), Crown Molding, Family Room Off Kitchen, Open Floorplan, Formal/Separate Dining Room, Kitchen - Gourmet, Kitchen Island, Pantry, Recessed Lighting, Upgraded Countertops, Walk-In Closet(s), Dry Wall
- Flooring: Carpet, Hardwood, Tile/Brick, Wood
- Doors: French Doors
- Basement: Full,Finished,Connecting Stairway,Improved,Heated,Interior Entry,Exterior Entry,Walk-Out Access
- Number of fireplaces: 3
- Fireplace features: Brick, Mantel(s), Wood Burning
Interior area
- Total structure area: 3,492
- Total interior livable area: 3,428 sqft
- Finished area above ground: 2,238
- Finished area below ground: 1,190
Property
Parking
- Total spaces: 8
- Parking features: Garage Door Opener, Garage Faces Front, Inside Entrance, Oversized, Storage, Asphalt, Detached, Off Street, Driveway
- Garage spaces: 2
- Uncovered spaces: 6
- Details: Garage Sqft: 400
Accessibility
- Accessibility features: None
Features
- Levels: Three
- Stories: 3
- Patio & porch: Deck, Patio, Porch, Screened, Screened Porch
- Exterior features: Extensive Hardscape
- Pool features: None
- Fencing: Back Yard
- Has view: Yes
- View description: Water
- Has water view: Yes
- Water view: Water
- Waterfront features: River
- Body of water: Quantico Creek
Lot
- Size: 0.48 Acres
- Features: Corner Lot, Landscaped, Premium, Wooded
Details
- Additional structures: Above Grade, Below Grade
- Parcel number: 08078
- Zoning: R4
- Special conditions: Standard
Construction
Type & style
- Home type: SingleFamily
- Architectural style: Colonial
- Property subtype: Single Family Residence
Materials
- Vinyl Siding
- Foundation: Concrete Perimeter
- Roof: Architectural Shingle
Condition
- Excellent
- New construction: No
- Year built: 1980
- Major remodel year: 2023
Details
- Builder model: LARGE COLONIAL
Utilities & green energy
- Sewer: Public Sewer
- Water: Public
- Utilities for property: Cable Available, Underground Utilities, Electricity Available, Phone Available, Sewer Available, Water Available, Cable, Fiber Optic
Community & HOA
Community
- Subdivision: Graham Park Shores
HOA
- Has HOA: No
Location
- Region: Triangle
Financial & listing details
- Price per square foot: $181/sqft
- Tax assessed value: $590,200
- Annual tax amount: $5,681
- Date on market: 9/24/2026
- Listing agreement: Exclusive Right To Sell
- Listing terms: Cash,Conventional,FHA,VA Loan,VHDA,Other
- Ownership: Fee Simple
Estimated market value
$615,500
$585,000 - $646,000
$3,112/mo
Price history
| Date | Event | Price |
|---|---|---|
| 9/24/2026 | Listed for sale | $619,000+49.2%$181/sqft |
Source:  Bright MLS #VAPW2131256 Report a problem Bright MLS #VAPW2131256 Report a problem | ||
| 4/6/2018 | Sold | $415,000$121/sqft |
Source: Public Record Report a problem | ||
| 2/16/2018 | Listed for sale | $415,000+15.3%$121/sqft |
Source: Century 21 New Millennium #1000160540 Report a problem | ||
| 8/20/2009 | Sold | $359,900-4%$105/sqft |
Source: Public Record Report a problem | ||
| 6/21/2009 | Price change | $375,000-2.6%$109/sqft |
Source: NRT MidAtlantic #PW7087010 Report a problem | ||
| 5/16/2009 | Price change | $384,990-3.5%$112/sqft |
Source: NRT MidAtlantic #PW7087010 Report a problem | ||
| 2/18/2009 | Price change | $398,990-0.3%$116/sqft |
Source: NRT MidAtlantic #PW7087010 Report a problem | ||
| 2/3/2009 | Listed for sale | $400,000$117/sqft |
Source: NRT MidAtlantic #PW7087010 Report a problem | ||
Public tax history
| Year | Property taxes | Tax assessment |
|---|---|---|
| 2025 | $5,432 +8.3% | $554,000 +9.8% |
| 2024 | $5,017 +2.7% | $504,500 +7.5% |
| 2023 | $4,885 -1.4% | $469,500 +7.4% |
| 2022 | $4,956 -3.2% | $437,200 +4.5% |
| 2021 | $5,121 +11.1% | $418,500 +12.3% |
| 2020 | $4,609 +103.9% | $372,600 -0.5% |
| 2019 | $2,260 -46.5% | $374,400 +7% |
| 2018 | $4,224 +0.1% | $349,800 +2.3% |
| 2017 | $4,220 | $341,900 -0.6% |
| 2016 | $4,220 +4.4% | $344,000 +0.2% |
| 2015 | $4,042 | $343,200 +6.6% |
| 2014 | $4,042 | $322,100 -0.4% |
| 2013 | -- | $323,400 +4.5% |
| 2012 | -- | $309,400 +1.3% |
| 2010 | -- | $305,500 +7.5% |
| 2009 | -- | $284,200 -31% |
| 2008 | -- | $412,000 -14.5% |
| 2007 | -- | $481,600 -0.4% |
| 2006 | -- | $483,600 +26.9% |
| 2005 | -- | $381,200 +18.8% |
| 2004 | -- | $321,000 +26.2% |
| 2003 | -- | $254,400 +4% |
| 2002 | -- | $244,500 +14.7% |
| 2001 | -- | $213,200 |
Find assessor info on the county website
Monthly payment
Est. payment
Payment breakdown
Explore the cost of this home by adjusting the details. Changes won't be saved.Climate risks
Neighborhood: 22172
Nearby schools
Schools provided by the listing agent
- Elementary: Triangle
- Middle: Graham Park
- High: Potomac
- District: Prince William County Public Schools
Source: Bright MLS. This data may not be complete. We recommend contacting the local school district to confirm school assignments for this home.
Similar homes
- $709,0004 bd3 ba2.6k sqft3237 Riverview Dr, Triangle, VA 22172For Sale

 MLS ID #VAPW2128482, Ingrid Myers, Long & Foster Real Estate, Inc.. Bright MLS
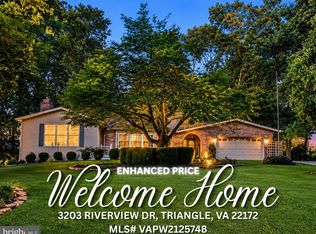
 - $675,0004 bd5 ba4.6k sqft3203 Riverview Dr, Triangle, VA 22172For Sale
 MLS ID #VAPW2125748, Paula Keiper, EXP Realty, LLC. Bright MLS
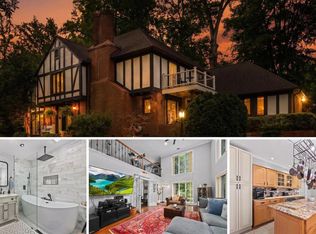
 - $709,9004 bd4 ba3.3k sqft18604 Cabin Rd, Triangle, VA 22172For Sale
 MLS ID #VAPW2128600, Kendell Walker, Redfin Corporation. Bright MLS
 - $699,9004 bd3 ba4k sqft18905 Rosings Way, Triangle, VA 22172For Sale
 MLS ID #VAPW2131342, Anthrea Mitchell, RE/MAX Gateway, LLC. Bright MLS
 - $699,9995 bd4 ba3.6k sqft18213 Jillian Ln, Triangle, VA 22172For SaleMLS ID #VAPW2131066, Mike Putnam, EXP Realty, LLC. Bright MLS
- $555,0004 bd3 ba2.3k sqft19266 Mockingbird Heights Rd, Triangle, VA 22172For SaleMLS ID #VAPW2123186, Frank Schofield, Compass. Bright MLS
- $719,9004 bd4 ba4.2k sqft18506 Quantico Gateway Dr, Triangle, VA 22172For SaleMLS ID #VAPW2128026, Mercy Lewis, Keller Williams Fairfax Gateway. Bright MLS
- $749,0005 bd5 ba3k sqft3379 Oakham Mount Dr, Triangle, VA 22172For SaleMLS ID #VAPW2127068, Marianela Rivas Monterrey, Impact Real Estate, LLC. Bright MLS
- $744,0005 bd4 ba3.7k sqft2961 Medford Dr, Dumfries, VA 22026For SaleMLS ID #VAPW2130894, Tress Billy, Pearson Smith Realty, LLC. Bright MLS
- $465,0003 bd2 ba2.4k sqftGraham Park, Triangle, VA 22172For SaleMLS ID #VAPW2126312, Jessie Do, Pearson Smith Realty, LLC. Bright MLS
- $850,0005 bd5 ba4.9k sqft3209 Shoreview Rd, Triangle, VA 22172For SaleMLS ID #VAPW2126910, Wes Stearns, M.O. Wilson Properties. Bright MLS
- $675,0004 bd3 ba2.8k sqft2900 Nicely Ct, Dumfries, VA 22026For SaleMLS ID #VAPW2130076, Meg Czapiewski, EXP Realty, LLC. Bright MLS
- $600,0003 bd2 ba2.4k sqft17389 Four Seasons Dr, Dumfries, VA 22025For SaleMLS ID #VAPW2131828, Ed Hillebrand, Samson Properties. Bright MLS
- $599,9004 bd3 ba1.8k sqft17649 Hampstead Ridge Ct, Dumfries, VA 22026For SaleMLS ID #VAPW2130266, Juliet Ford, Pearson Smith Realty, LLC. Bright MLS
- $816,0005 bd5 ba2.8k sqft17997 Old Triangle Rd, Triangle, VA 22172New ConstructionMLS ID #VAPW2111538, Marisa Blue Alford, Berkshire Hathaway HomeServices PenFed Realty. Bright MLS
- $675,0004 bd4 ba2.5k sqft17655 Washington St, Dumfries, VA 22026New ConstructionMLS ID #VAPW2132170, Kris Thomas, Compass. Bright MLS
- $665,0004 bd3 ba4k sqft3770 China Grove Mews, Dumfries, VA 22025For SaleMLS ID #VAPW2126822, John Imamura, Pearson Smith Realty, LLC. Bright MLS
- $875,0005 bd6 ba3.5k sqft17991 Old Triangle Rd, Triangle, VA 22172New ConstructionMLS ID #VAPW2111532, Marisa Blue Alford, Berkshire Hathaway HomeServices PenFed Realty. Bright MLS
- $649,9004 bd3 ba3.4k sqft3994 Melting Snow Pl, Dumfries, VA 22025For SaleMLS ID #VAPW2126268, Bill Caddy, Century 21 Redwood Realty. Bright MLS
- $685,0005 bd4 ba3.4k sqft3165 Tulip Tree Pl, Dumfries, VA 22026For SaleMLS ID #VAPW2122786, Mike Putnam, EXP Realty, LLC. Bright MLS
