Freshly painted and move in READY! Brand new roof 8/1/2023 Immediate possession! Incredible one level living. New luxury vinyl plank flooring throughout. Family room off kitchen. Kitchen with gas range, built in microwave, disposal, dishwasher and refrigerator. Two bedrooms and one full bathroom with new ceramic tile. Enclosed back porch. Desirable fenced-in, corner lot. Many new electric/light fixtures. Less than one mile to shopping at the Centre at Forestville. Easy access to MD Route 4 and I-495. Just ten minutes to Washington DC. Must see!
Sold for $300,000
$300,000
2601 Kirtland Ave, District Heights, MD 20747
2beds
816sqft
Single Family Residence
Built in 1951
7,640 Square Feet Lot
$311,700 Zestimate®
$368/sqft
$1,832 Estimated rent
Home value
$311,700
$296,000 - $327,000
$1,832/mo
Zestimate® history
Owner options
List your home for rent
$1,832/mo
Rent Zestimate®
Find your next renter with Zillow Rental Manager. Plus, with online applications, you can quickly screen prospective tenants – for free.
$1,832/mo
Rent Zestimate®
Refinance and save
$1,917/mo
Est. payment
Refinancing to a lower rate could help reduce your monthly payments and save thousands over the life of the loan.
$1,917/mo
Est. payment
Explore your selling options
Work with a Zillow partner agent
Leverage their expertise and Zillow's premium Showcase listings to get your home seen by more buyers.
Get startedList with your own agent
Get your home in front of millions of buyers by listing it on Zillow.
Learn how to do itSell it yourself
Take full control of how buyers see your home on Zillow by listing For Sale by Owner (FSBO).
List your homeWhat's special
New ceramic tileFreshly paintedBrand new roof
Zillow last checked:
Listing updated:
Listed by:
John Lesniewski 301-908-8438,
RE/MAX United Real Estate
Bought with:
Trish Diggs, SP98374089
Samson Properties
Source: Bright MLS,MLS#: MDPG2082586
Facts & features
Interior
Bedrooms & bathrooms
- Bedrooms: 2
- Bathrooms: 1
- Full bathrooms: 1
- Main level bathrooms: 1
- Main level bedrooms: 2
Basement
- Area: 0
Heating
- Forced Air, Natural Gas
Cooling
- Central Air, Electric
Appliances
- Included: Microwave, Dishwasher, Disposal, Oven/Range - Gas, Refrigerator, Water Heater, Gas Water Heater
Features
- Entry Level Bedroom, Family Room Off Kitchen, Kitchen - Table Space, Dry Wall
- Flooring: Luxury Vinyl, Ceramic Tile, Wood
- Windows: Double Hung, Insulated Windows
- Has basement: No
- Has fireplace: No
Interior area
- Total structure area: 816
- Total interior livable area: 816 sqft
- Finished area above ground: 816
- Finished area below ground: 0
Property
Parking
- Parking features: Paved, On Street
- Has uncovered spaces: Yes
Accessibility
- Accessibility features: None
Features
- Levels: One
- Stories: 1
- Patio & porch: Porch, Enclosed
- Exterior features: Sidewalks, Street Lights
- Pool features: None
- Fencing: Full,Chain Link
- Has view: Yes
- View description: Street
Lot
- Size: 7,640 Square Feet
- Features: Corner Lot, Level
Details
- Additional structures: Above Grade, Below Grade
- Parcel number: 17060483149
- Zoning: RSF65
- Zoning description: RES
- Special conditions: Standard
Construction
Type & style
- Home type: SingleFamily
- Architectural style: Ranch/Rambler
- Property subtype: Single Family Residence
Materials
- Vinyl Siding
- Foundation: Crawl Space
- Roof: Shingle
Condition
- Very Good
- New construction: No
- Year built: 1951
Utilities & green energy
- Sewer: Public Sewer
- Water: Public
Community & HOA
Community
- Subdivision: Carlson Springs
HOA
- Has HOA: No
Location
- Region: District Heights
Financial & listing details
- Price per square foot: $368/sqft
- Tax assessed value: $196,500
- Annual tax amount: $3,219
- Date on market: 6/27/2023
- Listing agreement: Exclusive Right To Sell
- Listing terms: Cash,Conventional,FHA,VA Loan,Other
- Inclusions: Lvp Floors, Gas Range, Built-in Microwave, Disposal, Dishwasher, Refrigerator, Ceramic Tile, Enclosed Porch, Crawl Space, Covered Front Stoop, Detached Shed, Gas Heat, Gas Hot Water Heater, Central Air, Freshly Painted, New Floors, Double Hung Insulated Windows, Fence
- Ownership: Fee Simple
- Road surface type: Paved
Price history
| Date | Event | Price |
|---|---|---|
| 9/20/2023 | Sold | $300,000+0%$368/sqft |
Source:  Bright MLS #MDPG2082586 Report a problem Bright MLS #MDPG2082586 Report a problem | ||
| 9/2/2023 | Pending sale | $299,900+3.4%$368/sqft |
Source: Bright MLS #MDPG2082586 Report a problem | ||
| 8/6/2023 | Price change | $289,950-3.3%$355/sqft |
Source: Bright MLS #MDPG2082586 Report a problem | ||
| 7/24/2023 | Listed for sale | $299,950$368/sqft |
Source: Bright MLS #MDPG2082586 Report a problem | ||
| 7/10/2023 | Pending sale | $299,950$368/sqft |
Source: Bright MLS #MDPG2082586 Report a problem | ||
| 6/27/2023 | Listed for sale | $299,950+122.2%$368/sqft |
Source: Bright MLS #MDPG2082586 Report a problem | ||
| 10/9/2013 | Sold | $135,000+0%$165/sqft |
Source: Public Record Report a problem | ||
| 5/16/2013 | Listed for sale | $134,995+117.9%$165/sqft |
Source: RE/MAX UNITED REAL ESTATE #PG8080774 Report a problem | ||
| 3/29/2011 | Sold | $61,950-67.8%$76/sqft |
Source: Public Record Report a problem | ||
| 7/26/2010 | Sold | $192,623+114.3%$236/sqft |
Source: Public Record Report a problem | ||
| 3/31/2000 | Sold | $89,900$110/sqft |
Source: Public Record Report a problem | ||
Public tax history
| Year | Property taxes | Tax assessment |
|---|---|---|
| 2025 | $3,725 +59.4% | $223,767 +6.5% |
| 2024 | $2,337 +6.9% | $210,133 +6.9% |
| 2023 | $2,185 | $196,500 |
| 2022 | $2,185 +7.2% | $196,500 +7.2% |
| 2021 | $2,038 +3.8% | $183,233 +3.8% |
| 2020 | $1,964 -19.2% | $176,600 +8% |
| 2019 | $2,429 | $163,467 |
| 2018 | $2,429 +4.2% | $163,467 +4.2% |
| 2017 | $2,332 -23.1% | $156,900 +10.3% |
| 2016 | $3,030 | $142,267 +11.5% |
| 2015 | $3,030 | $127,633 +12.9% |
| 2014 | $3,030 | $113,000 |
| 2013 | -- | $113,000 |
| 2012 | -- | $113,000 -39.7% |
| 2011 | -- | $187,500 +3.6% |
| 2010 | -- | $181,046 +3.7% |
| 2009 | -- | $174,513 +3.9% |
| 2008 | -- | $167,980 +13.5% |
| 2007 | -- | $148,030 +15.6% |
| 2006 | -- | $128,080 +18.5% |
| 2005 | -- | $108,130 +7.7% |
| 2004 | -- | $100,370 |
| 2003 | -- | $100,370 +18.3% |
| 2002 | -- | $84,850 |
| 2001 | -- | $84,850 |
Find assessor info on the county website
Neighborhood: 20747
Nearby homes
- $266,100-- bd1 ba816 sqft2603 Kirtland Ave, District Heights, MD 20747Off Market
- $286,1002 bd1 ba816 sqft2605 Kirtland Ave, District Heights, MD 20747Off Market
- $282,100-- bd1 ba1.1k sqft7407 Mason St, District Heights, MD 20747Off Market
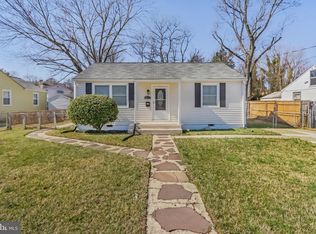
- $290,0002 bd1 ba816 sqft2607 Kirtland Ave, District Heights, MD 20747Sold
- $352,400-- bd2 ba1.4k sqft7405 Mason St, District Heights, MD 20747Off Market
- $424,9004 bd2 ba960 sqft7408 Mason St, District Heights, MD 20747For Sale
- $369,1003 bd2 ba999 sqft2602 Kirtland Ave, District Heights, MD 20747Off Market
- $350,500-- bd1 ba999 sqft2600 Kirtland Ave, District Heights, MD 20747Off Market
Nearby schools
GreatSchools rating
- 3/10North Forestville Elementary SchoolGrades: PK-5Distance: 0.3 mi
- 4/10Walker Mill Middle SchoolGrades: 6-8Distance: 1.5 mi
- 3/10Dr. Henry A. Wise Jr. High SchoolGrades: 9-12Distance: 4.9 mi
Schools provided by the listing agent
- Elementary: North Forestville
- Middle: Walker Mill
- High: Dr. Henry A. Wise Jr.
- District: Prince George's County Public Schools
Source: Bright MLS. This data may not be complete. We recommend contacting the local school district to confirm school assignments for this home.
Get a cash offer in 3 minutes
Find out how much your home could sell for in as little as 3 minutes with a no-obligation cash offer.
Estimated market value
$311,700
Get a cash offer in 3 minutes
Find out how much your home could sell for in as little as 3 minutes with a no-obligation cash offer.
Estimated market value
$311,700
- Maryland
- Prince Georges County
- District Heights
- 20747
- 2601 Kirtland Ave
Nearby cities
Nearby zip codes
Other District Heights Topics
- Apartments for Rent in 20747
- Houses for Sale in 20747
- Houses for Rent in 20747
- 20747 Real Estate
- District Heights Condos
- Houses for Sale in District Heights
- Newest Listings in District Heights
- District Heights Home Values
- District Heights Real Estate Agents
- District Heights Refinance
- District Heights Mortgage Rates
