Strategically priced to maximize exposure and buyer competition. Seller requests highest and best offers by Aug 12 at 5pm. Seller reserves the right to accept an exceptional offer prior to the deadline. Welcome to 6501-A Kolb St, a stunning new construction home in Fairmount Heights offering approximately 4,000 square feet of space, six bedrooms, three full baths, and the rare flexibility of two kitchens. With a spacious split foyer design and thoughtful layout, this home provides the versatility today’s buyers are looking for — from multigenerational living to extended household needs or simply room to grow. The main level features a bright, open-concept design with hardwood flooring, modern finishes, and a beautifully appointed kitchen with quartz countertops, contemporary cabinetry, and ample workspace. The spacious living and dining areas create an ideal setting for everyday living and entertaining, while multiple bedrooms and a full bath on this level add convenience and flexibility. Upstairs, you’ll find additional bedrooms and another full bath, offering privacy and separation from the main living areas. The generous bedroom count allows for a variety of uses, including guest rooms, home offices, or hobby spaces, while the brand-new construction provides peace of mind with modern systems and fresh finishes throughout. The lower level basement adds even more potential with a second kitchen, private entrance, and unfinished space ready for your vision. Whether you’re creating a separate living area, recreation space, or additional storage, this level provides exceptional room to customize while already offering valuable features in place. Outside, the home sits on an approximately 1/8-acre lot with easy access to nearby conveniences. Fairmount Heights offers a commuter-friendly location near MD-295, I-495, and Metro access, making travel throughout the region simple. The home is conveniently positioned near major employment centers including University of Maryland, College Park, National Security Agency, Fort Meade, National Harbor, and Washington, DC. Enjoy nearby shopping, dining, and entertainment in surrounding communities, along with outdoor recreation at Bladensburg Waterfront Park and cultural destinations throughout the Washington, DC area. Offering new construction, abundant space, and a flexible design, 6501-A Kolb St is a rare opportunity to create the lifestyle you’ve been looking for. Mortgage savings may be available for buyers of this listing. Virtually Staged/Rendered
New construction
Price cut: $50K (7/29)
$525,000
6105 Kolb A St, Capitol Heights, MD 20743
6beds
4,000sqft
Single Family Residence
Built in 2026
7,440 Square Feet Lot
$525,800 Zestimate®
$131/sqft
$-- HOA
What's special
- 37 days
- 281
- 12
Zillow last checked:
Listing updated:
Listed by:
Hazel Shakur 301-377-2042,
Redfin Corp 3016586186
Source: Bright MLS,MLS#: MDPG2213194
Facts & features
Interior
Bedrooms & bathrooms
- Bedrooms: 6
- Bathrooms: 3
- Full bathrooms: 3
- Main level bathrooms: 1
- Main level bedrooms: 3
Basement
- Area: 0
Heating
- Central
Cooling
- Central Air, Natural Gas
Appliances
- Included: Stainless Steel Appliance(s), Electric Water Heater
- Laundry: Hookup
Features
- 2nd Kitchen, Recessed Lighting, Upgraded Countertops, Bathroom - Tub Shower, Ceiling Fan(s), Kitchen Island, Walk-In Closet(s), Primary Bath(s)
- Flooring: Luxury Vinyl, Carpet
- Doors: Six Panel
- Basement: Connecting Stairway
- Has fireplace: No
Interior area
- Total structure area: 4,000
- Total interior livable area: 4,000 sqft
- Finished area above ground: 4,000
- Finished area below ground: 0
Property
Parking
- Total spaces: 2
- Parking features: Driveway, Off Street
- Uncovered spaces: 2
Accessibility
- Accessibility features: 2+ Access Exits, Other
Features
- Levels: Split Foyer,Multi/Split,Two
- Stories: 2
- Pool features: None
Lot
- Size: 7,440 Square Feet
Details
- Additional structures: Above Grade, Below Grade
- Parcel number: 17182079077
- Zoning: RSF65
- Special conditions: Standard
Construction
Type & style
- Home type: SingleFamily
- Property subtype: Single Family Residence
Materials
- Combination
- Foundation: Concrete Perimeter
Condition
- Excellent
- New construction: Yes
- Year built: 2026
Utilities & green energy
- Sewer: Public Sewer
- Water: Public
Community & HOA
Community
- Subdivision: None Available
HOA
- Has HOA: No
Location
- Region: Capitol Heights
- Municipality: Fairmount Heights
Financial & listing details
- Price per square foot: $131/sqft
- Tax assessed value: $462,200
- Annual tax amount: $1,176
- Date on market: 7/29/2026
- Listing agreement: Exclusive Right To Sell
- Listing terms: Conventional,FHA,VA Loan,Cash
- Ownership: Fee Simple
Estimated market value
$525,800
$500,000 - $552,000
$4,725/mo
Price history
| Date | Event | Price |
|---|---|---|
| 7/29/2026 | Price change | $525,000-8.7%$131/sqft |
Source:  Bright MLS #MDPG2213194 Report a problem Bright MLS #MDPG2213194 Report a problem | ||
| 6/25/2026 | Listed for sale | $575,000+0.9%$144/sqft |
Source: Bright MLS #MDPG2208418 Report a problem | ||
| 6/22/2026 | Listing removed | $569,900$142/sqft |
Source: Bright MLS #MDPG2194544 Report a problem | ||
| 4/1/2026 | Price change | $569,900-3.2%$142/sqft |
Source: Bright MLS #MDPG2194544 Report a problem | ||
| 3/13/2026 | Listed for sale | $589,000$147/sqft |
Source: Bright MLS #MDPG2194544 Report a problem | ||
Public tax history
Tax history is unavailable.
Monthly payment
Est. payment
Payment breakdown
Explore the cost of this home by adjusting the details. Changes won't be saved.Climate risks
Neighborhood: 20743
Nearby schools
Schools provided by the listing agent
- District: Prince George's County Public Schools
Source: Bright MLS. This data may not be complete. We recommend contacting the local school district to confirm school assignments for this home.
Similar homes
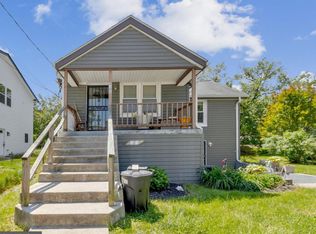
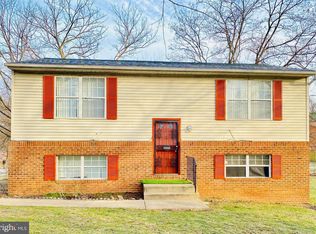
- $499,9006 bd3 ba2.2k sqft708 62nd Ave, Capitol Heights, MD 20743For Sale
 MLS ID #MDPG2189714, Lina Guerra Flores, Elite Properties, Inc.. Bright MLS
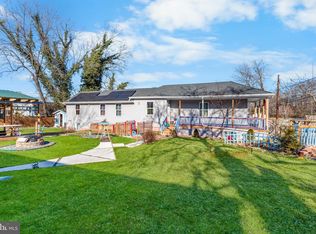
 - $452,9994 bd2 ba2.1k sqft915 Eastern Ave NE, Capitol Heights, MD 20743For Sale
 MLS ID #MDPG2213532, Jamyl Stroman, RE/MAX Realty Group. Bright MLS
 - $479,8046 bd3 ba2.7k sqft4713 Boosa St, Capitol Heights, MD 20743For Sale
 MLS ID #MDPG2217298, Iftikhar Khan, RE/MAX Galaxy. Bright MLS
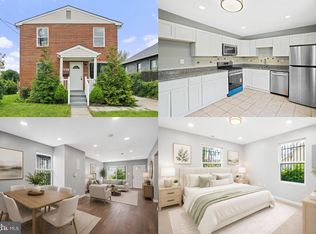
 - $425,0005 bd4 ba2.5k sqft4203 Shell St, Capitol Heights, MD 20743For Sale
 MLS ID #MDPG2217668, FENNY RUSLI, Keller Williams Realty. Bright MLS
 - $550,0004 bd4 ba2.3k sqft422 58th St NE, Washington, DC 20019For SaleMLS ID #DCDC2269528, Lisa Mays, Compass. Bright MLS
- $499,9996 bd6 ba2.5k sqft4302 Byers St, Capitol Heights, MD 20743For SaleMLS ID #MDPG2203820, Merlin Rodriguez, Long & Foster Real Estate, Inc.. Bright MLS
- $435,0004 bd2 ba2.1k sqft2523 Shadyside Ave, Suitland, MD 20746For SaleMLS ID #MDPG2218188, Bryan Arias, Samson Properties. Bright MLS
- $519,8885 bd3 ba2k sqft5914 John Adams Dr, Temple Hills, MD 20748For SaleMLS ID #MDPG2215944, Dalila Zamorano, Samson Properties. Bright MLS
- $534,0005 bd3 ba2.3k sqft7410 Baylor Ave, College Park, MD 20740For SaleMLS ID #MDPG2210716, Nick Zeng, Samson Properties. Bright MLS
- $529,9005 bd3 ba2.4k sqft5107 Call Pl SE, Washington, DC 20019For SaleMLS ID #DCDC2260958, Michael Sobhi, Real Broker, LLC. Bright MLS
- $680,0007 bd4 ba5.8k sqft1501 Pine Grove Rd, Capitol Heights, MD 20743For SaleMLS ID #MDPG2202356, Mrs. Nadia L. Powell, Redfin Corp. Bright MLS
- $554,9994 bd3 ba3.4k sqft6620 Napoli Rd, Temple Hills, MD 20748For SaleMLS ID #MDPG2215842, Ruth Henriquez, Campos International Group. Bright MLS
- $525,0004 bd3 ba2.2k sqft8510 Schultz Rd, Clinton, MD 20735For SaleMLS ID #MDPG2216384, Lauren Thomas, Compass. Bright MLS
- $509,9005 bd3 ba2.6k sqft10914 Layton St, Upper Marlboro, MD 20774For SaleMLS ID #MDPG2207616, Michele Michael, CENTURY 21 New Millennium. Bright MLS
- $499,9904 bd3 ba2.4k sqft4612 Westridge Pl, Temple Hills, MD 20748For SaleMLS ID #MDPG2210506, Mandy Kaur, Redfin Corp. Bright MLS
- $525,0003 bd2 ba2.2k sqft12607 Princeleigh St, Upper Marlboro, MD 20774For SaleMLS ID #MDPG2213572, Theresa Shoptaw, CENTURY 21 New Millennium. Bright MLS
- $459,9005 bd2 ba2.4k sqft7012 Noah Dr, Fort Washington, MD 20744For SaleMLS ID #MDPG2213528, Alexander Diaz, Weichert, REALTORS. Bright MLS
- $644,7866 bd4 ba4.4k sqft3605 24th Ave, Temple Hills, MD 20748For SaleMLS ID #MDPG2215920, Hameedullah Virk, Samson Properties. Bright MLS
- $495,0005 bd3 ba2.1k sqft5610 Janice Ln, Temple Hills, MD 20748For SaleMLS ID #MDPG2206040, Samara Dinnius, JPAR Real Estate Professionals. Bright MLS
- $549,9006 bd3 ba2.4k sqft11309 Cherry Hill Rd, Beltsville, MD 20705For SaleMLS ID #MDPG2214480, Kiros Asmamaw, Heymann Realty, LLC. Bright MLS
