WELCOME HOME to this well maintained 4 bedroom, 2 full and 2 half bath colonial, offering the perfect blend of classic charm and modern convenience across three finished levels, which has been freshly painted throughout! From the moment you arrive, the inviting porch sets a welcoming tone. Step inside to discover a spacious, light filled floor plan designed for both comfortable living and elegant entertaining. The heart of the home seamlessly connects indoor living to an outdoor oasis. Transition from the kitchen through the sliding doors to a spacious, low maintenance back deck (with retractable awning), perfect for alfresco dining, overlooking a fully fenced backyard. Fully finished lower level w/ bonus room... so many possibilities. Wonderful convenience to shopping, parks and walking paths, and much more!
Accepting backups
Price cut: $9.1K (9/27)
$649,900
18571 Cape Jasmine Way, Gaithersburg, MD 20879
4beds
2,545sqft
Single Family Residence
Built in 1985
7,689 Square Feet Lot
$648,300 Zestimate®
$255/sqft
$40/mo HOA
What's special
Perfect for alfresco diningFreshly painted throughoutFully fenced backyardRetractable awningInviting porch
- 46 days
- 519
- 34
Zillow last checked:
Listing updated:
Listed by:
Ginny Carroll 301-943-0123,
Samson Properties 3018542155
Source: Bright MLS,MLS#: MDMC2252528
Facts & features
Interior
Bedrooms & bathrooms
- Bedrooms: 4
- Bathrooms: 4
- Full bathrooms: 2
- 1/2 bathrooms: 2
- Main level bathrooms: 1
Rooms
- Room types: Living Room, Dining Room, Primary Bedroom, Bedroom 2, Bedroom 3, Bedroom 4, Kitchen, Family Room, Foyer, Laundry, Other, Recreation Room, Bonus Room, Primary Bathroom, Full Bath, Half Bath
Primary bedroom
- Level: Upper
- Area: 225 Square Feet
- Dimensions: 15 X 15
Bedroom 2
- Level: Upper
- Area: 117 Square Feet
- Dimensions: 9 X 13
Bedroom 3
- Level: Upper
- Area: 120 Square Feet
- Dimensions: 10 X 12
Bedroom 4
- Level: Upper
- Area: 80 Square Feet
- Dimensions: 8 X 10
Primary bathroom
- Level: Upper
- Area: 56 Square Feet
- Dimensions: 7 X 8
Bonus room
- Level: Lower
- Area: 140 Square Feet
- Dimensions: 10 X 14
Dining room
- Level: Main
- Area: 130 Square Feet
- Dimensions: 10 X 13
Family room
- Level: Main
- Area: 165 Square Feet
- Dimensions: 11 X 15
Foyer
- Level: Main
- Area: 132 Square Feet
- Dimensions: 11 X 12
Other
- Level: Upper
- Area: 50 Square Feet
- Dimensions: 5 X 10
Half bath
- Level: Lower
- Area: 42 Square Feet
- Dimensions: 6 X 7
Kitchen
- Level: Main
- Area: 165 Square Feet
- Dimensions: 11 X 15
Laundry
- Level: Lower
- Area: 48 Square Feet
- Dimensions: 6 X 8
Living room
- Level: Main
- Area: 180 Square Feet
- Dimensions: 12 X 15
Other
- Features: Walk-In Closet(s)
- Level: Upper
- Area: 70 Square Feet
- Dimensions: 7 X 10
Other
- Level: Lower
- Area: 140 Square Feet
- Dimensions: 10 X 14
Recreation room
- Level: Lower
- Area: 364 Square Feet
- Dimensions: 14 X 26
Heating
- Forced Air, Natural Gas
Cooling
- Other, Electric
Appliances
- Included: Gas Water Heater
- Laundry: Laundry Room
Features
- Basement: Connecting Stairway,Finished,Heated,Improved,Interior Entry
- Number of fireplaces: 1
Interior area
- Total structure area: 2,747
- Total interior livable area: 2,545 sqft
- Finished area above ground: 1,939
- Finished area below ground: 606
Video & virtual tour
Property
Parking
- Total spaces: 4
- Parking features: Garage Faces Front, Garage Door Opener, Inside Entrance, Private, Driveway, Attached
- Attached garage spaces: 2
- Uncovered spaces: 2
Accessibility
- Accessibility features: None
Features
- Levels: Three
- Stories: 3
- Pool features: Community
Lot
- Size: 7,689 Square Feet
- Features: Front Yard, Landscaped, Rear Yard
Details
- Additional structures: Above Grade, Below Grade
- Parcel number: 160902363262
- Zoning: PNZ
- Special conditions: Standard
Construction
Type & style
- Home type: SingleFamily
- Architectural style: Colonial
- Property subtype: Single Family Residence
Materials
- Vinyl Siding, Other
- Foundation: Slab, Other
Condition
- New construction: No
- Year built: 1985
Utilities & green energy
- Sewer: Public Sewer
- Water: Public
Community & HOA
Community
- Subdivision: Flower Hill
HOA
- Has HOA: Yes
- HOA fee: $480 annually
Location
- Region: Gaithersburg
Financial & listing details
- Price per square foot: $255/sqft
- Tax assessed value: $567,200
- Annual tax amount: $6,426
- Date on market: 9/10/2026
- Listing agreement: Exclusive Right To Sell
- Ownership: Fee Simple
Estimated market value
$648,300
$616,000 - $681,000
$3,187/mo
Price history
| Date | Event | Price |
|---|---|---|
| 10/23/2026 | Listed for sale | $649,900$255/sqft |
Source:  Bright MLS #MDMC2252528 Report a problem Bright MLS #MDMC2252528 Report a problem | ||
| 10/11/2026 | Contingent | $649,900$255/sqft |
Source: Bright MLS #MDMC2252528 Report a problem | ||
| 9/27/2026 | Price change | $649,900-1.4%$255/sqft |
Source: Bright MLS #MDMC2252528 Report a problem | ||
| 9/11/2026 | Listed for sale | $659,000-2.5%$259/sqft |
Source: Bright MLS #MDMC2252528 Report a problem | ||
| 5/3/2022 | Sold | $676,000$266/sqft |
Source: Bright MLS #MDMC2044150 Report a problem | ||
| 4/9/2022 | Pending sale | $676,000+12.9%$266/sqft |
Source: Bright MLS #MDMC2044150 Report a problem | ||
| 4/6/2022 | Price change | $599,000-11.4%$235/sqft |
Source:  Long & Foster Broker Feed #MDMC2044150 Report a problem Long & Foster Broker Feed #MDMC2044150 Report a problem | ||
| 4/6/2022 | Listed for sale | $676,000$266/sqft |
Source: Bright MLS #MDMC2044150 Report a problem | ||
Public tax history
| Year | Property taxes | Tax assessment |
|---|---|---|
| 2026 | $6,712 +23.7% | $567,200 +10.8% |
| 2025 | $5,426 +3.3% | $511,733 +12.2% |
| 2024 | $5,253 +13.7% | $456,267 +13.8% |
| 2023 | $4,618 +7.5% | $400,800 +3% |
| 2022 | $4,296 +3.1% | $389,267 +3.1% |
| 2021 | $4,165 +3.1% | $377,733 +3.1% |
| 2020 | $4,040 +7.1% | $366,200 |
| 2019 | $3,772 -0.2% | $366,200 +7.1% |
| 2018 | $3,779 +0.2% | $342,067 +3.7% |
| 2017 | $3,772 +3.6% | $330,000 +4.2% |
| 2016 | $3,642 | $316,833 +4.3% |
| 2015 | $3,642 | $303,667 +4.5% |
| 2014 | $3,642 | $290,500 |
| 2013 | -- | $290,500 |
| 2012 | -- | $290,500 -23.2% |
| 2011 | -- | $378,170 |
| 2010 | -- | $378,170 |
| 2009 | -- | $378,170 -23.9% |
| 2008 | -- | $497,140 +16.2% |
| 2007 | -- | $427,956 +19.3% |
| 2006 | -- | $358,773 +23.9% |
| 2005 | -- | $289,590 +12.4% |
| 2004 | -- | $257,612 |
| 2003 | -- | $257,612 +33% |
| 2002 | -- | $193,660 |
| 2001 | -- | $193,660 |
Find assessor info on the county website
Monthly payment
Est. payment
Payment breakdown
Explore the cost of this home by adjusting the details. Changes won't be saved.Climate risks
Neighborhood: Flower Hill
Nearby schools
Schools provided by the listing agent
- District: Montgomery County Public Schools
Source: Bright MLS. This data may not be complete. We recommend contacting the local school district to confirm school assignments for this home.
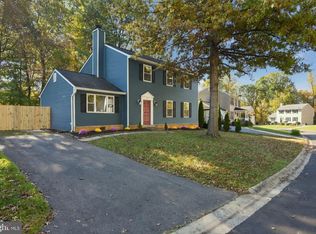
- $578,100-- bd2 ba1.9k sqft18575 Cape Jasmine Way, Gaithersburg, MD 20879Off Market
- $579,2004 bd4 ba1.9k sqft18567 Cape Jasmine Way, Gaithersburg, MD 20879Off Market
- $556,2003 bd3 ba1.7k sqft18579 Cape Jasmine Way, Gaithersburg, MD 20879Off Market
- $652,1005 bd4 ba1.9k sqft18572 Cape Jasmine Way, Gaithersburg, MD 20879Off Market
Similar homes
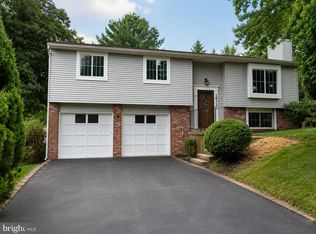
- $599,9004 bd4 ba2.2k sqft8910 Alliston Hollow Way, Gaithersburg, MD 20879For Sale
 MLS ID #MDMC2260982, Craig Sword, Compass. Bright MLS
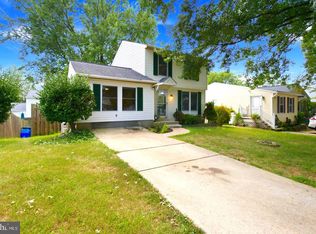
 - $589,9904 bd3 ba1.4k sqft19320 Poinsetta Ct, Gaithersburg, MD 20879For Sale
 MLS ID #MDMC2253844, Doug Lunenfeld, Keller Williams Capital Properties. Bright MLS
 - $690,0004 bd4 ba2.8k sqft6 Brighton Dr, Gaithersburg, MD 20877For Sale
 MLS ID #MDMC2246924, Russell Chandler, Redfin Corp. Bright MLS
 - $534,9904 bd4 ba1.3k sqft7545 Brenish Dr, Gaithersburg, MD 20879For Sale
 MLS ID #MDMC2257346, Ferhana Desai, Realty Advantage of Maryland LLC. Bright MLS
 - $725,0004 bd4 ba2.6k sqft12121 Pueblo Rd, Gaithersburg, MD 20878For SaleMLS ID #MDMC2260854, Kristian Kan, Cummings & Co. Realtors. Bright MLS
- $599,0004 bd4 ba2.2k sqft19907 Waxmyrtle Way, Gaithersburg, MD 20886For SaleMLS ID #MDMC2258134, Lynda Knapp, Long & Foster Real Estate, Inc.. Bright MLS
- $615,0004 bd4 ba2.8k sqft20318 Swallow Point Rd, Montgomery Village, MD 20886For SaleMLS ID #MDMC2255442, HELEN OSBORN, Loeffler Realty , LLC. Bright MLS
- $475,0003 bd3 ba1.9k sqftFlower Hill, Gaithersburg, MD 20879For SaleMLS ID #MDMC2258988, Natalia WINFFEL, Samson Properties. Bright MLS
- $624,9994 bd4 ba2.1k sqft10717 Hunters Chase Ln, Damascus, MD 20872For SaleMLS ID #MDMC2258160, Corey Savelson, Long & Foster Real Estate, Inc.. Bright MLS
- $650,0004 bd4 ba2.3k sqft2229 Deckman Ln, Silver Spring, MD 20906For SaleMLS ID #MDMC2256320, Jeannie J. Kim, Coldwell Banker Realty. Bright MLS
- $669,0004 bd4 ba3.3k sqft13656 Spinning Wheel Dr, Germantown, MD 20874For SaleMLS ID #MDMC2247982, Eric Hovanky, Redfin Corp. Bright MLS
- $559,9003 bd3 ba2.5k sqft24101 Log House Rd, Gaithersburg, MD 20882For SaleMLS ID #MDMC2253156, Drew Lowe, Long & Foster Real Estate, Inc.. Bright MLS
- $675,0003 bd4 ba2.3k sqft111 Longpoint Way, Gaithersburg, MD 20878For SaleMLS ID #MDMC2252832, Andrew Goodman, RLAH @properties. Bright MLS
- $800,0005 bd3 ba2.7k sqft14909 Waterway Dr, Rockville, MD 20853For SaleMLS ID #MDMC2258012, Jordan Chronopoulos, RLAH @properties. Bright MLS
- $669,0004 bd4 ba1.9k sqft2212 Cherry Leaf Ln, Silver Spring, MD 20906For SaleMLS ID #MDMC2250720, Diane Rioux, Samson Properties. Bright MLS
- $480,0002 bd4 ba2.3k sqft7568 Elioak Ter, Gaithersburg, MD 20879For SaleMLS ID #MDMC2248202, Mr. Eric Stewart, Long & Foster Real Estate, Inc.. Bright MLS
- $575,0004 bd2 ba1.6k sqft3608 Winter Laurel Ter, Olney, MD 20832For SaleMLS ID #MDMC2252094, Jack Wang, RLAH @properties. Bright MLS
- $785,0004 bd4 ba2.4k sqft11501 Piney Lodge Rd, Gaithersburg, MD 20878For SaleMLS ID #MDMC2252028, Kevin Jill, Realty of America LLC. Bright MLS
- $735,0004 bd4 ba3.1k sqft16005 Wallingford Rd, Silver Spring, MD 20906For SaleMLS ID #MDMC2258496, Dave Savercool, Long & Foster Real Estate, Inc.. Bright MLS
