Gorgeous colonial home on 2.1 acres in the sought-after Brookfield community with 4 bedrooms and 3.5 baths. Notable design features of this inviting floor plan, include 9+ ft ceilings, oversized windows giving tons of natural light throughout the entire home, hardwood floors, fireplace, a large eat-in kitchen with granite counters and island, a sunroom, an expansive owner’s suite with a huge walk in closet and master bath, a finished and recently renovated basement, 2-car attached garage The fully finished basement offers a versatile space for recreation, relaxation and tons of storage space. The generous floor plan provides both formal and intimate living spaces on the main level of the home. A beautiful deck extends off the kitchen, leading to your fabulous backyard. Enjoy a private setting close to dining, shopping, entertainment and parks. Ideal for commuters with easy access to major routes and the Shady Grove Metro.
For sale
$839,000
7341 Cliff Pine Dr, Gaithersburg, MD 20879
4beds
3,470sqft
Single Family Residence
Built in 1991
2.07 Acres Lot
$-- Zestimate®
$242/sqft
$-- HOA
What's special
Fabulous backyardHardwood floors
- 22 days
- 1,406
- 91
Likely to sell faster than
Zillow last checked:
Listing updated:
Listed by:
Jenna Taheri 917-670-7975,
Harper & Ryan Real Estate, Inc. 301-525-1735
Source: Bright MLS,MLS#: MDMC2251468
Facts & features
Interior
Bedrooms & bathrooms
- Bedrooms: 4
- Bathrooms: 4
- Full bathrooms: 3
- 1/2 bathrooms: 1
- Main level bathrooms: 4
- Main level bedrooms: 4
Basement
- Area: 1346
Heating
- Forced Air, Heat Pump, Electric
Cooling
- Other, Electric
Appliances
- Included: Gas Water Heater
Features
- Basement: Finished
- Number of fireplaces: 2
Interior area
- Total structure area: 4,136
- Total interior livable area: 3,470 sqft
- Finished area above ground: 2,790
- Finished area below ground: 680
Property
Parking
- Total spaces: 2
- Parking features: Storage, Garage Faces Side, Garage Door Opener, Oversized, Inside Entrance, Attached
- Attached garage spaces: 2
Accessibility
- Accessibility features: Other
Features
- Levels: Three
- Stories: 3
- Pool features: None
Lot
- Size: 2.07 Acres
Details
- Additional structures: Above Grade, Below Grade
- Parcel number: 160102774302
- Zoning: RE1
- Special conditions: Standard
Construction
Type & style
- Home type: SingleFamily
- Architectural style: Colonial
- Property subtype: Single Family Residence
Materials
- Brick
- Foundation: Concrete Perimeter
Condition
- New construction: No
- Year built: 1991
Utilities & green energy
- Sewer: Septic Exists
- Water: Well
Community & HOA
Community
- Subdivision: Brookefield
HOA
- Has HOA: No
Location
- Region: Gaithersburg
Financial & listing details
- Price per square foot: $242/sqft
- Tax assessed value: $639,700
- Annual tax amount: $7,984
- Date on market: 8/18/2026
- Listing agreement: Exclusive Right To Sell
- Ownership: Fee Simple
Estimated market value
Not available
Estimated sales range
Not available
Not available
Price history
| Date | Event | Price |
|---|---|---|
| 8/18/2026 | Listed for sale | $839,000+67.8%$242/sqft |
Source:  Bright MLS #MDMC2251468 Report a problem Bright MLS #MDMC2251468 Report a problem | ||
| 11/6/2001 | Sold | $500,000+19.9%$144/sqft |
Source: Public Record Report a problem | ||
| 9/25/1998 | Sold | $417,000$120/sqft |
Source: Public Record Report a problem | ||
Public tax history
| Year | Property taxes | Tax assessment |
|---|---|---|
| 2025 | $7,292 +2.4% | $629,067 +1.7% |
| 2024 | $7,119 +1.7% | $618,433 +1.7% |
| 2023 | $7,003 +6.7% | $607,800 +2.1% |
| 2022 | $6,566 +2.3% | $595,033 +2.2% |
| 2021 | $6,419 +2.2% | $582,267 +2.2% |
| 2020 | $6,283 +0% | $569,500 |
| 2019 | $6,280 -0.2% | $569,500 |
| 2018 | $6,291 -11.9% | $569,500 -9.5% |
| 2017 | $7,142 +6.4% | $629,600 +3.9% |
| 2016 | $6,711 | $605,833 +4.1% |
| 2015 | $6,711 | $582,067 +4.3% |
| 2014 | $6,711 | $558,300 |
| 2013 | -- | $558,300 |
| 2012 | -- | $558,300 -15.7% |
| 2011 | -- | $661,920 |
| 2010 | -- | $661,920 |
| 2009 | -- | $661,920 -21.2% |
| 2008 | -- | $840,120 +17.4% |
| 2007 | -- | $715,326 +21.1% |
| 2006 | -- | $590,533 +26.8% |
| 2005 | -- | $465,740 +10.7% |
| 2004 | -- | $420,736 |
| 2003 | -- | $420,736 +27.2% |
| 2002 | -- | $330,730 |
| 2001 | -- | $330,730 |
Find assessor info on the county website
Monthly payment
Est. payment
Payment breakdown
Explore the cost of this home by adjusting the details. Changes won't be saved.Climate risks
Neighborhood: 20879
Nearby schools
Schools provided by the listing agent
- District: Montgomery County Public Schools
Source: Bright MLS. This data may not be complete. We recommend contacting the local school district to confirm school assignments for this home.

Similar homes
- $975,0005 bd4 ba3.4k sqft7201 Barcellona Dr, Gaithersburg, MD 20879For Sale
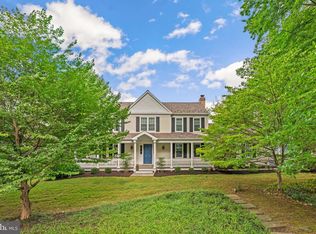
 MLS ID #MDMC2253996, Jami Rankin, Redfin Corp. Bright MLS
 - $879,0004 bd3 ba4k sqft18537 Reliant Dr, Gaithersburg, MD 20879For Sale
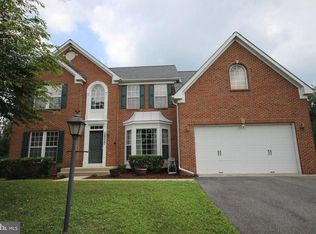 MLS ID #MDMC2253234, Adam Jacobson, Douglas Realty. Bright MLS
 - $825,0005 bd4 ba3.4k sqft18330 Winter Park Ct, Gaithersburg, MD 20879For Sale
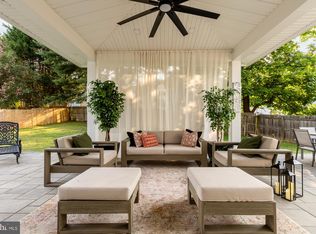 MLS ID #MDMC2251188, Javier Carbonell, Taylor Properties. Bright MLS
 - $995,0005 bd5 ba3.4k sqft8017 Exodus Dr, Gaithersburg, MD 20882For Sale
 MLS ID #MDMC2254182, Karen Rollings, EXP Realty, LLC. Bright MLS
 - $575,0003 bd3 ba1.9k sqft7537 Cinnabar Ter, Gaithersburg, MD 20879For SaleMLS ID #MDMC2253962, Max Vendetti, RE/MAX Realty Centre, Inc.. Bright MLS
- $600,0004 bd3 ba2.6k sqft19721 Mayhill Ter, Gaithersburg, MD 20879For SaleMLS ID #MDMC2240938, Sarah Reynolds, Keller Williams Realty. Bright MLS
- $825,0004 bd4 ba2.8k sqft18029 Lafayette Dr, Olney, MD 20832For SaleMLS ID #MDMC2249814, Mike McDermitt, Long & Foster Real Estate, Inc.. Bright MLS
- $699,9994 bd3 ba2.6k sqft10701 Game Preserve Rd, Gaithersburg, MD 20879For SaleMLS ID #MDMC2250378, Jared Russell, Real Broker, LLC. Bright MLS
- $998,8004 bd5 ba4.6k sqft21800 Churchill Downs Ct, Gaithersburg, MD 20882For SaleMLS ID #MDMC2253034, Deborah Cheshire, TTR Sotheby's International Realty. Bright MLS
- $894,9005 bd4 ba3.5k sqft17041 Catalpa Ct, Rockville, MD 20855For SaleMLS ID #MDMC2254104, Baltazar Bonilla, RE/MAX Realty Centre, Inc.. Bright MLS
- $719,9005 bd3 ba2.5k sqft17508 Park Mill Dr, Derwood, MD 20855For SaleMLS ID #MDMC2253854, Shirley Cheung, Realty ONE Group Capital. Bright MLS
- $728,0006 bd3 ba2.6k sqft9200 Brink Rd, Gaithersburg, MD 20882For SaleMLS ID #MDMC2252186, Debbie Roberts, Long & Foster Real Estate, Inc.. Bright MLS
- $825,0004 bd3 ba2.8k sqft17205 Sandy Knoll Dr, Olney, MD 20832For SaleMLS ID #MDMC2252312, German Llerena, RLAH @properties. Bright MLS
- $799,0005 bd3 ba3.6k sqft9326 Edgewood Ct, Gaithersburg, MD 20877For SaleMLS ID #MDMC2248210, Lee Stillwell, RE/MAX Realty Services. Bright MLS
- $749,9004 bd3 ba2.1k sqftSaybrooke, Gaithersburg, MD 20877For SaleMLS ID #MDMC2249700, Kristina Thomas, Better Homes and Gardens Real Estate Reserve. Bright MLS
- $989,0004 bd4 ba3.6k sqft5820 Winegrove Ct, Derwood, MD 20855For SaleMLS ID #MDMC2248624, Chris Miller, Miller Realty Services, LLC. Bright MLS
- $925,0007 bd4 ba4.1k sqft8701 Lochaven Dr, Gaithersburg, MD 20882For SaleMLS ID #MDMC2237966, Mercedes Fitzgerald, The Agency DC. Bright MLS
- $700,0004 bd3 ba1.8k sqft28720 Greenberry Dr, Gaithersburg, MD 20882For SaleMLS ID #MDMC2253148, Nick Waldner, Keller Williams Realty Centre. Bright MLS
- $664,0004 bd4 ba2.5k sqft17316 Amity Dr, Gaithersburg, MD 20877For SaleMLS ID #MDMC2252538, Hector Lopez Reyes, Spring Hill Real Estate, LLC.. Bright MLS
- $785,0004 bd4 ba3.5k sqft11129 Sceptre Ridge Ter, Germantown, MD 20876For SaleMLS ID #MDMC2251922, Karen Summerfield, Compass. Bright MLS
