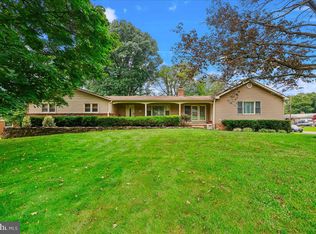
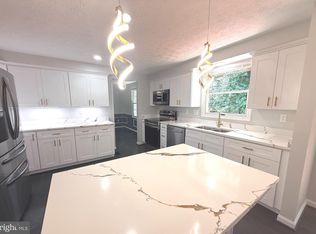
Welcome to 11129 Sceptre Ridge Terrace, a spacious brick-front single-family home situated on a desirable corner lot in Germantown. With 4 bedrooms, 3.5 bathrooms, and a two-car garage, this home offers a well-designed layout with plenty of space for everyday living and entertaining. The main level features beautiful hardwood floors and an inviting layout. The kitchen showcases rich cherry wood cabinetry, a premium Viking oven, ample counter space, and opens directly to the family room, where a beautifully designed wood-burning fireplace creates a natural gathering space. Step directly from the family room onto the deck, making it easy to entertain or simply enjoy the outdoors. A separate sitting room and formal dining room provide additional space for hosting and special occasions. Upstairs, cherry wood flooring adds a distinctive touch throughout the upper level. The spacious primary suite features a private en-suite bathroom, separate sitting area, and a large walk-in closet, creating a comfortable retreat. The finished lower level is made for entertaining, featuring a full bathroom, wet bar, recreation area, and pool table that conveys with the home. From the deck to the patio and corner-lot setting, there is plenty of room to gather and enjoy the property. With generous room sizes, a thoughtful layout, and multiple spaces for hosting and relaxing, 11129 Sceptre Ridge Terrace is a home designed to be enjoyed.
For sale
Price cut: $15K (9/22)
$770,000
11129 Sceptre Ridge Ter, Germantown, MD 20876
4beds
3,502sqft
Single Family Residence
Built in 1994
9,844 Square Feet Lot
$759,500 Zestimate®
$220/sqft
$51/mo HOA
What's special
Thoughtful layoutLarge walk-in closetSeparate sitting roomTwo-car garageDesirable corner lotGenerous room sizesPrivate en-suite bathroom
- 50 days
- 1,797
- 103
Likely to sell faster than
Zillow last checked:
Listing updated:
Listed by:
Karen Summerfield 301-535-4940,
Compass (240) 219-2422,
Co-Listing Agent: Janelle Harwood 240-671-6635,
Compass
Source: Bright MLS,MLS#: MDMC2251922
Facts & features
Interior
Bedrooms & bathrooms
- Bedrooms: 4
- Bathrooms: 4
- Full bathrooms: 3
- 1/2 bathrooms: 1
- Main level bathrooms: 1
Basement
- Area: 1286
Heating
- Forced Air, Natural Gas
Cooling
- Central Air, Electric
Appliances
- Included: Gas Water Heater
Features
- Bathroom - Walk-In Shower, Bar, Soaking Tub, Family Room Off Kitchen, Open Floorplan, Floor Plan - Traditional, Formal/Separate Dining Room, Eat-in Kitchen, Kitchen - Gourmet, Kitchen Island, Pantry
- Flooring: Carpet, Wood
- Basement: Finished
- Number of fireplaces: 1
Interior area
- Total structure area: 4,188
- Total interior livable area: 3,502 sqft
- Finished area above ground: 2,902
- Finished area below ground: 600
Video & virtual tour
Property
Parking
- Total spaces: 2
- Parking features: Garage Faces Side, Driveway, Attached
- Attached garage spaces: 2
- Has uncovered spaces: Yes
Accessibility
- Accessibility features: Accessible Entrance
Features
- Levels: Three
- Stories: 3
- Pool features: None
Lot
- Size: 9,844 Square Feet
Details
- Additional structures: Above Grade, Below Grade
- Parcel number: 160902833982
- Zoning: R200
- Special conditions: Standard
Construction
Type & style
- Home type: SingleFamily
- Architectural style: Colonial
- Property subtype: Single Family Residence
Materials
- Brick
- Foundation: Slab
Condition
- New construction: No
- Year built: 1994
Utilities & green energy
- Sewer: Public Sewer
- Water: Public
Community & HOA
Community
- Subdivision: Kings Square
HOA
- Has HOA: Yes
- HOA fee: $153 quarterly
Location
- Region: Germantown
Financial & listing details
- Price per square foot: $220/sqft
- Tax assessed value: $712,900
- Annual tax amount: $8,171
- Date on market: 8/21/2026
- Listing agreement: Exclusive Agency
- Ownership: Fee Simple
Estimated market value
$759,500
$722,000 - $797,000
$4,106/mo
Price history
| Date | Event | Price |
|---|---|---|
| 9/22/2026 | Price change | $770,000-1.9%$220/sqft |
Source:  Bright MLS #MDMC2251922 Report a problem Bright MLS #MDMC2251922 Report a problem | ||
| 8/21/2026 | Listed for sale | $785,000+180.4%$224/sqft |
Source: Bright MLS #MDMC2251922 Report a problem | ||
| 6/12/1997 | Sold | $280,000$80/sqft |
Source: Public Record Report a problem | ||
Public tax history
| Year | Property taxes | Tax assessment |
|---|---|---|
| 2026 | $8,779 +17.4% | $712,900 +7.5% |
| 2025 | $7,479 +5.8% | $663,333 +8.1% |
| 2024 | $7,066 +8.7% | $613,767 +8.8% |
| 2023 | $6,501 +5.7% | $564,200 +1.3% |
| 2022 | $6,149 +1.4% | $557,200 +1.3% |
| 2021 | $6,066 +1.2% | $550,200 +1.3% |
| 2020 | $5,993 +4.7% | $543,200 |
| 2019 | $5,726 -0.2% | $543,200 +4.6% |
| 2018 | $5,736 -0.5% | $519,267 +2.4% |
| 2017 | $5,767 +19.1% | $507,300 +4.8% |
| 2016 | $4,842 | $484,067 +5% |
| 2015 | $4,842 | $460,833 +5.3% |
| 2014 | $4,842 | $437,600 +0.5% |
| 2013 | -- | $435,530 +0.5% |
| 2012 | -- | $433,460 +0.5% |
| 2011 | -- | $431,390 |
| 2010 | -- | $431,390 |
| 2009 | -- | $431,390 -31% |
| 2008 | -- | $625,270 +14.5% |
| 2007 | -- | $546,012 +17% |
| 2006 | -- | $466,756 +20.5% |
| 2005 | -- | $387,500 +10.9% |
| 2004 | -- | $349,512 |
| 2003 | -- | $349,512 +27.8% |
| 2002 | -- | $273,540 |
| 2001 | -- | $273,540 |
Find assessor info on the county website
Monthly payment
Est. payment
Payment breakdown
Explore the cost of this home by adjusting the details. Changes won't be saved.Climate risks
Neighborhood: 20876
Nearby schools
Schools provided by the listing agent
- District: Montgomery County Public Schools
Source: Bright MLS. This data may not be complete. We recommend contacting the local school district to confirm school assignments for this home.
Similar homes
- $717,0005 bd4 ba2.6k sqft11301 Willowdale Dr, Germantown, MD 20876For Sale
 MLS ID #MDMC2255392, Verria Hairston, Open Door Brokerage, LLC. Bright MLS
 - $730,0004 bd4 ba3k sqft10712 Game Preserve Rd, Gaithersburg, MD 20879For Sale
 MLS ID #MDMC2255730, April West, Charis Realty Group. Bright MLS
 - $799,9006 bd4 ba3k sqft20432 Greenfield Rd, Germantown, MD 20876For Sale
 MLS ID #MDMC2251488, James P. McInerney, Coldwell Banker Realty. Bright MLS
 - $785,0006 bd4 ba2.4k sqft20345 Watkins Meadow Dr, Germantown, MD 20876For Sale
 MLS ID #MDMC2244164, Francesca Maragos Carela, American Dream Realty and Management. Bright MLS
 - $705,0006 bd3 ba2.4k sqft19319 Plummer Dr, Germantown, MD 20876For SaleMLS ID #MDMC2251214, Chris Craddock, EXP Realty, LLC. Bright MLS
- $940,0004 bd5 ba5.1k sqft8 Seneca Forest Ct, Germantown, MD 20876For SaleMLS ID #MDMC2256834, Mercedes Fitzgerald, The Agency DC. Bright MLS
- $774,9002 bd3 ba2.5k sqft21810 Boneset Way, Germantown, MD 20876For SaleMLS ID #MDMC2259080, Jeff Zinner, RE/MAX Realty Group. Bright MLS
- $850,0004 bd5 ba4.8k sqft21400 Manor View Cir, Germantown, MD 20876For SaleMLS ID #MDMC2256610, Piero Marinucci, Silver Spring Real Estate. Bright MLS
- $519,9004 bd4 ba2.7k sqft20436 Watkins Meadow Dr, Germantown, MD 20876For SaleMLS ID #MDMC2258384, Mr. Jonathan S Lahey, EXP Realty, LLC. Bright MLS
- $980,0004 bd5 ba4.8k sqft21103 Silver Birch Ln, Germantown, MD 20876For SaleMLS ID #MDMC2258732, BRIAN YOO, Fairfax Realty 50/66 LLC. Bright MLS
- $775,0004 bd4 ba3.8k sqft9130 Chesley Knoll Ct, Gaithersburg, MD 20879For SaleMLS ID #MDMC2252514, David McGuire, RE/MAX Results. Bright MLS
- $725,0005 bd4 ba2.9k sqft18807 Lindenhouse Rd, Gaithersburg, MD 20879For SaleMLS ID #MDMC2258918, Nathan Dart, RE/MAX Realty Group. Bright MLS
- $899,0004 bd5 ba4.3k sqft2 Seneca Forest Ct, Germantown, MD 20876For SaleMLS ID #MDMC2243302, Saji Sebastian, RE/MAX Town Center. Bright MLS
- $869,9005 bd5 ba4.1k sqft21116 Hickory Forest Way, Germantown, MD 20876For SaleMLS ID #MDMC2252194, Andrew Tzamaras, Samson Properties. Bright MLS
- $630,0004 bd3 ba1.8k sqft20928 Scottsbury Dr, Germantown, MD 20876For SaleMLS ID #MDMC2252974, Marie McCormack, Long & Foster Real Estate, Inc.. Bright MLS
- $650,0004 bd4 ba1.9k sqft12521 Hawks Nest Ln, Germantown, MD 20876For SaleMLS ID #MDMC2257004, Tyler Andrus, Cummings & Co. Realtors. Bright MLS
- $635,0006 bd3 ba2.6k sqft19069 Staleybridge Rd, Germantown, MD 20876For SaleMLS ID #MDMC2250096, Bob Chew, Samson Properties. Bright MLS
- $889,9955 bd4 ba3.7k sqft113 Apple Blossom Way, Gaithersburg, MD 20878For SaleMLS ID #MDMC2256994, Bob Chew, Samson Properties. Bright MLS
- $614,9003 bd2 ba2.3k sqft12117 Sunnyview Dr, Germantown, MD 20876For SaleMLS ID #MDMC2257576, Molly Love, RE/MAX Realty Centre, Inc.. Bright MLS
- $699,0004 bd3 ba2.5k sqft9817 Mainsail Dr, Gaithersburg, MD 20879For SaleMLS ID #MDMC2253682, Sophia Ferderer, Keller Williams Capital Properties. Bright MLS
