REDUCED $10,000 and it is a WOW!!! This is the one you have been waiting for! Nestled within the serene and vibrant Courts of Clarksburg, this exquisite detached ranch-style home is designed for those seeking a luxurious lifestyle in a welcoming senior community, with an age requirement of 55 and better. Built in 2020, this residence boasts modern elegance and thoughtful design, ensuring comfort and convenience at every turn. Step inside to discover a spacious meticulously crafted living space. The open floor plan seamlessly connects the gourmet kitchen, complete with a large island, stainless steel appliances, and upgraded countertops, to the inviting family room, perfect for entertaining or quiet evenings at home. The formal dining area, adorned with chair railings and recessed lighting, sets the stage for memorable gatherings. The home features two generously sized bedrooms, each with its own luxurious bathroom. The primary suite offers a walk-in closet and a spa-like bathroom with a walk-in shower and a separate tub, providing a tranquil retreat. Additional highlights include a cozy gas fireplace with a mantel, ideal for creating a warm ambiance during cooler months, and a convenient main-floor laundry area. Outside, the property is beautifully landscaped, featuring a level lot with side yards that enhance the outdoor experience. Enjoy leisurely afternoons on the deck, or take advantage of the community amenities, including a clubhouse, outdoor pool, and walking paths that encourage an active lifestyle. The association fee covers lawn care, snow removal, and maintenance of common areas, allowing you to enjoy your home without the hassle of upkeep. With an attached two-car garage and a concrete driveway, parking is both convenient and accessible. The community is designed for those who appreciate a blend of luxury and leisure, offering a lifestyle that promotes social engagement and wellness. This home is not just a residence; it's a gateway to a vibrant community where you can thrive. Experience the perfect balance of comfort, style, and convenience in this exceptional property. Embrace the opportunity to make this your new home, where every day feels like a retreat.
For sale
$764,900
21810 Boneset Way, Germantown, MD 20876
2beds
2,550sqft
Single Family Residence
Built in 2020
5,795 Square Feet Lot
$755,600 Zestimate®
$300/sqft
$214/mo HOA
What's special
Detached ranch-style homeWalk-in closetAttached two-car garageMain-floor laundry areaWalk-in showerRecessed lightingChair railings
- 43 days
- 271
- 14
Zillow last checked:
Listing updated:
Listed by:
Jeff Zinner 301-922-7426,
RE/MAX Realty Group 301-258-7757
Source: Bright MLS,MLS#: MDMC2259080
Facts & features
Interior
Bedrooms & bathrooms
- Bedrooms: 2
- Bathrooms: 3
- Full bathrooms: 3
- Main level bathrooms: 2
- Main level bedrooms: 2
Basement
- Area: 0
Heating
- Central, Forced Air, Programmable Thermostat, Natural Gas
Cooling
- Ceiling Fan(s), Central Air, Electric
Appliances
- Included: Microwave, Dishwasher, Disposal, Dryer, Exhaust Fan, Ice Maker, Refrigerator, Six Burner Stove, Stainless Steel Appliance(s), Washer, Electric Water Heater
- Laundry: Has Laundry, Main Level
Features
- Bathroom - Walk-In Shower, Bathroom - Tub Shower, Ceiling Fan(s), Chair Railings, Combination Dining/Living, Entry Level Bedroom, Family Room Off Kitchen, Open Floorplan, Formal/Separate Dining Room, Kitchen Island, Kitchen - Table Space, Kitchen - Gourmet, Pantry, Primary Bath(s), Recessed Lighting, Upgraded Countertops, Walk-In Closet(s), Other
- Flooring: Carpet, Wood
- Windows: Screens, Window Treatments
- Has basement: No
- Number of fireplaces: 1
- Fireplace features: Gas/Propane, Mantel(s)
Interior area
- Total structure area: 2,750
- Total interior livable area: 2,550 sqft
- Finished area above ground: 2,550
- Finished area below ground: 0
Video & virtual tour
Property
Parking
- Total spaces: 2
- Parking features: Garage Faces Front, Garage Door Opener, Concrete, Attached
- Attached garage spaces: 2
- Has uncovered spaces: Yes
- Details: Garage Sqft: 420
Accessibility
- Accessibility features: Accessible Entrance
Features
- Levels: Two
- Stories: 2
- Patio & porch: Deck
- Exterior features: Lighting, Sidewalks, Street Lights
- Pool features: Community
Lot
- Size: 5,795 Square Feet
- Features: Level, Landscaped, SideYard(s)
Details
- Additional structures: Above Grade, Below Grade
- Parcel number: 160203783665
- Zoning: PRC
- Special conditions: Standard
Construction
Type & style
- Home type: SingleFamily
- Architectural style: Ranch/Rambler
- Property subtype: Single Family Residence
Materials
- Frame, Brick Front
- Foundation: Slab
Condition
- Excellent
- New construction: No
- Year built: 2020
- Major remodel year: 2020
Utilities & green energy
- Sewer: Public Sewer
- Water: Public
- Utilities for property: Cable Available, Natural Gas Available, Fiber Optic
Community & HOA
Community
- Senior community: Yes
- Subdivision: Courts Of Clarksburg
HOA
- Has HOA: Yes
- Amenities included: Clubhouse, Common Grounds, Community Center, Fitness Center, Jogging Path, Library, Meeting Room, Pool
- Services included: Common Area Maintenance, Lawn Care Front, Lawn Care Rear, Lawn Care Side, Maintenance Grounds, Management, Pool(s), Recreation Facility, Reserve Funds, Road Maintenance, Snow Removal, Trash, Other
- HOA fee: $214 monthly
- HOA name: THE COURTS OF CLARKSBURG/VANGUARD MGT
Location
- Region: Germantown
Financial & listing details
- Price per square foot: $300/sqft
- Tax assessed value: $645,833
- Annual tax amount: $8,402
- Date on market: 10/9/2026
- Listing agreement: Exclusive Agency
- Listing terms: Cash,Conventional,FHA,VA Loan
- Inclusions: See Inclusion Addendum
- Ownership: Fee Simple
Estimated market value
$755,600
$718,000 - $793,000
$3,058/mo
Price history
| Date | Event | Price |
|---|---|---|
| 6/8/2020 | Sold | $606,363$238/sqft |
Source: Public Record Report a problem | ||
| 6/29/2019 | Listing removed | -- |
Source: Pulte Homes Report a problem | ||
| 9/1/2018 | Listed for sale | -- |
Source: Pulte Homes Report a problem | ||
Public tax history
| Year | Property taxes | Tax assessment |
|---|---|---|
| 2026 | $8,007 +16.3% | $645,833 +5.6% |
| 2025 | $6,882 +3.6% | $611,467 +6% |
| 2024 | $6,644 -0.1% | $577,100 |
| 2023 | $6,649 +4.4% | $577,100 |
| 2022 | $6,368 -4.5% | $577,100 -4.6% |
| 2021 | $6,669 +299.4% | $604,900 +299.6% |
| 2020 | $1,670 +18.4% | $151,367 +18.3% |
| 2019 | $1,410 -0.2% | $127,900 |
| 2018 | $1,413 -5.7% | $127,900 |
| 2017 | $1,499 | $127,900 |
Find assessor info on the county website
Monthly payment
Est. payment
Payment breakdown
Explore the cost of this home by adjusting the details. Changes won't be saved.Climate risks
Neighborhood: 20876
Nearby schools
Schools provided by the listing agent
- District: Montgomery County Public Schools
Source: Bright MLS. This data may not be complete. We recommend contacting the local school district to confirm school assignments for this home.
Similar homes
- $599,0003 bd4 ba2.4k sqft22431 Bright Sky Dr, Clarksburg, MD 20871For Sale
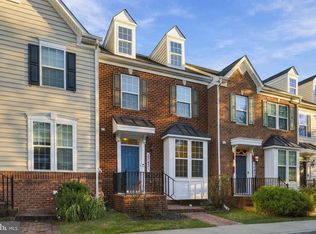
 MLS ID #MDMC2263998, Jack Wang, RLAH @properties. Bright MLS
- $625,0003 bd5 ba2.6k sqft23225 Rainbow Arch Dr, Clarksburg, MD 20871For Sale
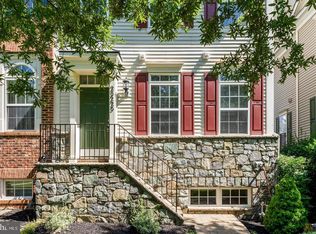 MLS ID #MDMC2264432, Kathy Jones, Realty Group Property Management, Inc.. Bright MLS
- $734,9995 bd4 ba3.5k sqft9768 Whetstone Dr, Montgomery Village, MD 20886For Sale
 MLS ID #MDMC2248246, Omar Flores, LPT Realty, LLC. Bright MLS
- $623,0004 bd3 ba2.3k sqft10948 Bellehaven Blvd, Damascus, MD 20872Auction
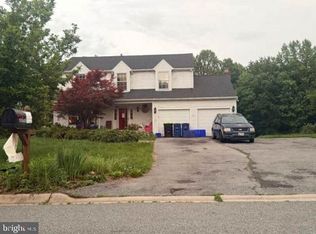 MLS ID #MDMC2239856, Dana Rowell, RealHome Services and Solutions, Inc.. Bright MLS
- $569,9004 bd3 ba2.5k sqft19108 Barksdale Ct, Germantown, MD 20874For SaleMLS ID #MDMC2253634, Mahavir Patel, HomeSmart. Bright MLS
- $849,9005 bd3 ba2.3k sqft12512 Carry Back Pl, Gaithersburg, MD 20878For SaleMLS ID #MDMC2253592, Paul Athanas, RE/MAX Realty Group. Bright MLS
- $425,0003 bd4 ba1.3k sqft11424 Beehive Ct, Germantown, MD 20876For SaleMLS ID #MDMC2259232, Carlos Espinoza, Jason Mitchell Group. Bright MLS
- $559,9004 bd3 ba1.8k sqft24313 Preakness Dr, Damascus, MD 20872For SaleMLS ID #MDMC2262718, Shabbir Haider, Globex Realty Inc.. Bright MLS
- $589,0003 bd3 ba2.4k sqft11882 Country Squire Way, Clarksburg, MD 20871For SaleMLS ID #MDMC2249440, Ven Sunkara, Tesla Realty Group, LLC. Bright MLS
- $595,0004 bd4 ba2.5k sqft26216 Rudale Dr, Clarksburg, MD 20871For SaleMLS ID #MDMC2259352, Lisa Sabelhaus, RE/MAX Town Center. Bright MLS
- $795,0004 bd3 ba2.4k sqftLOT 331 332 Edgemont St, Edgewater, MD 21037New ConstructionMLS ID #MDAA2156858, Scott Thompson, Samson Properties. Bright MLS
- $529,9003 bd4 ba2.3k sqftWaters Landing, Germantown, MD 20874For SaleMLS ID #MDMC2263538, Jean Augustin, Inkscale Realty. Bright MLS
- $769,9004 bd4 ba3.4k sqft13544 Arcadian Dr, Leesburg, VA 20176For SaleMLS ID #VALO2135284, Janeen Marconi, Hunt Country Sotheby's International Realty. Bright MLS
- $609,0003 bd4 ba2.5k sqft13609 Little Seneca Pkwy, Clarksburg, MD 20871For SaleMLS ID #MDMC2253200, Jennifer Dupree, Asset Realty, LLC. Bright MLS
- $584,0003 bd4 ba2.2k sqft11911 Little Seneca Pkwy, Clarksburg, MD 20871For SaleMLS ID #MDMC2254594, Michael Wu, Samson Properties. Bright MLS
- $910,0004 bd3 ba3.5k sqft14713 Bubbling Spring Rd, Boyds, MD 20841For SaleMLS ID #MDMC2241870, Hanifa Kamara, Shamms Properties, LLC. Bright MLS
- $739,9004 bd2 ba2.1k sqft1412 Bayshire Ln, Herndon, VA 20170For SaleMLS ID #VAFX2344434, Wilmer Vasquez-Martinez, Weichert, REALTORS. Bright MLS
- $469,0003 bd3 ba1.8k sqft20343 Century Blvd #187-A, Germantown, MD 20874For SaleMLS ID #MDMC2261354, Amy Kang, Samson Properties. Bright MLS
- $1,075,0005 bd4 ba3.5k sqft6412 Tara Pl, Clarksville, MD 21029For SaleMLS ID #MDHW2075816, Shun Lu, Keller Williams Realty Centre. Bright MLS
