Public: TO BE BUILT NEW CONSTRUCTION. Beautiful lot Co- Marketed with Caruso Homes. This Model is the -----DEERFIELD--- The Deerfield is a four-bedroom floor plan with the option to add an In-Law suite downstairs. Enjoy gathering with family and friends in this open concept home which features a large great room that flows right into the kitchen. A 9-foot island and plenty of counter space will please the chef and a formal dining room is perfect for serving up family meals. Upstairs, the large owner's suite offers an ensuite bath with his and her walk-in closets. Three additional bedrooms, a hall bath and a convenient laundry room complete the second floor. An optional third floor provides a loft and full bath for additional living space. Plenty of options and upgrades are available to personalize this home and make it your own! --- Buyer may choose any of Caruso’s models that will fit on the lot, prices will vary. Photos are provided by the Builder. Photos and tours may display optional features and upgrades that are not included in the price. Final sq footage are approx. and will be finalized with final options. Upgrade options and custom changes are at an additional cost. Pictures shown are of proposed models and do not reflect the final appearance of the house and yard settings. All prices are subject to change without notice. Purchase price varies by chosen elevations and options. The price shown includes the Base House Price, The Lot and the Estimated Lot Finishing Cost Only. Price is base price only.
New construction
$809,000
LOT 331 332 Edgemont St, Edgewater, MD 21037
4beds
2,400sqft
Single Family Residence
Built in 2027
0.28 Acres Lot
$-- Zestimate®
$337/sqft
$-- HOA
What's special
Convenient laundry roomHall bathFormal dining roomEnsuite bathThree additional bedroomsOpen concept home
- 4 days
- 218
- 9
Zillow last checked:
Listing updated:
Listed by:
Scott Thompson 301-639-6072,
Samson Properties 3049305621
Source: Bright MLS,MLS#: MDAA2156858
Facts & features
Interior
Bedrooms & bathrooms
- Bedrooms: 4
- Bathrooms: 3
- Full bathrooms: 2
- 1/2 bathrooms: 1
- Main level bathrooms: 1
Heating
- Heat Pump, Electric
Cooling
- Ceiling Fan(s), Electric
Appliances
- Included: Electric Water Heater
Features
- Basement: Unfinished
- Has fireplace: No
Interior area
- Total structure area: 3,500
- Total interior livable area: 2,400 sqft
- Finished area above ground: 2,400
Property
Parking
- Total spaces: 2
- Parking features: Garage Faces Front, Attached
- Attached garage spaces: 2
Accessibility
- Accessibility features: Other
Features
- Levels: Three
- Stories: 3
- Pool features: None
- Waterfront features: Bay
Lot
- Size: 0.28 Acres
Details
- Additional structures: Above Grade
- Parcel number: 020174890215443
- Zoning: R5
- Special conditions: Standard
Construction
Type & style
- Home type: SingleFamily
- Architectural style: Colonial
- Property subtype: Single Family Residence
Materials
- Concrete
- Foundation: Permanent
Condition
- Excellent
- New construction: Yes
- Year built: 2027
Utilities & green energy
- Sewer: Aerobic Septic
- Water: Public
Community & HOA
Community
- Subdivision: Selby On The Bay
HOA
- Has HOA: No
Location
- Region: Edgewater
Financial & listing details
- Price per square foot: $337/sqft
- Tax assessed value: $163,000
- Annual tax amount: $1,800
- Date on market: 9/11/2026
- Listing agreement: Exclusive Right To Sell
- Ownership: Fee Simple
Estimated market value
Not available
Estimated sales range
Not available
Not available
Price history
| Date | Event | Price |
|---|---|---|
| 9/11/2026 | Listed for sale | $809,000$337/sqft |
Source:  Bright MLS #MDAA2156858 Report a problem Bright MLS #MDAA2156858 Report a problem | ||
Public tax history
Tax history is unavailable.
Monthly payment
Est. payment
Payment breakdown
Explore the cost of this home by adjusting the details. Changes won't be saved.Climate risks
Neighborhood: 21037
Nearby schools
Schools provided by the listing agent
- District: Anne Arundel County Public Schools
Source: Bright MLS. This data may not be complete. We recommend contacting the local school district to confirm school assignments for this home.


Similar homes
- $869,0004 bd4 ba3.4k sqft128 Lynch Ct, Church Hill, MD 21623New Construction
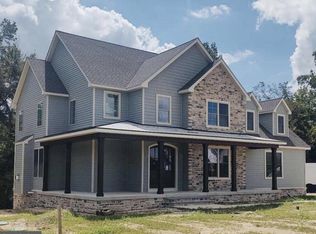
 MLS ID #MDQA2018600, Amy Betts, Coldwell Banker Realty. Bright MLS
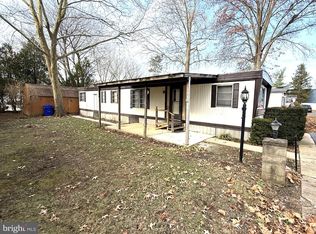
 - $674,9902 bd3 ba2.3k sqftRyan Homes, Swedesboro, NJ 08085For Sale
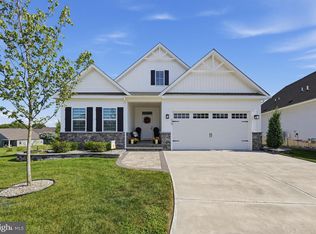 MLS ID #NJGL2078014, Gina Romano, Romano Realty. Bright MLS
 - $795,0003 bd3 ba2.5k sqft839 Rockwell Ave, Gaithersburg, MD 20878For Sale
 MLS ID #MDMC2250830, Mr. KAUSHIK RATH, Compass. Bright MLS
 - $695,0003 bd3 ba1.6k sqft627 Crocus Dr, Rockville, MD 20850For Sale
 MLS ID #MDMC2255058, Maureen Weaver, Compass. Bright MLS
 - $700,0004 bd4 ba2.7k sqft118 Summit Hall Rd, Gaithersburg, MD 20877For SaleMLS ID #MDMC2248224, Mr. Eric Stewart, Long & Foster Real Estate, Inc.. Bright MLS
- $699,9903 bd4 ba2.3k sqft114 Earl Hubbard Dr, Hopewell Township, NJ 08560New ConstructionBright MLS
- $625,0004 bd3 ba1.6k sqft221 W Deer Park Rd, Gaithersburg, MD 20877For SaleMLS ID #MDMC2252656, xin chen, Independent Realty, Inc. Bright MLS
- $709,9903 bd3 ba2.2k sqft102 Marion Rd, Pennington, NJ 08534New ConstructionMLS ID #NJME2083408, Surbhi Yagnik, RE/MAX Select - Princeton. Bright MLS
- $538,5004 bd3 ba2.6k sqft14 Starlight Ln, Lebanon, PA 17046New ConstructionMLS ID #PALN2028142, Jean Taylor, Berkshire Hathaway HomeServices Homesale Realty. Bright MLS
- $799,0004 bd3 ba1.9k sqft15004 Dufief Dr, Gaithersburg, MD 20878For SaleMLS ID #MDMC2237560, Mr. Albert Amar, Compass. Bright MLS
- $735,0004 bd4 ba1.7k sqft505 Jacala Ter, Rockville, MD 20850For SaleMLS ID #MDMC2253994, Angela Newman, Compass. Bright MLS
- $774,9004 bd3 ba1.7k sqft15021 Joshua Tree Rd, Gaithersburg, MD 20878For SaleMLS ID #MDMC2248788, Jared Dart, Trad Realty. Bright MLS
- $644,9903 bd3 ba2k sqft46 Bennet Fld, Robbinsville, NJ 08691New ConstructionMLS ID #NJME2083374, John Terebey, EXP Realty, LLC. Bright MLS
- $594,9003 bd3 ba2.4k sqft9252 Coralberry Dr, King George, VA 22485New ConstructionMLS ID #VAKG2008102, Sarah Sanford, JPAR Real Estate Professionals. Bright MLS
- $949,9994 bd5 ba2.5k sqft11105 Medical Center Dr, Rockville, MD 20850For SaleMLS ID #MDMC2252872, Amy Embrey, KW Metro Center. Bright MLS
- $999,0005 bd5 ba3.3k sqftNone Available, Rockville, MD 20850For SaleMLS ID #MDMC2253440, Trish Stovall, Long & Foster Real Estate, Inc.. Bright MLS
- $699,0003 bd3 ba2.6k sqft121 Copley Cir #34B, Gaithersburg, MD 20878For SaleMLS ID #MDMC2253348, Nathan Dart, RE/MAX Realty Group. Bright MLS
- $700,0002 bd2 ba1.4k sqft250 Decoverly Dr #427, Gaithersburg, MD 20878For SaleMLS ID #MDMC2255902, Lisa Nasar, NextHome Envision. Bright MLS
- $990,0004 bd4 ba3.5k sqft435 Upshire Cir, Gaithersburg, MD 20878For SaleMLS ID #MDMC2254664, Mrs. D'Ann Melnick, EXP Realty, LLC. Bright MLS
- $800,0004 bd4 ba2.5k sqft413 Longhorn Cres, Rockville, MD 20850For SaleMLS ID #MDMC2252636, Jared Russell, Real Broker, LLC. Bright MLS
