GET AWAY FROM IT ALL TO THIS BRAND NEW (30 X 60) 3 BEDROOM, 2 BATH CABIN SITUATED ON 2.011 ACRE LOT IN POTOMAC HILLS SUBDIVISION WITH DEEDED ACCESS TO POTOMAC RIVER. OPEN FLOOR PLAN DESIGNED WITH KNOTTY-PINE WALLS, CEILING AND FLOATING HARDWOOD FLOORS. SPACIOUS KITCHEN WITH CENTERPIECE BUTCHER BLOCK ISLAND, ALL STAINLESS-STEEL APPLIANCES AND OAK CABINETS. SEPARATE DINING AREA, LIVING ROOM AND SITTING ROOM. NEW HIGH EFFICIENCY KING PELLET STOVE. FULLY EQUIPPED LAUNDRY AREA WITH NEW WATER CONDITIONER, WASHER AND DRYER. FRONT AND REAR COVERED ENTERTAINMENT PORCHES. 26’ x 42’ METAL GARAGE WITH CONCRETE FLOORS. 10 X 12 SHED AND SO MUCH MORE. DON’T MISS THIS CHANCE, IT WON’T COME AROUND AGAIN!!
Accepting backups
$298,500
91 Rockface Rd, Levels, WV 25431
3beds
1,800sqft
Single Family Residence
Built in 2025
2.01 Acres Lot
$299,900 Zestimate®
$166/sqft
$8/mo HOA
What's special
Oak cabinetsOpen floor planFloating hardwood floorsAll stainless-steel appliancesSeparate dining area
- 22 days
- 1,417
- 136
Likely to sell faster than
Zillow last checked:
Listing updated:
Listed by:
Chad Haywood 304-790-0126,
The Mike Haywood Group
Source: Bright MLS,MLS#: WVHS2008376
Facts & features
Interior
Bedrooms & bathrooms
- Bedrooms: 3
- Bathrooms: 2
- Full bathrooms: 2
- Main level bathrooms: 2
- Main level bedrooms: 3
Heating
- Heat Pump, Electric
Cooling
- Central Air, Electric
Appliances
- Included: Electric Water Heater
Features
- Attic, Recessed Lighting, Kitchen Island
- Flooring: Hardwood
- Doors: Double Entry
- Windows: Double Pane Windows
- Has basement: No
- Has fireplace: No
Interior area
- Total structure area: 1,800
- Total interior livable area: 1,800 sqft
- Finished area above ground: 1,800
Property
Parking
- Total spaces: 2
- Parking features: Garage Faces Front, Storage, Gravel, Detached
- Garage spaces: 2
- Has uncovered spaces: Yes
Accessibility
- Accessibility features: Other
Features
- Levels: One
- Stories: 1
- Patio & porch: Porch
- Pool features: None
- Has view: Yes
- View description: Trees/Woods
- Waterfront features: River
- Body of water: Potomac River
Lot
- Size: 2.01 Acres
- Features: Fishing Available, Front Yard, Landscaped
Details
- Additional structures: Above Grade
- Parcel number: 10 13015200000000
- Zoning: 101
- Special conditions: Standard
Construction
Type & style
- Home type: SingleFamily
- Architectural style: Cabin/Lodge
- Property subtype: Single Family Residence
Materials
- Vinyl Siding
- Foundation: Concrete Perimeter
- Roof: Metal
Condition
- Excellent
- New construction: No
- Year built: 2025
Utilities & green energy
- Sewer: On Site Septic
- Water: Well
Community & HOA
Community
- Subdivision: Potomac River Hills
HOA
- Has HOA: Yes
- HOA fee: $95 annually
Location
- Region: Levels
Financial & listing details
- Price per square foot: $166/sqft
- Tax assessed value: $10,740
- Annual tax amount: $180
- Date on market: 10/9/2026
- Listing agreement: Exclusive Right To Sell
- Ownership: Fee Simple
Estimated market value
$299,900
$285,000 - $315,000
$2,183/mo
Price history
| Date | Event | Price |
|---|---|---|
| 10/9/2026 | Listed for sale | $298,500$166/sqft |
Source:  Bright MLS #WVHS2008376 Report a problem | ||
Public tax history
| Year | Property taxes | Tax assessment |
|---|---|---|
| 2025 | $287 +1.5% | $16,920 +4.1% |
| 2024 | $282 +5.1% | $16,260 +5.4% |
| 2023 | $269 -0.3% | $15,420 |
| 2022 | $270 | $15,420 -0.4% |
| 2021 | -- | $15,480 -0.4% |
| 2020 | -- | $15,540 -14% |
| 2019 | $260 +128.9% | $18,060 +14.4% |
| 2018 | $114 -26.9% | $15,780 -26.9% |
| 2017 | $156 +0.8% | $21,600 -0.3% |
| 2016 | $154 | $21,660 +0.6% |
| 2015 | $154 +2% | $21,540 -0.9% |
| 2014 | $151 -7.9% | $21,730 -6.2% |
| 2013 | $164 | $23,170 -1.8% |
| 2012 | $164 -8.8% | $23,590 -8.8% |
| 2011 | $180 +0.7% | $25,870 -0.9% |
| 2010 | $179 0% | $26,110 -0.6% |
| 2009 | $179 +25.3% | $26,280 +24.1% |
| 2008 | $143 -32.6% | $21,180 -30.9% |
| 2007 | $212 +96.4% | $30,660 +138.8% |
| 2006 | $108 +17.7% | $12,840 +25.1% |
| 2005 | $92 | $10,260 +11% |
| 2004 | -- | $9,240 +0.7% |
| 2003 | -- | $9,180 -1.3% |
| 2002 | -- | $9,300 |
| 2001 | -- | $9,300 |
Find assessor info on the county website
Monthly payment
Est. payment
Payment breakdown
Explore the cost of this home by adjusting the details. Changes won't be saved.Climate risks
Neighborhood: 25431
Nearby schools
Schools provided by the listing agent
- District: Hampshire County Schools
Source: Bright MLS. This data may not be complete. We recommend contacting the local school district to confirm school assignments for this home.
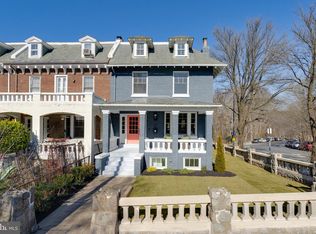

Similar homes
- $289,9003 bd2 ba1.2k sqft1800 Mount Laurel Rd, Temple, PA 19560For Sale
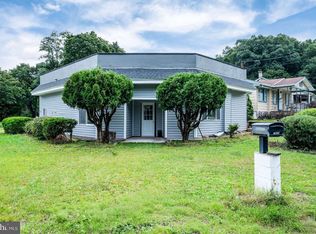
 MLS ID #PABK2078892, Chris Carr, HomeZu. Bright MLS
- $315,0003 bd3 ba1.6k sqft50H Hearthstone Ct #H, Annapolis, MD 21403For Sale
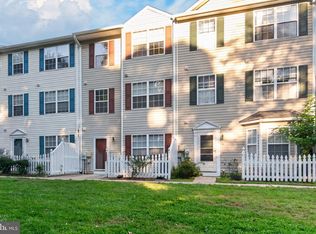 MLS ID #MDAA2159544, Michele Cordle, Long & Foster Real Estate, Inc.. Bright MLS
- $158,0003 bd1 ba1k sqft320 S 2nd St, Lykens, PA 17048For Sale
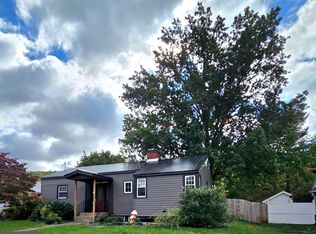 MLS ID #PADA2062606, Cari Potter, Iron Valley Real Estate of Central PA. Bright MLS
- $175,0003 bd2 ba1.2k sqft12 Walker St, Houtzdale, PA 16651For Sale
 MLS ID #PACD2045580, Edward E Reiter, Ryen Realty LLC. Bright MLS
- $375,0004 bd2 ba1.5k sqft6210 Russell Ave, Pennsauken, NJ 08109For SaleMLS ID #NJCD2128654, Hien Vu, Garden State Properties Group - Merchantville. Bright MLS
- $325,0002 bd2 ba1.1k sqftKey West Codm, Rockville, MD 20850For SaleMLS ID #MDMC2261674, Tamer Eid, DC Premier Real Estate, LLC. Bright MLS
- $199,9003 bd2 ba1.9k sqftNone Available, Hebron, MD 21830For SaleMLS ID #MDWC2025242, Bob Sinagra, EXP Realty, LLC. Bright MLS
- $425,0003 bd3 ba2k sqft17244 George Ruffin Rd, Bowling Green, VA 22427For SaleMLS ID #VACV2011174, Camyell Pratt, King George Realty. Bright MLS
- $365,0003 bd3 ba1.8k sqft308 London Downs Cir, Stephens City, VA 22655For SaleMLS ID #VAFV2043900, Don Butler, Virginia Property Group, Inc.. Bright MLS
- $424,8883 bd3 ba1.8k sqft109 Nell St, Perryville, MD 21903New ConstructionMLS ID #MDCC2023256, Nicole Strahorn, Gregg Team Realty. Bright MLS
- $292,0003 bd2 ba1.2k sqftBreckenridge Codm, Montgomery Village, MD 20886For SaleMLS ID #MDMC2260924, Craig Tribus, Beycome Brokerage Realty LLC. Bright MLS
- $289,9003 bd2 ba1.4k sqft8 Russell Ave Unit 311, Gaithersburg, MD 20877For SaleMLS ID #MDMC2258108, Steven Moretti, Samson Properties. Bright MLS
- $229,9002 bd-- ba1k sqft2316 Seybert St, Philadelphia, PA 19121For SaleMLS ID #PAPH2681342, Alyssa Vargas, Compass RE. Bright MLS
- $245,0002 bd2 ba960 sqft9240 Bridle Path Ln Unit G, Laurel, MD 20723For SaleMLS ID #MDHW2073840, Stephen A Jones, Samson Properties. Bright MLS
- $340,0003 bd4 ba1.2k sqft894 W Side Dr #15-J, Gaithersburg, MD 20878For SaleMLS ID #MDMC2260376, Henry Nam, Samson Properties. Bright MLS
- $389,0003 bd2 ba1.4k sqftFitz At Rockville Town Center Codm, Rockville, MD 20850For SaleMLS ID #MDMC2262170, Yue He, CENTURY 21 New Millennium. Bright MLS
- $210,0002 bd2 ba1.3k sqft8011 Township Dr #202, Owings Mills, MD 21117For SaleMLS ID #MDBC2175450, Pat Davis, RE/MAX Realty Group. Bright MLS
- $399,9993 bd2 ba1.1k sqftDecoverly Iv Codm, Rockville, MD 20850For SaleMLS ID #MDMC2258764, Jane Hinton, Hinton Heritage Homes, LLC. Bright MLS
- $325,0002 bd3 ba1.1k sqft802 Amber Tree Ct APT 104, Gaithersburg, MD 20878For SaleMLS ID #MDMC2258284, Michael Corsetty, TTR Sotheby's International Realty. Bright MLS
- $399,9903 bd4 ba1.8k sqft5533 Marksburg Pl, White Plains, MD 20695New ConstructionBright MLS
