Location, convenience, and easy living come together in this beautifully maintained 2-bedroom, 2.5-bath condo just minutes from some of Montgomery County’s best shopping, dining, recreation, and commuter routes. A commuter’s dream, the home is just minutes from both I-270 and Route 200/ICC, making it incredibly convenient to travel throughout Montgomery County, into Washington, DC, or across the region. Even better, RIO, Downtown Crown, Kentlands, Travilah, and Quince Orchard are all within approximately a five-minute drive, putting an incredible selection of restaurants, shopping, entertainment, and everyday conveniences right around the corner. Inside, the thoughtfully designed 2-bedroom, 2.5-bath layout gives each bedroom its own private full bathroom, while a conveniently located powder room provides a separate bathroom for guests. What really sets this home apart is the amount of custom built-in cabinetry and storage throughout. The front living and office area features a custom built-in desk surrounded by cabinetry and shelving, creating a dedicated work-from-home space that feels like a natural extension of the room rather than taking up an entire bedroom. In the primary suite, custom closet built-ins maximize organization and make excellent use of the available space. The second bedroom offers even more storage with extensive built-in cabinetry designed to blend seamlessly into the room, providing an impressive amount of additional storage without sacrificing valuable living space. These thoughtful additions give the home a level of functionality and storage that can be difficult to find in a condo. The kitchen features recently replaced appliances, all less than two years old, along with a new water heater installed in 2026 and a regularly maintained HVAC system. For added convenience, this ground-level home offers true step-free access, with a direct sidewalk connecting the parking area to the private balcony entrance. Outside, enjoy a community tucked away within a surrounding single-family neighborhood while still being remarkably close to everything. The neighborhood features three parks with walking paths, a community pool, tennis courts, and nearby ponds and streams, providing plenty of opportunities to walk, relax, exercise, or enjoy the outdoors close to home. With two private bedroom suites, 2.5 bathrooms, extensive custom built-ins, exceptional storage, step-free access, neighborhood amenities, and an unbeatable location minutes from I-270, the ICC, RIO, Crown, Kentlands, Travilah, and Quince Orchard, this home delivers an impressive combination of convenience, functionality, and lifestyle. Welcome home!
For sale
$325,000
802 Amber Tree Ct APT 104, Gaithersburg, MD 20878
2beds
1,153sqft
Condominium
Built in 1989
-- sqft lot
$323,900 Zestimate®
$282/sqft
$551/mo HOA
What's special
Community poolDedicated work-from-home spaceNearby ponds and streamsRegularly maintained hvac systemTennis courtsConveniently located powder room
- 16 days
- 449
- 32
Likely to sell faster than
Zillow last checked:
Listing updated:
Listed by:
Michael Corsetty 240-778-9672,
TTR Sotheby's International Realty 7037451212
Source: Bright MLS,MLS#: MDMC2258284
Facts & features
Interior
Bedrooms & bathrooms
- Bedrooms: 2
- Bathrooms: 3
- Full bathrooms: 2
- 1/2 bathrooms: 1
- Main level bathrooms: 3
- Main level bedrooms: 2
Rooms
- Room types: Living Room, Dining Room, Primary Bedroom, Bedroom 2, Kitchen, Sun/Florida Room, Office, Primary Bathroom, Full Bath, Half Bath
Primary bedroom
- Level: Main
Bedroom 2
- Level: Main
Primary bathroom
- Level: Main
Dining room
- Level: Main
Other
- Level: Main
Half bath
- Level: Main
Kitchen
- Level: Main
Living room
- Level: Main
Office
- Level: Main
Other
- Level: Main
Heating
- Forced Air, Natural Gas
Cooling
- Central Air, Electric
Appliances
- Included: Microwave, Dishwasher, Disposal, Oven/Range - Electric, Refrigerator, Stainless Steel Appliance(s), Washer, Dryer, Gas Water Heater
- Laundry: Has Laundry, Washer In Unit, Dryer In Unit, In Unit
Features
- Dining Area, Entry Level Bedroom, Primary Bath(s)
- Has basement: No
- Number of fireplaces: 1
Interior area
- Total structure area: 1,153
- Total interior livable area: 1,153 sqft
- Finished area above ground: 1,153
- Finished area below ground: 0
Property
Parking
- Parking features: Unassigned, Parking Lot
Accessibility
- Accessibility features: None
Features
- Levels: One
- Stories: 1
- Patio & porch: Porch, Screened
- Pool features: Community
Details
- Additional structures: Above Grade, Below Grade
- Parcel number: 160902836837
- Zoning: MXD
- Special conditions: Standard
Construction
Type & style
- Home type: Condo
- Property subtype: Condominium
- Attached to another structure: Yes
Materials
- Brick, Other
Condition
- New construction: No
- Year built: 1989
Utilities & green energy
- Sewer: Public Sewer
- Water: Public
Community & HOA
Community
- Condo and coop fee: $499 monthly
- Subdivision: The Oaks At Wash Woods Condo
HOA
- Has HOA: Yes
- Amenities included: Basketball Court, Community Center, Jogging Path, Meeting Room, Party Room, Pool, Tennis Court(s), Tot Lots/Playground
- Services included: Common Area Maintenance, Maintenance Structure, Maintenance Grounds, Management, Pool(s), Recreation Facility, Reserve Funds, Snow Removal, Trash
- HOA fee: $52 monthly
- HOA name: WASHINGTONIAN WOODS
- Second HOA name: The Oaks At Wash Woods Condominium
Location
- Region: Gaithersburg
Financial & listing details
- Price per square foot: $282/sqft
- Tax assessed value: $350,000
- Annual tax amount: $4,665
- Date on market: 10/1/2026
- Listing agreement: Exclusive Right To Sell
- Ownership: Condominium
Estimated market value
$323,900
$308,000 - $340,000
$2,307/mo
Price history
| Date | Event | Price |
|---|---|---|
| 10/1/2026 | Listed for sale | $325,000$282/sqft |
Source:  Bright MLS #MDMC2258284 Report a problem Bright MLS #MDMC2258284 Report a problem | ||
Public tax history
Tax history is unavailable.
Monthly payment
Est. payment
Payment breakdown
Explore the cost of this home by adjusting the details. Changes won't be saved.Climate risks
Neighborhood: Washingtonian Woods
Nearby schools
Schools provided by the listing agent
- District: Montgomery County Public Schools
Source: Bright MLS. This data may not be complete. We recommend contacting the local school district to confirm school assignments for this home.
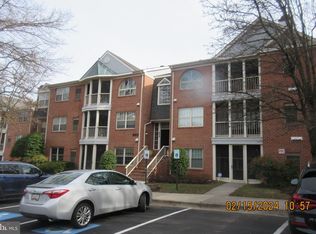
- $300,0002 bd3 ba1k sqft802 Amber Tree Ct APT 101, Gaithersburg, MD 20878Sold
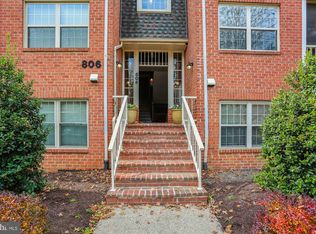
- $367,5002 bd3 ba1k sqft806 Amber Tree Ct APT 301, Gaithersburg, MD 20878Sold
- $353,4002 bd3 ba1k sqft806 Amber Tree Ct APT 101, Gaithersburg, MD 20878Off Market
- $374,1002 bd3 ba1.1k sqft806 Amber Tree Ct APT 102, Gaithersburg, MD 20878Off Market
Similar homes
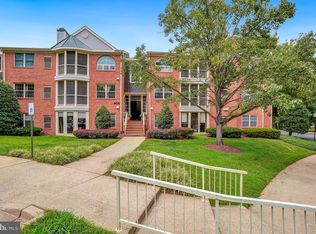
- $375,0003 bd3 ba1.3k sqft806 Amber Tree Ct APT 303, Gaithersburg, MD 20878For Sale
 MLS ID #MDMC2251570, Jean Pagan-Bullock, Long & Foster Real Estate, Inc.. Bright MLS
 - $377,9002 bd2 ba1.1k sqftTimberbrook Codm, Gaithersburg, MD 20878For Sale
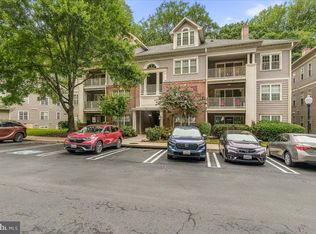 MLS ID #MDMC2257034, Katie Nicholson, Berkshire Hathaway HomeServices PenFed Realty. Bright MLS
 - $370,0002 bd2 ba1.1k sqftTimberbrook Codm, Gaithersburg, MD 20878For Sale
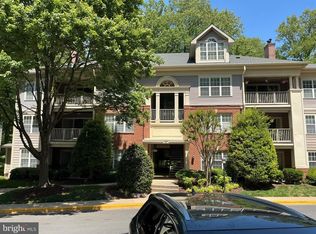 MLS ID #MDMC2232332, Chris Ricchini, Long & Foster Real Estate, Inc.. Bright MLS
 - $320,0001 bd1 ba904 sqftLakeland Ridge Codm, Gaithersburg, MD 20878For Sale
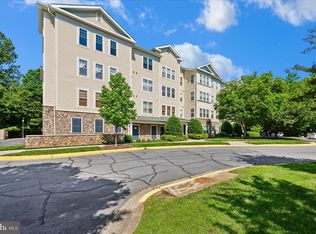 MLS ID #MDMC2235938, Philip Kelley, Compass. Bright MLS
 - $275,0002 bd2 ba964 sqftPark Summit Codm, Gaithersburg, MD 20878For SaleMLS ID #MDMC2245922, Jonathan Layne, Compass. Bright MLS
- $350,0002 bd2 ba1.1k sqftKey West Codm, Rockville, MD 20850For SaleMLS ID #MDMC2252298, Tamer Eid, DC Premier Real Estate, LLC. Bright MLS
- $320,0002 bd2 ba1.1k sqftMallard Cove Codm, Derwood, MD 20855For SaleMLS ID #MDMC2259314, Morgan Knull, RE/MAX Gateway, LLC. Bright MLS
- $399,0002 bd3 ba1.4k sqftThe Colonnade Codm, Gaithersburg, MD 20878For SaleMLS ID #MDMC2258812, MEAGHAN T MILLER, TTR Sotheby's International Realty. Bright MLS
- $399,9002 bd2 ba1.4k sqftLakeland Ridge Codm, Gaithersburg, MD 20878For SaleMLS ID #MDMC2237450, Johnny Diaz, Realty Advantage of Maryland LLC. Bright MLS
- $399,9002 bd2 ba1.4k sqftLakeland Ridge Codm, Gaithersburg, MD 20878For SaleMLS ID #MDMC2239208, Robert Myers, RE/MAX Realty Services. Bright MLS
- $289,9003 bd2 ba1.4k sqft8 Russell Ave Unit 311, Gaithersburg, MD 20877For SaleMLS ID #MDMC2258108, Steven Moretti, Samson Properties. Bright MLS
- $425,0002 bd2 ba1.5k sqftLakeland Ridge Codm, Gaithersburg, MD 20878For SaleMLS ID #MDMC2256334, Richard Prigal, RLAH @properties. Bright MLS
- $339,9003 bd3 ba1.6k sqft223 Norbury Cir, Willow Street, PA 17584For SaleMLS ID #PALA2097088, Wendy Stauffer, Kingsway Realty - Ephrata. Bright MLS
- $279,0002 bd2 ba999 sqft862 College Pkwy APT 202, Rockville, MD 20850For SaleMLS ID #MDMC2257100, Ruth McGovern, Long & Foster Real Estate, Inc.. Bright MLS
- $375,0002 bd2 ba1k sqft15315 Diamond Cove Ter #27, Rockville, MD 20850For SaleMLS ID #MDMC2255332, John McGlaughlin, RE/MAX Realty Services. Bright MLS
- $399,9993 bd2 ba1.1k sqftDecoverly Iv Codm, Rockville, MD 20850For SaleMLS ID #MDMC2258764, Jane Hinton, Hinton Heritage Homes, LLC. Bright MLS
- $199,0002 bd2 ba1.2k sqft454 Girard St #373, Gaithersburg, MD 20877For SaleMLS ID #MDMC2260310, Jeff Wheatley, Century 21 Redwood Realty. Bright MLS
- $399,9954 bd4 ba1.3k sqft2980F Mourning Dove Pl, Waldorf, MD 20603For SaleMLS ID #MDCH2060370, tracy dawson, O'Brien Realty ERA Powered. Bright MLS
- $350,0002 bd2 ba1.1k sqftDecoverly Iv Codm, Rockville, MD 20850For SaleMLS ID #MDMC2236228, Pat Karta, Compass. Bright MLS
