This sun filled spacious two bedroom and 3-bedroom 2 full bath condo in Old Town Gaithersburg offers the best in one-level living. Located moments from the Gaithersburg MARC Station, also near the future site of the new biotech corridor. The building is secured with exterior locking doors and has elevators. The unit itself has a large foyer that leads to a large living/family room that opens to the dining room and kitchen. The entire unit has been freshly painted, had newer LVP flooring throughout, new hot water heater, updated appliances and a very large rear balcony accessible from both the living room and middle bedroom. The balcony has Trec flooring and is the largest in the building. The unit has a laundry room with a washer and dryer in unit, and ample space for additional shelving. The primary bedroom is spacious and has a walk-in closet with built-ins and an attached full bath. There is an additional bedroom and hall bath. The building offers a lounge on the second floor and an exercise room on the fourth floor. Easy access to the best of Old Town Gaithersburg, shops, restaurants, MARC train, Constitution Gardens, Bohrer Park, Rock Creek Regional Park, Griffith Park, and 355, 27, I-270.
For sale
$289,900
8 Russell Ave Unit 311, Gaithersburg, MD 20877
3beds
1,440sqft
Condominium
Built in 1988
-- sqft lot
$289,000 Zestimate®
$201/sqft
$758/mo HOA
What's special
Large foyerWalk-in closet with built-insSun filledBalcony has trec flooringUpdated appliancesNewer lvp flooring throughout
- 24 days
- 450
- 28
Likely to sell faster than
Zillow last checked:
Listing updated:
Listed by:
Steven Moretti 240-375-1763,
Samson Properties 2406308689,
Co-Listing Agent: Anthony Carr 240-765-3782,
Samson Properties
Source: Bright MLS,MLS#: MDMC2258108
Facts & features
Interior
Bedrooms & bathrooms
- Bedrooms: 3
- Bathrooms: 2
- Full bathrooms: 2
- Main level bathrooms: 2
- Main level bedrooms: 3
Heating
- Heat Pump, Electric
Cooling
- Central Air, Ceiling Fan(s), Electric
Appliances
- Included: Dishwasher, Disposal, Dryer, Exhaust Fan, Oven/Range - Electric, Range Hood, Refrigerator, Washer, Water Heater, Electric Water Heater
- Laundry: Washer In Unit, Dryer In Unit, In Unit
Features
- Soaking Tub, Bathroom - Walk-In Shower
- Flooring: Luxury Vinyl
- Windows: Double Pane Windows
- Has basement: No
- Has fireplace: No
Interior area
- Total structure area: 1,440
- Total interior livable area: 1,440 sqft
- Finished area above ground: 1,440
Property
Parking
- Total spaces: 2
- Parking features: Covered, Garage Faces Front, Underground, Assigned, Lighted, Unassigned, Detached, Parking Lot
- Garage spaces: 1
- Details: Assigned Parking
Accessibility
- Accessibility features: Accessible Elevator Installed
Features
- Levels: Four
- Stories: 4
- Exterior features: Lighting, Rain Gutters
- Pool features: None
Lot
- Features: Wooded
Details
- Additional structures: Above Grade
- Parcel number: 160902889141
- Zoning: CBD
- Zoning description: Residential condominium
- Special conditions: Standard
Construction
Type & style
- Home type: Condo
- Architectural style: Federal
- Property subtype: Condominium
- Attached to another structure: Yes
Materials
- Brick
Condition
- Excellent
- New construction: No
- Year built: 1988
- Major remodel year: 2024
Utilities & green energy
- Electric: 150 Amps
- Sewer: Public Sewer
- Water: Public
- Utilities for property: Cable Available, Electricity Available, Phone Available, Sewer Available, Water Available, Cable, DSL
Community & HOA
Community
- Security: Exterior Cameras, Main Entrance Lock
- Condo and coop fee: $758 monthly
- Subdivision: Russell Office Park Codm
HOA
- Has HOA: No
- Amenities included: Common Grounds, Elevator(s)
- Services included: Common Area Maintenance, Maintenance Structure, Management, Parking Fee, Pest Control, Recreation Facility, Snow Removal, Trash
- HOA name: 8 Russell Ave
Location
- Region: Gaithersburg
- Municipality: Gaithersburg
Financial & listing details
- Price per square foot: $201/sqft
- Tax assessed value: $233,400
- Annual tax amount: $3,352
- Date on market: 10/1/2026
- Listing agreement: Exclusive Right To Sell
- Listing terms: Cash,Conventional,FHA,VA Loan
- Inclusions: All Appliances, All Window Coverings
- Ownership: Condominium
Estimated market value
$289,000
$275,000 - $303,000
$2,355/mo
Price history
| Date | Event | Price |
|---|---|---|
| 10/1/2026 | Listed for sale | $289,900+26%$201/sqft |
Source:  Bright MLS #MDMC2258108 Report a problem | ||
| 9/29/2026 | Listing removed | $2,250$2/sqft |
Source: Zillow Rentals Report a problem | ||
| 8/1/2026 | Listed for rent | $2,250+7.1%$2/sqft |
Source: Zillow Rentals Report a problem | ||
| 7/16/2023 | Listing removed | -- |
Source: Zillow Rentals Report a problem | ||
| 6/28/2023 | Listed for rent | $2,100+17%$1/sqft |
Source: Zillow Rentals Report a problem | ||
| 10/12/2021 | Listing removed | -- |
Source:  RE/MAX International Report a problem | ||
| 10/6/2021 | Listed for rent | $1,795+5.6%$1/sqft |
Source: RE/MAX International #MDMC2000095 Report a problem | ||
| 8/27/2021 | Sold | $230,000+39.4%$160/sqft |
Source: Bright MLS #MDMC2009942 Report a problem | ||
| 3/24/2021 | Listing removed | -- |
Source: Owner Report a problem | ||
| 8/9/2018 | Sold | $165,000+22.2%$115/sqft |
Source: Public Record Report a problem | ||
| 6/17/2018 | Listing removed | $1,700$1/sqft |
Source: Owner Report a problem | ||
| 5/27/2018 | Listed for rent | $1,700+13.3%$1/sqft |
Source: Owner Report a problem | ||
| 3/31/2015 | Sold | $135,000-15.1%$94/sqft |
Source: Public Record Report a problem | ||
| 3/24/2015 | Listing removed | $1,500$1/sqft |
Source: Owner Report a problem | ||
| 3/13/2015 | Listed for rent | $1,500$1/sqft |
Source: Owner Report a problem | ||
| 9/12/2014 | Listed for sale | $159,000-22.4%$110/sqft |
Source: Keller Williams Capital Properties #MC8454317 Report a problem | ||
| 11/30/2004 | Sold | $205,000+54.7%$142/sqft |
Source: Public Record Report a problem | ||
| 1/3/2002 | Sold | $132,500$92/sqft |
Source: Public Record Report a problem | ||
Public tax history
| Year | Property taxes | Tax assessment |
|---|---|---|
| 2026 | $2,597 +8.9% | $190,000 +9.6% |
| 2025 | $2,385 +17% | $173,333 +10.6% |
| 2024 | $2,039 +12.4% | $156,667 +11.9% |
| 2023 | $1,814 +2.9% | $140,000 |
| 2022 | $1,763 -0.5% | $140,000 |
| 2021 | $1,772 +0.3% | $140,000 |
| 2020 | $1,766 -0.3% | $140,000 |
| 2019 | $1,772 -0.6% | $140,000 |
| 2018 | $1,782 -4.5% | $140,000 |
| 2017 | $1,866 +26.1% | $140,000 |
| 2016 | $1,480 | $140,000 |
| 2015 | $1,480 | $140,000 -30% |
| 2014 | $1,480 | $200,000 +5.3% |
| 2013 | -- | $190,000 +5.6% |
| 2012 | -- | $180,000 +5.9% |
| 2011 | -- | $170,000 |
| 2010 | -- | $170,000 |
| 2009 | -- | $170,000 -26.1% |
| 2008 | -- | $230,000 +17.1% |
| 2007 | -- | $196,332 +20.7% |
| 2006 | -- | $162,666 +26.1% |
| 2005 | -- | $129,000 +11.2% |
| 2004 | -- | $116,000 |
| 2003 | -- | $116,000 +28.9% |
| 2002 | -- | $90,000 |
| 2001 | -- | $90,000 |
Find assessor info on the county website
Monthly payment
Est. payment
Payment breakdown
Explore the cost of this home by adjusting the details. Changes won't be saved.Climate risks
Neighborhood: Olde Towne
Nearby schools
Schools provided by the listing agent
- District: Montgomery County Public Schools
Source: Bright MLS. This data may not be complete. We recommend contacting the local school district to confirm school assignments for this home.
- $275,0002 bd2 ba1.1k sqft8 Russell Ave UNIT 206, Gaithersburg, MD 20877Sold

- $230,0002 bd2 ba1.1k sqft8 Russell Ave UNIT 209, Gaithersburg, MD 20877Sold

- $225,100-- bd1 ba1.1k sqft8 Russell Ave UNIT 301, Gaithersburg, MD 20877Off Market
- $230,1002 bd2 ba1.1k sqft8 Russell Ave UNIT 401, Gaithersburg, MD 20877Off Market
Similar homes
- $277,0003 bd2 ba1k sqft525 W Diamond Ave #14, Gaithersburg, MD 20877For Sale By Owner
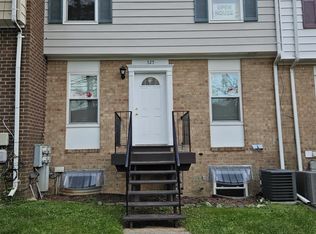
- $235,0003 bd2 ba1.3k sqftVilla Ridge, Gaithersburg, MD 20877For Sale

 MLS ID #MDMC2253568, Jamel Wilmore, EXIT Deluxe Realty. Bright MLS
- $199,0002 bd2 ba1.2k sqft454 Girard St #373, Gaithersburg, MD 20877For Sale
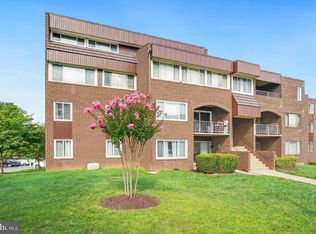 MLS ID #MDMC2260310, Jeff Wheatley, Century 21 Redwood Realty. Bright MLS
- $315,0003 bd3 ba1.2k sqftNewport Est Sec 2 Codm, Gaithersburg, MD 20877For Sale
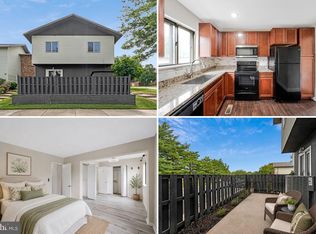 MLS ID #MDMC2240946, Lina Montoya, Keller Williams Realty. Bright MLS
- $265,0003 bd2 ba1.4k sqftHyde Park Phase 1, Gaithersburg, MD 20879For SaleMLS ID #MDMC2256328, edwin vasquez, LPT Realty, LLC. Bright MLS
- $250,0002 bd2 ba980 sqftSummer Ridge Codm, Gaithersburg, MD 20879For SaleMLS ID #MDMC2259160, Jack Wang, RLAH @properties. Bright MLS
- $218,5003 bd2 ba1.2k sqft130 Duvall Ln APT 101, Gaithersburg, MD 20877For SaleMLS ID #MDMC2256600, Bob Chew, Samson Properties. Bright MLS
- $285,0002 bd2 ba1.1k sqftFountain Hills Codm, Germantown, MD 20874For SaleMLS ID #MDMC2253270, Eston Howard, Grateful Real Estate, Inc.. Bright MLS
- $292,0003 bd2 ba1.2k sqftBreckenridge Codm, Montgomery Village, MD 20886For SaleMLS ID #MDMC2260924, Craig Tribus, Beycome Brokerage Realty LLC. Bright MLS
- $210,0003 bd2 ba1.2k sqft132 Duvall Ln #205-101, Gaithersburg, MD 20877For SaleMLS ID #MDMC2242266, Christian Videla, Redfin Corp. Bright MLS
- $190,0002 bd2 ba1.1k sqft442 Girard St APT 303, Gaithersburg, MD 20877For SaleMLS ID #MDMC2256878, Hugo Medina, Samson Properties. Bright MLS
- $340,0003 bd4 ba1.2k sqft894 W Side Dr #15-J, Gaithersburg, MD 20878For SaleMLS ID #MDMC2260376, Henry Nam, Samson Properties. Bright MLS
- $275,0002 bd2 ba964 sqftPark Summit Codm, Gaithersburg, MD 20878For SaleMLS ID #MDMC2245922, Jonathan Layne, Compass. Bright MLS
- $210,0002 bd2 ba1.1k sqft412 Girard St APT 204, Gaithersburg, MD 20877For SaleMLS ID #MDMC2248466, Sally French, RE/MAX Realty Group. Bright MLS
- $242,0003 bd2 ba1.1k sqft415 Christopher Ave #112, Gaithersburg, MD 20879For SaleMLS ID #MDMC2255954, Robby Douglas, One Percent Lists Mid-Atlantic. Bright MLS
- $290,0003 bd2 ba1.3k sqft19308 Thomas Farm Rd, Gaithersburg, MD 20886For SaleMLS ID #MDMC2260478, Bryan Arias, Samson Properties. Bright MLS
- $269,9002 bd1 ba1.3k sqftWindbrooke Codm, Gaithersburg, MD 20879For SaleMLS ID #MDMC2250658, Carolyn Young, Samson Properties. Bright MLS
- $400,0003 bd4 ba1.4k sqft457 Sternwheeler Ct, Gaithersburg, MD 20877For SaleMLS ID #MDMC2256422, Kathy Jones, Realty Group Property Management, Inc.. Bright MLS
- $253,9002 bd2 ba1k sqftFlower Hill Codm, Gaithersburg, MD 20879For SaleMLS ID #MDMC2258112, Mr. Tom S Hennerty, NetRealtyNow.com, LLC. Bright MLS
- $405,0003 bd4 ba1.7k sqft46 Starboard Ct, Gaithersburg, MD 20877For SaleMLS ID #MDMC2259522, Raneem Nassar, Compass. Bright MLS
