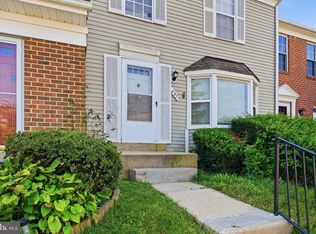
Welcome to 46 Starboard Ct, an end-unit townhome offering space, flexibility, important updates, and exceptional value at $405,000. Lovingly maintained by its original owner, this home is move-in ready with an opportunity for its next owner to add their own personal touches over time. Recent improvements include quartz countertops; LVP flooring throughout the kitchen and main living areas; updated bathroom flooring; newer carpeting on the upper and lower levels; HVAC and water heater less than 6 years old; windows approximately 8 years old; newer gutters; and ceiling fans throughout. The versatile walkout lower level with a full bathroom creates excellent potential for guests, a home office, recreation space, or secondary living area. Outdoors, enjoy multiple spaces to relax or entertain, including a deck, patio, spacious backyard, and beautifully maintained front yard. As an end unit, the home also offers additional privacy and a desirable setting. Offered As-Is and priced with its next owner's vision in mind, this is an opportunity to purchase a well-maintained and updated home, move in comfortably, and make cosmetic updates at your own pace. At $405,000, 46 Starboard Ct offers an exciting combination of space, updates, flexibility, and value. American Home Shield warranty valid to Aug 2027 covering HVAC and all appliances will transfer to new owner. Located just minutes from Rio Lakefront, Downtown Gaithersburg, Shady Grove Metro, I-270, Route 355, and a variety of shopping and dining options, this home offers unparalleled convenience.
For sale
$405,000
46 Starboard Ct, Gaithersburg, MD 20877
3beds
1,780sqft
Townhouse
Built in 1985
2,250 Square Feet Lot
$-- Zestimate®
$228/sqft
$85/mo HOA
What's special
Newer guttersBeautifully maintained front yardSpacious backyardCeiling fans throughoutQuartz countertopsUpdated bathroom flooring
- 11 days
- 706
- 70
Likely to sell faster than
Zillow last checked:
Listing updated:
Listed by:
Raneem Nassar 202-279-0880,
Compass 7037837485
Source: Bright MLS,MLS#: MDMC2259522
Facts & features
Interior
Bedrooms & bathrooms
- Bedrooms: 3
- Bathrooms: 4
- Full bathrooms: 3
- 1/2 bathrooms: 1
- Main level bathrooms: 4
- Main level bedrooms: 3
Basement
- Area: 580
Heating
- Heat Pump, Forced Air, Electric
Cooling
- Central Air, Electric
Appliances
- Included: Electric Water Heater
- Laundry: In Basement, Dryer In Unit, Washer In Unit
Features
- Ceiling Fan(s), Combination Dining/Living, Family Room Off Kitchen, Other, Primary Bath(s)
- Flooring: Carpet, Luxury Vinyl, Tile/Brick
- Windows: Window Treatments
- Basement: Finished,Walk-Out Access
- Has fireplace: No
Interior area
- Total structure area: 1,780
- Total interior livable area: 1,780 sqft
- Finished area above ground: 1,200
- Finished area below ground: 580
Property
Parking
- Total spaces: 2
- Parking features: Assigned, Free, Off Street
- Details: Assigned Parking, Assigned Space #: 197, 197
Accessibility
- Accessibility features: None
Features
- Levels: Two
- Stories: 2
- Patio & porch: Deck, Patio
- Pool features: None
Lot
- Size: 2,250 Square Feet
- Features: Backs to Trees
Details
- Additional structures: Above Grade, Below Grade
- Parcel number: 160901909654
- Zoning: R18
- Special conditions: Standard
Construction
Type & style
- Home type: Townhouse
- Architectural style: Colonial
- Property subtype: Townhouse
Materials
- Aluminum Siding
- Foundation: Slab
- Roof: Architectural Shingle
Condition
- Good
- New construction: No
- Year built: 1985
Utilities & green energy
- Sewer: Public Sewer
- Water: Public
Community & HOA
Community
- Subdivision: Audubon Square
HOA
- Has HOA: Yes
- Amenities included: Bike Trail, Dog Park, Tot Lots/Playground
- Services included: Trash, Snow Removal, Insurance, Management, Reserve Funds
- HOA fee: $255 quarterly
- HOA name: AUDUBON SQUARE/FALLBROOK
Location
- Region: Gaithersburg
Financial & listing details
- Price per square foot: $228/sqft
- Tax assessed value: $359,600
- Annual tax amount: $4,923
- Date on market: 10/8/2026
- Listing agreement: Exclusive Right To Sell
- Listing terms: Cash,FHA,Conventional,VA Loan,VHDA,Other
- Ownership: Fee Simple
Estimated market value
Not available
Estimated sales range
Not available
Not available
Price history
| Date | Event | Price |
|---|---|---|
| 10/9/2026 | Listed for sale | $405,000+406.3%$228/sqft |
Source:  Bright MLS #MDMC2259522 Report a problem | ||
| 11/4/1985 | Sold | $80,000$45/sqft |
Source: Agent Provided Report a problem | ||
Public tax history
| Year | Property taxes | Tax assessment |
|---|---|---|
| 2026 | $4,923 +28.6% | $359,600 +9% |
| 2025 | $3,829 -2% | $329,900 +9.9% |
| 2024 | $3,907 +11.5% | $300,200 +11% |
| 2023 | $3,505 +3.9% | $270,500 +1% |
| 2022 | $3,372 +0.6% | $267,700 +1.1% |
| 2021 | $3,352 +1.4% | $264,900 +1.1% |
| 2020 | $3,307 +6.5% | $262,100 |
| 2019 | $3,105 -0.6% | $262,100 +6.8% |
| 2018 | $3,123 +0.2% | $245,367 +3.5% |
| 2017 | $3,118 +19.7% | $237,000 +5.5% |
| 2016 | $2,605 | $224,733 +5.8% |
| 2015 | $2,605 | $212,467 +6.1% |
| 2014 | $2,605 | $200,200 |
| 2013 | -- | $200,200 |
| 2012 | -- | $200,200 -20.8% |
| 2011 | -- | $252,820 |
| 2010 | -- | $252,820 |
| 2009 | -- | $252,820 -16.9% |
| 2008 | -- | $304,380 +15.2% |
| 2007 | -- | $264,256 +17.9% |
| 2006 | -- | $224,133 +21.8% |
| 2005 | -- | $184,010 +14.1% |
| 2004 | -- | $161,272 |
| 2003 | -- | $161,272 +39.3% |
| 2002 | -- | $115,800 |
| 2001 | -- | $115,800 |
Find assessor info on the county website
Monthly payment
Est. payment
Payment breakdown
Explore the cost of this home by adjusting the details. Changes won't be saved.Climate risks
Neighborhood: 20877
Nearby schools
Schools provided by the listing agent
- District: Montgomery County Public Schools
Source: Bright MLS. This data may not be complete. We recommend contacting the local school district to confirm school assignments for this home.

Similar homes
- $400,0003 bd4 ba1.4k sqft457 Sternwheeler Ct, Gaithersburg, MD 20877For Sale
 MLS ID #MDMC2256422, Kathy Jones, Realty Group Property Management, Inc.. Bright MLS
- $399,9003 bd3 ba1.1k sqft17645 Larchmont Ter, Gaithersburg, MD 20877For Sale
 MLS ID #MDMC2259358, Angel Ribulotta, Aguilar & Associates, Inc.. Bright MLS
- $379,9003 bd4 ba2.4k sqftNewport Est Sec, Gaithersburg, MD 20877For Sale
 MLS ID #MDMC2251280, Bhavin Shah, Samson Properties. Bright MLS
- $425,0003 bd3 ba1.6k sqft17553 Amity Dr, Gaithersburg, MD 20877For Sale
 MLS ID #MDMC2254838, Jay Yu, Ten Thousand Realty. Bright MLS
- $339,9003 bd3 ba1.2k sqftNewport Est Sec 2 Codm, Gaithersburg, MD 20877For SaleMLS ID #MDMC2255246, William Ortega, Signature Home Realty LLC. Bright MLS
- $395,0005 bd4 ba1.5k sqftNewport Est Sec 3 Codm, Gaithersburg, MD 20877For SaleMLS ID #MDMC2211770, Jorge Alvarez, First Decision Realty LLC. Bright MLS
- $405,0004 bd4 ba1.3k sqft17721 Topfield Dr #5-A, Gaithersburg, MD 20877For SaleMLS ID #MDMC2258398, Lorena Rojas, Freedom Choice Realty LLC. Bright MLS
- $399,9003 bd3 ba1.5k sqft48 Cross Country Ct, Gaithersburg, MD 20879For SaleMLS ID #MDMC2256612, Kellie Plucinski, Long & Foster Real Estate, Inc.. Bright MLS
- $435,0004 bd4 ba1.3k sqft9085 Centerway Rd, Gaithersburg, MD 20879For SaleMLS ID #MDMC2240646, DANNY LEUNG, Century 21 Redwood Realty. Bright MLS
- $389,9003 bd3 ba1.8k sqft536 W Deer Park Rd #536, Gaithersburg, MD 20877For SaleMLS ID #MDMC2242804, Christopher Swade, Taylor Properties. Bright MLS
- $428,7503 bd4 ba1.8k sqft17914 Cottonwood Ter, Gaithersburg, MD 20877For SaleMLS ID #MDMC2251308, Nichelle Cathlin, Signature Real Estate Associates. Bright MLS
- $419,9003 bd4 ba1.9k sqft18505 Grouse Ln, Gaithersburg, MD 20879For SaleMLS ID #MDMC2256726, Jennifer Young, Keller Williams Realty. Bright MLS
- $399,9003 bd3 ba1.8k sqft7251 Mill Run Dr Unit 12-3, Derwood, MD 20855For SaleMLS ID #MDMC2258292, Rosie Tomlinson, LPT Realty, LLC. Bright MLS
- $425,0003 bd3 ba1k sqft11 Mountain Laurel Ct, Gaithersburg, MD 20879For SaleMLS ID #MDMC2256592, Rokhsan Fallah, Samson Properties. Bright MLS
- $315,0003 bd3 ba1.2k sqftNewport Est Sec 2 Codm, Gaithersburg, MD 20877For SaleMLS ID #MDMC2240946, Lina Montoya, Keller Williams Realty. Bright MLS
- $415,0003 bd4 ba1.6k sqft47 Gas Light Ct, Gaithersburg, MD 20879For SaleMLS ID #MDMC2239722, Akin Popoola, Paragon Realty, LLC. Bright MLS
- $425,0002 bd4 ba1.6k sqft8304 Mountain Ash Way, Gaithersburg, MD 20879For SaleMLS ID #MDMC2249736, Nahid Kiani-Anaraki, REMAX Platinum Realty. Bright MLS
- $475,0003 bd3 ba1.9k sqftFlower Hill, Gaithersburg, MD 20879For SaleMLS ID #MDMC2258988, Natalia WINFFEL, Samson Properties. Bright MLS
- $500,0003 bd3 ba2.5k sqft316 Park Ave #6, Gaithersburg, MD 20877For SaleMLS ID #MDMC2257664, Sergio Garcia, Samson Properties. Bright MLS
- $440,0003 bd4 ba1.9k sqft1066 Travis Ln, Gaithersburg, MD 20879For SaleMLS ID #MDMC2255680, Lily Vallario, EXP Realty, LLC. Bright MLS
