Welcome to 48 Cross Country Ct, a beautifully updated 3-bedroom, 2 full and 1 half-bath home offering a wonderful blend of style, comfort, and thoughtful updates. From the moment you enter, you’ll notice the designer touches throughout, granite countertops, a gorgeous herringbone backsplash, and floating wood shelves. The kitchen was updated with stainless steel appliances in 2023, including the refrigerator, electric range, hood, dishwasher, and microwave. The renovated basement offers commercial-grade luxury plank flooring, new baseboards, and updated lighting, all completed in 2026. The basement also features a convenient exterior door and plumbing rough-in, offering flexibility for future use. Enjoy the outdoors in the fully fenced yard, with new deck (2026) off kitchen. A shed provides additional outdoor storage. Additional updates include 2026 new carpet, 2021 roof, 2020 HVAC, 2025 washer and dryer, and new bathroom lighting in 2026. 2 assigned parking spaces #168 located directly in front of the home. Enjoy easy access to nearby Strawberry Knoll Park, Flower Hill Local Park, Nike Missile Park, and Lois Y. Green Conservation Park, offering playgrounds, sports, recreation, and opportunities to enjoy nature. Conveniently located near grocery stores, restaurants, shopping, I-270, Route 355, the ICC, and Shady Grove Metro, making every day errands and commuting a breeze. Beautifully maintained and move-in ready, this home is ready to welcome its next owner!
For sale
Price cut: $30K (10/15)
$399,900
48 Cross Country Ct, Gaithersburg, MD 20879
3beds
1,580sqft
Townhouse
Built in 1986
1,307 Square Feet Lot
$398,600 Zestimate®
$253/sqft
$80/mo HOA
What's special
Fully fenced yardGorgeous herringbone backsplashDesigner touches throughoutNew baseboardsFloating wood shelvesGranite countertopsUpdated lighting
- 17 days
- 548
- 56
Zillow last checked:
Listing updated:
Listed by:
Kellie Plucinski 240-997-1497,
Long & Foster Real Estate, Inc. 301-975-9500
Source: Bright MLS,MLS#: MDMC2256612
Facts & features
Interior
Bedrooms & bathrooms
- Bedrooms: 3
- Bathrooms: 3
- Full bathrooms: 2
- 1/2 bathrooms: 1
- Main level bathrooms: 1
Basement
- Area: 520
Heating
- Forced Air, Electric
Cooling
- Central Air, Electric
Appliances
- Included: Dishwasher, Dryer, Refrigerator, Oven/Range - Electric, Stainless Steel Appliance(s), Washer, Microwave, Range Hood, Electric Water Heater
- Laundry: Dryer In Unit, Washer In Unit
Features
- Floor Plan - Traditional, Kitchen - Table Space, Family Room Off Kitchen, Eat-in Kitchen, Combination Kitchen/Dining, Breakfast Area
- Basement: Full,Rough Bath Plumb,Walk-Out Access,Windows
- Has fireplace: No
Interior area
- Total structure area: 1,580
- Total interior livable area: 1,580 sqft
- Finished area above ground: 1,060
- Finished area below ground: 520
Property
Parking
- Total spaces: 2
- Parking features: Assigned, Parking Lot
- Details: Assigned Parking, Assigned Space #: 168
Accessibility
- Accessibility features: None
Features
- Levels: Three
- Stories: 3
- Patio & porch: Deck, Patio
- Exterior features: Sidewalks
- Pool features: None
- Fencing: Full,Wood
Lot
- Size: 1,307 Square Feet
- Features: Front Yard, Rear Yard
Details
- Additional structures: Above Grade, Below Grade
- Parcel number: 160902281354
- Zoning: R90
- Special conditions: Standard
Construction
Type & style
- Home type: Townhouse
- Architectural style: Colonial
- Property subtype: Townhouse
Materials
- Vinyl Siding
- Foundation: Other
Condition
- Excellent
- New construction: No
- Year built: 1986
Utilities & green energy
- Sewer: Public Sewer
- Water: Public
Community & HOA
Community
- Subdivision: Meadowvale
HOA
- Has HOA: Yes
- Services included: Common Area Maintenance, Road Maintenance, Snow Removal, Trash
- HOA fee: $80 monthly
- HOA name: MEADOWVALE HOMEOWNERS ASSOCIATION INC.
Location
- Region: Gaithersburg
Financial & listing details
- Price per square foot: $253/sqft
- Tax assessed value: $311,900
- Annual tax amount: $4,026
- Date on market: 9/30/2026
- Listing agreement: Exclusive Agency
- Listing terms: Conventional,FHA,VA Loan,Cash
- Ownership: Fee Simple
Estimated market value
$398,600
$379,000 - $419,000
$2,762/mo
Price history
| Date | Event | Price |
|---|---|---|
| 10/15/2026 | Price change | $399,900-7%$253/sqft |
Source:  Bright MLS #MDMC2256612 Report a problem Bright MLS #MDMC2256612 Report a problem | ||
| 9/30/2026 | Listed for sale | $429,900+115%$272/sqft |
Source: Bright MLS #MDMC2256612 Report a problem | ||
| 8/6/2013 | Sold | $200,000+3.1%$127/sqft |
Source: Public Record Report a problem | ||
| 6/14/2013 | Listed for sale | $194,000+7.8%$123/sqft |
Source: All Homes Realty LLC #MC8107765 Report a problem | ||
| 5/3/2013 | Sold | $180,000-26.5%$114/sqft |
Source: Public Record Report a problem | ||
| 8/9/2004 | Sold | $245,000$155/sqft |
Source: Public Record Report a problem | ||
Public tax history
| Year | Property taxes | Tax assessment |
|---|---|---|
| 2026 | $4,054 +6.1% | $311,900 +6.1% |
| 2025 | $3,822 +20.2% | $294,067 +6.5% |
| 2024 | $3,180 +6.8% | $276,233 +6.9% |
| 2023 | $2,977 +6.3% | $258,400 +1.8% |
| 2022 | $2,801 +1.9% | $253,833 +1.8% |
| 2021 | $2,748 +1.8% | $249,267 +1.9% |
| 2020 | $2,700 +1.1% | $244,700 |
| 2019 | $2,670 -0.2% | $244,700 +1.1% |
| 2018 | $2,674 -3.4% | $242,100 +0.5% |
| 2017 | $2,769 +32.7% | $240,800 +9.9% |
| 2016 | $2,087 | $219,200 +10.9% |
| 2015 | $2,087 | $197,600 +12.3% |
| 2014 | $2,087 | $176,000 |
| 2013 | -- | $176,000 |
| 2012 | -- | $176,000 -25.8% |
| 2011 | -- | $237,350 |
| 2010 | -- | $237,350 |
| 2009 | -- | $237,350 -11.2% |
| 2008 | -- | $267,150 +17.4% |
| 2007 | -- | $227,482 +21.1% |
| 2006 | -- | $187,816 +26.8% |
| 2005 | -- | $148,150 +12.7% |
| 2004 | -- | $131,496 |
| 2003 | -- | $131,496 +33.9% |
| 2002 | -- | $98,190 |
| 2001 | -- | $98,190 |
Find assessor info on the county website
Monthly payment
Est. payment
Payment breakdown
Explore the cost of this home by adjusting the details. Changes won't be saved.Climate risks
Neighborhood: Flower Hill
Nearby schools
Schools provided by the listing agent
- Elementary: Strawberry Knoll
- Middle: Gaithersburg
- High: Gaithersburg
- District: Montgomery County Public Schools
Source: Bright MLS. This data may not be complete. We recommend contacting the local school district to confirm school assignments for this home.
- $353,8004 bd2 ba1k sqft50 Cross Country Ct, Gaithersburg, MD 20879Off Market
- $401,600-- bd2 ba1.2k sqft46 Cross Country Ct, Gaithersburg, MD 20879Off Market
- $398,200-- bd3 ba1.2k sqft52 Cross Country Ct, Gaithersburg, MD 20879Off Market
- $360,6003 bd2 ba1.5k sqft54 Cross Country Ct, Gaithersburg, MD 20879Off Market

Similar homes
- $435,0003 bd3 ba1.7k sqft20 Turtle Dove Ct, Gaithersburg, MD 20879For Sale
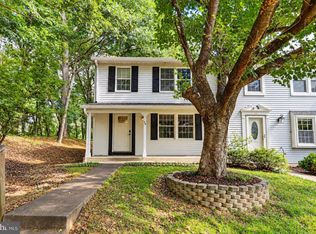
 MLS ID #MDMC2258416, Kris Paolini, Redfin Corp. Bright MLS
 - $440,0003 bd4 ba1.9k sqft1066 Travis Ln, Gaithersburg, MD 20879For Sale
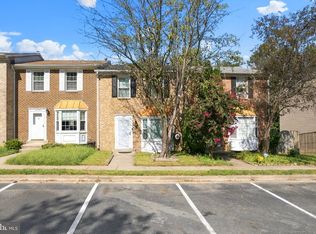 MLS ID #MDMC2255680, Lily Vallario, EXP Realty, LLC. Bright MLS
 - $424,0003 bd4 ba1.3k sqft11735 Summer Oak Dr, Germantown, MD 20874For Sale
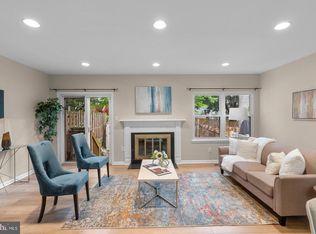 MLS ID #MDMC2258344, Larry Prigal, RLAH @properties. Bright MLS
 - $385,0003 bd3 ba1.1k sqft8812 Rustburg Cir, Montgomery Village, MD 20886For Sale
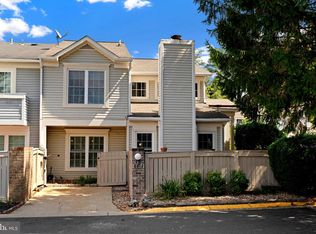 MLS ID #MDMC2255570, Cathi Miller, Hagan Realty. Bright MLS
 - $473,0003 bd2 ba1.3k sqft7402 Tarfside Ln, Gaithersburg, MD 20879For SaleMLS ID #MDMC2258322, Pam Flickinger, Long & Foster Real Estate, Inc.. Bright MLS
- $370,0003 bd3 ba1.1k sqft10022 Wedge Way, Montgomery Village, MD 20886For SaleMLS ID #MDMC2258706, Sophia Ferderer, Keller Williams Capital Properties. Bright MLS
- $409,9003 bd3 ba1.6k sqft10508 Apple Ridge Rd, Gaithersburg, MD 20886For SaleMLS ID #MDMC2252366, Joana Gomes, Compass. Bright MLS
- $325,0004 bd4 ba1.2k sqft12163 Flag Harbor Dr, Germantown, MD 20874For SaleMLS ID #MDMC2260180, Doug Lunenfeld, Keller Williams Capital Properties. Bright MLS
- $409,9993 bd2 ba1.4k sqft19964 Apple Ridge Pl, Montgomery Village, MD 20886For SaleMLS ID #MDMC2244228, Miguel Gotay, Realty Concepts Group LLC. Bright MLS
- $395,0002 bd3 ba1.5k sqft12501 Coral Grove Pl, Germantown, MD 20874For SaleMLS ID #MDMC2241322, Jed Williams, Hagan Realty. Bright MLS
- $425,0003 bd4 ba1.7k sqft9520 Melrose Square Way, Gaithersburg, MD 20882For SaleMLS ID #MDMC2255714, Maria Kolick, RE/MAX Realty Centre, Inc.. Bright MLS
- $415,0003 bd3 ba1k sqft19026 Partridge Wood Dr, Germantown, MD 20874For SaleMLS ID #MDMC2242198, Kimberly Meira, Pearson Smith Realty, LLC. Bright MLS
- $391,9003 bd2 ba1k sqft11807 Summer Oak Dr, Germantown, MD 20874For SaleMLS ID #MDMC2236582, Daisy Heidbrink, Keller Williams Realty Centre. Bright MLS
- $439,9003 bd3 ba1.6k sqft18211 Smoke House Ct, Germantown, MD 20874For SaleMLS ID #MDMC2249964, ERICK GUILLERMO, Coldwell Banker Realty. Bright MLS
- $449,0003 bd4 ba1.7k sqft19322 Liberty Heights Ln, Germantown, MD 20874For SaleMLS ID #MDMC2255704, Drew Hopley, Keller Williams Realty Centre. Bright MLS
- $365,0002 bd3 ba1.2k sqft9 Climbing Ivy Ct, Germantown, MD 20874For SaleMLS ID #MDMC2250504, Jennifer Lewis, Monument Sotheby's International Realty. Bright MLS
- $445,0003 bd4 ba1.2k sqft12902 Pickering Dr, Germantown, MD 20874For SaleMLS ID #MDMC2256364, Dara Gilman, TTR Sotheby's International Realty. Bright MLS
- $534,9904 bd4 ba1.3k sqft7545 Brenish Dr, Gaithersburg, MD 20879For SaleMLS ID #MDMC2257346, Ferhana Desai, Realty Advantage of Maryland LLC. Bright MLS
- $446,0003 bd3 ba1.5k sqft13005 Pickering Dr, Germantown, MD 20874For SaleMLS ID #MDMC2250542, Ana Garcia, Argent Realty, LLC. Bright MLS
- $485,0003 bd4 ba1.9k sqft8724 Tryal Ct, Montgomery Village, MD 20886For SaleMLS ID #MDMC2255868, Andy Rubin, RE/MAX Realty Centre, Inc.. Bright MLS
