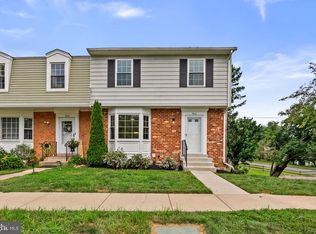
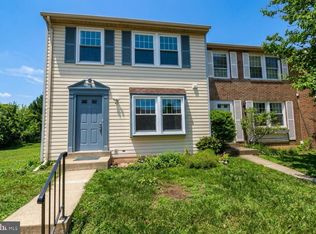
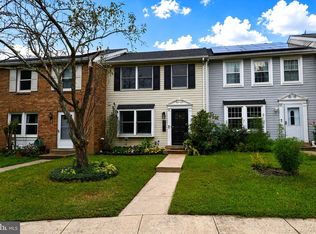
Lender financing special on this home with interest rates in the mid-to-high 6s—call for details! Lovely and spacious 3-bedroom, 2-full and 2-half-bath townhome nestled on a quiet loop with a private, fenced rear yard, deck, and patio. A tailored exterior surrounded by mature trees, two assigned parking spaces, fresh paint, Brand-new carpet, crisp crown moldings, a cozy fireplace, updated kitchen and baths, and a brand-new HVAC system create instant move-in appeal. Additional updates include newer vinyl windows installed within the last 10 years with a lifetime warranty and a roof replaced within the last 10 years. The main level features an updated kitchen with an abundance of 42” cabinetry, gleaming Silestone countertops, and a breakfast nook in front of a charming bay window. The formal dining room opens to the deck overlooking the backyard and steps down into the inviting sunken living room with a cozy fireplace. A convenient powder room rounds out the main level. Upstairs, you’ll find three generously sized bedrooms and two full baths with glass-enclosed walk-in showers, including the primary suite with a walk-in closet. The finished walk-out lower level provides additional living space with a family room that opens to a paver patio and tranquil fenced backyard. Another half bath, laundry area, and plenty of storage complete this fantastic home. Quail Valley offers a community pool, common grounds, tennis and basketball courts, and tot lots, with convenient access to Midcounty Highway, Shady Grove Road, Route 355, I-270, and the ICC. A wonderful opportunity for a terrific home in a convenient Montgomery County location! The first several photos are virtually staged.
For sale
$419,900
18505 Grouse Ln, Gaithersburg, MD 20879
3beds
1,932sqft
Townhouse
Built in 1978
2,001 Square Feet Lot
$417,900 Zestimate®
$217/sqft
$120/mo HOA
What's special
Cozy fireplacePlenty of storagePrivate fenced rear yardGlass-enclosed walk-in showersFresh paintBrand-new carpetCrisp crown moldings
- 23 days
- 1,032
- 85
Likely to sell faster than
Zillow last checked:
Listing updated:
Listed by:
Jennifer Young 703-956-5128,
Keller Williams Realty (703) 679-1700,
Co-Listing Agent: Jennifer L. Coleman 856-359-6116,
Keller Williams Realty
Source: Bright MLS,MLS#: MDMC2256726
Facts & features
Interior
Bedrooms & bathrooms
- Bedrooms: 3
- Bathrooms: 4
- Full bathrooms: 2
- 1/2 bathrooms: 2
- Main level bathrooms: 1
Rooms
- Room types: Living Room, Dining Room, Primary Bedroom, Bedroom 2, Bedroom 3, Kitchen, Family Room, Foyer, Laundry, Primary Bathroom, Full Bath, Half Bath
Primary bedroom
- Features: Attached Bathroom, Crown Molding, Flooring - Carpet, Walk-In Closet(s)
- Level: Upper
Bedroom 2
- Features: Crown Molding, Flooring - Carpet
- Level: Upper
Bedroom 3
- Features: Crown Molding, Flooring - Carpet
- Level: Upper
Primary bathroom
- Features: Bathroom - Walk-In Shower, Flooring - Ceramic Tile, Lighting - Wall sconces
- Level: Upper
Dining room
- Features: Crown Molding, Flooring - Carpet, Lighting - Ceiling
- Level: Main
Family room
- Features: Flooring - Ceramic Tile, Lighting - Ceiling
- Level: Lower
Foyer
- Features: Flooring - Ceramic Tile, Crown Molding, Lighting - Pendants
- Level: Main
Other
- Features: Bathroom - Walk-In Shower, Flooring - Ceramic Tile, Lighting - Wall sconces
- Level: Upper
Half bath
- Features: Crown Molding, Flooring - Ceramic Tile, Lighting - Wall sconces
- Level: Main
Half bath
- Features: Flooring - Ceramic Tile, Lighting - Wall sconces
- Level: Lower
Kitchen
- Features: Breakfast Nook, Crown Molding, Flooring - Ceramic Tile, Eat-in Kitchen, Kitchen - Electric Cooking, Lighting - Ceiling, Lighting - Pendants, Countertop(s) - Quartz
- Level: Main
Laundry
- Features: Flooring - Concrete, Lighting - Ceiling
- Level: Lower
Living room
- Features: Crown Molding, Fireplace - Wood Burning, Flooring - Carpet
- Level: Main
Heating
- Forced Air, Natural Gas
Cooling
- Central Air, Electric
Appliances
- Included: Dishwasher, Disposal, Dryer, Exhaust Fan, Oven/Range - Electric, Range Hood, Refrigerator, Washer, Water Heater, Gas Water Heater
- Laundry: Lower Level, Washer In Unit, Dryer In Unit, Laundry Room
Features
- Bathroom - Walk-In Shower, Breakfast Area, Crown Molding, Dining Area, Family Room Off Kitchen, Formal/Separate Dining Room, Kitchen - Table Space, Primary Bath(s), Upgraded Countertops, Walk-In Closet(s)
- Flooring: Carpet, Ceramic Tile
- Doors: Sliding Glass, Storm Door(s)
- Windows: Bay/Bow, Energy Efficient, Insulated Windows, Replacement, Vinyl Clad
- Basement: Full,Finished,Rear Entrance,Walk-Out Access
- Number of fireplaces: 1
- Fireplace features: Brick, Glass Doors, Mantel(s), Wood Burning
Interior area
- Total structure area: 1,932
- Total interior livable area: 1,932 sqft
- Finished area above ground: 1,334
- Finished area below ground: 598
Video & virtual tour
Property
Parking
- Total spaces: 2
- Parking features: Assigned, Parking Lot
- Details: Assigned Parking
Accessibility
- Accessibility features: None
Features
- Levels: Three
- Stories: 3
- Patio & porch: Deck, Patio
- Exterior features: Lighting, Sidewalks
- Pool features: Community
- Fencing: Full,Privacy,Back Yard
- Has view: Yes
- View description: Garden, Trees/Woods
Lot
- Size: 2,001 Square Feet
- Features: Backs - Open Common Area, Backs to Trees, Cul-De-Sac, Front Yard, Landscaped, Level, Rear Yard
Details
- Additional structures: Above Grade, Below Grade
- Parcel number: 160901562688
- Zoning: R60
- Special conditions: Standard
Construction
Type & style
- Home type: Townhouse
- Architectural style: Colonial
- Property subtype: Townhouse
Materials
- Brick, Aluminum Siding
- Foundation: Permanent
Condition
- New construction: No
- Year built: 1978
Details
- Builder model: FABULOUS TOWNHOME!
Utilities & green energy
- Sewer: Public Sewer
- Water: Public
Community & HOA
Community
- Subdivision: Quail Valley
HOA
- Has HOA: Yes
- Amenities included: Common Grounds, Tot Lots/Playground, Pool, Tennis Court(s), Basketball Court, Community Center
- Services included: Pool(s), Reserve Funds, Snow Removal, Trash, Lawn Care Front, Common Area Maintenance, Management
- HOA fee: $120 monthly
- HOA name: QUAIL VALLEY HOMEOWNERS ASSOCIATION
Location
- Region: Gaithersburg
Financial & listing details
- Price per square foot: $217/sqft
- Tax assessed value: $354,300
- Annual tax amount: $4,542
- Date on market: 9/23/2026
- Listing agreement: Exclusive Right To Sell
- Inclusions: Small Freestanding Detached Shed
- Ownership: Fee Simple
Estimated market value
$417,900
$397,000 - $439,000
$2,904/mo
Price history
| Date | Event | Price |
|---|---|---|
| 9/23/2026 | Listed for sale | $419,900+288.8%$217/sqft |
Source:  Bright MLS #MDMC2256726 Report a problem Bright MLS #MDMC2256726 Report a problem | ||
| 4/21/2015 | Listing removed | $1,850$1/sqft |
Source: RE/MAX REALTY SERVICES #MC8607816 Report a problem | ||
| 4/18/2015 | Listed for rent | $1,850+2.8%$1/sqft |
Source: RE/MAX REALTY SERVICES #MC8607816 Report a problem | ||
| 6/26/2013 | Listing removed | $1,800$1/sqft |
Source: RE/MAX REALTY SERVICES #MC8076711 Report a problem | ||
| 5/10/2013 | Listed for rent | $1,800$1/sqft |
Source: RE/MAX REALTY SERVICES #MC8076711 Report a problem | ||
| 7/8/2012 | Listing removed | $1,800$1/sqft |
Source: RE/MAX REALTY SERVICES #MC7858321 Report a problem | ||
| 6/7/2012 | Listed for rent | $1,800+4.3%$1/sqft |
Source: RE/MAX Realty Services Report a problem | ||
| 7/29/2011 | Listing removed | $1,725$1/sqft |
Source: RE/MAX REALTY SERVICES #MC7630404 Report a problem | ||
| 7/11/2011 | Price change | $1,725-1.4%$1/sqft |
Source: RE/MAX REALTY SERVICES #MC7630404 Report a problem | ||
| 6/19/2011 | Listed for rent | $1,750$1/sqft |
Source: RE/MAX Realty Services #MC7630404 Report a problem | ||
| 2/18/1999 | Sold | $108,000$56/sqft |
Source: Public Record Report a problem | ||
Public tax history
| Year | Property taxes | Tax assessment |
|---|---|---|
| 2026 | $4,542 +5.3% | $354,300 +5.2% |
| 2025 | $4,313 +17.4% | $336,767 +5.5% |
| 2024 | $3,675 +5.7% | $319,233 +5.8% |
| 2023 | $3,476 +8.7% | $301,700 +4.1% |
| 2022 | $3,198 +4.4% | $289,800 +4.3% |
| 2021 | $3,064 +4.4% | $277,900 +4.5% |
| 2020 | $2,935 +5.2% | $266,000 |
| 2019 | $2,788 -0.2% | $266,000 +5.2% |
| 2018 | $2,793 -1.3% | $252,867 +2.7% |
| 2017 | $2,831 -8.3% | $246,300 +5.3% |
| 2016 | $3,088 | $233,900 +5.6% |
| 2015 | $3,088 | $221,500 +5.9% |
| 2014 | $3,088 | $209,100 |
| 2013 | -- | $209,100 |
| 2012 | -- | $209,100 -21.5% |
| 2011 | -- | $266,200 |
| 2010 | -- | $266,200 |
| 2009 | -- | $266,200 -21.7% |
| 2008 | -- | $339,870 +17.3% |
| 2007 | -- | $289,790 +20.9% |
| 2006 | -- | $239,710 +26.4% |
| 2005 | -- | $189,630 +14.4% |
| 2004 | -- | $165,800 |
| 2003 | -- | $165,800 +40.3% |
| 2002 | -- | $118,140 |
| 2001 | -- | $118,140 |
Find assessor info on the county website
Monthly payment
Est. payment
Payment breakdown
Explore the cost of this home by adjusting the details. Changes won't be saved.Climate risks
Neighborhood: Flower Hill
Nearby schools
Schools provided by the listing agent
- Elementary: Strawberry Knoll
- Middle: Gaithersburg
- High: Gaithersburg
- District: Montgomery County Public Schools
Source: Bright MLS. This data may not be complete. We recommend contacting the local school district to confirm school assignments for this home.

Similar homes
- $435,0004 bd4 ba1.3k sqft9085 Centerway Rd, Gaithersburg, MD 20879For Sale

 MLS ID #MDMC2240646, DANNY LEUNG, Century 21 Redwood Realty. Bright MLS
 - $450,0003 bd4 ba1.4k sqft9110 Bobwhite Cir, Gaithersburg, MD 20879For Sale
 MLS ID #MDMC2253372, Kevin Grolig, Compass. Bright MLS
 - $425,0003 bd3 ba1k sqft11 Mountain Laurel Ct, Gaithersburg, MD 20879For Sale
 MLS ID #MDMC2256592, Rokhsan Fallah, Samson Properties. Bright MLS
 - $399,9003 bd3 ba1.5k sqft48 Cross Country Ct, Gaithersburg, MD 20879For Sale
 MLS ID #MDMC2256612, Kellie Plucinski, Long & Foster Real Estate, Inc.. Bright MLS
 - $435,0003 bd3 ba1.7k sqft20 Turtle Dove Ct, Gaithersburg, MD 20879For SaleMLS ID #MDMC2258416, Kris Paolini, Redfin Corp. Bright MLS
- $425,0002 bd4 ba1.6k sqft8304 Mountain Ash Way, Gaithersburg, MD 20879For SaleMLS ID #MDMC2249736, Nahid Kiani-Anaraki, REMAX Platinum Realty. Bright MLS
- $475,0003 bd3 ba1.9k sqftFlower Hill, Gaithersburg, MD 20879For SaleMLS ID #MDMC2258988, Natalia WINFFEL, Samson Properties. Bright MLS
- $450,0003 bd3 ba1.6k sqft8139 Hallmark Pl, Gaithersburg, MD 20879For SaleMLS ID #MDMC2254014, Jessica Rojas, Weichert, REALTORS. Bright MLS
- $440,0003 bd4 ba1.9k sqft1066 Travis Ln, Gaithersburg, MD 20879For SaleMLS ID #MDMC2255680, Lily Vallario, EXP Realty, LLC. Bright MLS
- $405,0003 bd4 ba1.7k sqft46 Starboard Ct, Gaithersburg, MD 20877For SaleMLS ID #MDMC2259522, Raneem Nassar, Compass. Bright MLS
- $415,0003 bd4 ba1.6k sqft47 Gas Light Ct, Gaithersburg, MD 20879For SaleMLS ID #MDMC2239722, Akin Popoola, Paragon Realty, LLC. Bright MLS
- $479,9004 bd4 ba1.9k sqft4 Carriage Walk Ct, Gaithersburg, MD 20879For SaleMLS ID #MDMC2255402, Patrick Rutledge, The List Realty. Bright MLS
- $400,0003 bd4 ba1.4k sqft457 Sternwheeler Ct, Gaithersburg, MD 20877For SaleMLS ID #MDMC2256422, Kathy Jones, Realty Group Property Management, Inc.. Bright MLS
- $465,0003 bd4 ba1.4k sqft937 Wild Forest Dr, Gaithersburg, MD 20879For SaleMLS ID #MDMC2248388, Sam Villeda, Realty Advantage of Maryland LLC. Bright MLS
- $399,9003 bd3 ba1.1k sqft17645 Larchmont Ter, Gaithersburg, MD 20877For SaleMLS ID #MDMC2259358, Angel Ribulotta, Aguilar & Associates, Inc.. Bright MLS
- $428,7503 bd4 ba1.8k sqft17914 Cottonwood Ter, Gaithersburg, MD 20877For SaleMLS ID #MDMC2251308, Nichelle Cathlin, Signature Real Estate Associates. Bright MLS
- $425,0003 bd3 ba1.6k sqft17553 Amity Dr, Gaithersburg, MD 20877For SaleMLS ID #MDMC2254838, Jay Yu, Ten Thousand Realty. Bright MLS
- $379,9003 bd4 ba2.4k sqftNewport Est Sec, Gaithersburg, MD 20877For SaleMLS ID #MDMC2251280, Bhavin Shah, Samson Properties. Bright MLS
- $439,9003 bd3 ba2.1k sqft19107 Stedwick Dr, Gaithersburg, MD 20886For SaleMLS ID #MDMC2256188, Johnny Diaz, Realty Advantage of Maryland LLC. Bright MLS
- $425,0003 bd3 ba2.5k sqftHighfield - Mv, Gaithersburg, MD 20886For SaleMLS ID #MDMC2246832, Kate Smith, Berkshire Hathaway HomeServices PenFed Realty. Bright MLS
