Welcome to this bright and inviting 2 Bedroom, 2 Bathroom condominium offering comfort, convenience and easy everyday living. Natural light fills the spacious interior, creating a warm and welcoming atmosphere throughout. Enjoy the easy access to this Main-Level condo.The well-appointed kitchen with tons of counter space and cabinets, opens to the main dining and living areas. The living room has an inviting gas fireplace for those cozy nights and enjoying the views out of the sliding glass door. The thoughtfully designed floor plan includes two generously sized bedrooms, including a Primary Suite with a private bath. Across the family room, bedroom 2 offers plenty of space, with a full bathroom right down the hall. Enjoy the convenience of a Full-Sized, in-unit washer and dryer. Step outside to your private balcony, the perfect spot to enjoy a morning coffee or unwind after a long day and enjoy the views of the completely wooded private oasis. Conveniently located near shopping, dining, commuter routes (6 minutes to I-270), parks, and everyday amenities (5 minutes to RIO and Downtown Crown). Condo fee covers water, sewer and trash. ***ATTENTION FIRST TIME HOME BUYERS: This address is inside City of Gaithersburg limits and qualifies for the $25,000 City of Gaithersburg Down Payment Assistance Program that could help a qualified FTHB purchase this home!! These funds can be used for down payment, closing costs BUT are more impactful as an interest rate Buy Down for a more affordable payment.
For sale
$377,900
111 Timberbrook Ln APT 102, Gaithersburg, MD 20878
2beds
1,177sqft
Condominium
Built in 1995
-- sqft lot
$374,800 Zestimate®
$321/sqft
$410/mo HOA
What's special
Inviting gas fireplaceBright and invitingPrivate balconyTwo generously sized bedroomsThoughtfully designed floor plan
- 19 days
- 298
- 12
Zillow last checked:
Listing updated:
Listed by:
Katie Nicholson 301-370-5022,
Berkshire Hathaway HomeServices PenFed Realty 240-815-9040,
Listing Team: Katie Nicholson Team Of Berkshire Hathaway, Co-Listing Team: Katie Nicholson Team Of Berkshire Hathaway,Co-Listing Agent: Steven C Cummings 301-775-0529,
Berkshire Hathaway HomeServices PenFed Realty
Source: Bright MLS,MLS#: MDMC2257034
Facts & features
Interior
Bedrooms & bathrooms
- Bedrooms: 2
- Bathrooms: 2
- Full bathrooms: 2
- Main level bathrooms: 2
- Main level bedrooms: 2
Heating
- Forced Air, Natural Gas
Cooling
- Central Air, Electric
Appliances
- Included: Microwave, Built-In Range, Dishwasher, Disposal, Dryer, Exhaust Fan, Refrigerator, Washer, Water Heater, Electric Water Heater
Features
- Bathroom - Walk-In Shower, Ceiling Fan(s), Combination Kitchen/Dining, Open Floorplan, Primary Bath(s), Walk-In Closet(s)
- Has basement: No
- Number of fireplaces: 1
- Fireplace features: Glass Doors, Gas/Propane
Interior area
- Total structure area: 1,177
- Total interior livable area: 1,177 sqft
- Finished area above ground: 1,177
Property
Parking
- Parking features: Parking Lot
Accessibility
- Accessibility features: None
Features
- Levels: One
- Stories: 1
- Pool features: None
Details
- Additional structures: Above Grade
- Parcel number: 160903111521
- Zoning: CB
- Special conditions: Standard
Construction
Type & style
- Home type: Condo
- Architectural style: Traditional
- Property subtype: Condominium
Materials
- Brick Front
Condition
- New construction: No
- Year built: 1995
Utilities & green energy
- Sewer: Public Sewer
- Water: Public
- Utilities for property: Water Available, Sewer Available, Electricity Available, Cable Available
Community & HOA
Community
- Condo and coop fee: $410 monthly
- Subdivision: Timberbrook Codm
HOA
- Has HOA: No
- Amenities included: Common Grounds, Other
- Services included: Common Area Maintenance, Maintenance Structure, Maintenance Grounds, Road Maintenance, Snow Removal, Trash, Water
- HOA name: Comsource
Location
- Region: Gaithersburg
Financial & listing details
- Price per square foot: $321/sqft
- Tax assessed value: $335,000
- Annual tax amount: $4,451
- Date on market: 9/28/2026
- Listing agreement: Exclusive Right To Sell
- Listing terms: Cash,Conventional
- Ownership: Condominium
Estimated market value
$374,800
$356,000 - $394,000
$2,267/mo
Price history
| Date | Event | Price |
|---|---|---|
| 9/28/2026 | Listed for sale | $377,900+32.1%$321/sqft |
Source:  Bright MLS #MDMC2257034 Report a problem Bright MLS #MDMC2257034 Report a problem | ||
| 8/11/2017 | Sold | $286,000-0.3%$243/sqft |
Source: Public Record Report a problem | ||
| 7/15/2017 | Pending sale | $287,000$244/sqft |
Source: First Call REALTORS, Inc. #MC9993288 Report a problem | ||
| 7/1/2017 | Listed for sale | $287,000+2.9%$244/sqft |
Source: First Call REALTORS, Inc. #MC9993288 Report a problem | ||
| 8/7/2009 | Sold | $279,000-7%$237/sqft |
Source: Public Record Report a problem | ||
| 12/17/2004 | Sold | $300,000+137%$255/sqft |
Source: Public Record Report a problem | ||
| 9/19/1995 | Sold | $126,560$108/sqft |
Source: Public Record Report a problem | ||
Public tax history
| Year | Property taxes | Tax assessment |
|---|---|---|
| 2026 | $4,451 +26.7% | $335,000 +6.3% |
| 2025 | $3,513 -8.5% | $315,000 +6.8% |
| 2024 | $3,839 +7.8% | $295,000 +7.3% |
| 2023 | $3,563 +4.8% | $275,000 +1.9% |
| 2022 | $3,401 +1.4% | $270,000 +1.9% |
| 2021 | $3,353 +2.2% | $265,000 +1.9% |
| 2020 | $3,280 -0.3% | $260,000 |
| 2019 | $3,291 -0.6% | $260,000 |
| 2018 | $3,309 -3.1% | $260,000 |
| 2017 | $3,415 +20.8% | $260,000 +2% |
| 2016 | $2,828 | $255,000 +2% |
| 2015 | $2,828 | $250,000 +2% |
| 2014 | $2,828 | $245,000 |
| 2013 | -- | $245,000 |
| 2012 | -- | $245,000 -7.5% |
| 2011 | -- | $265,000 |
| 2010 | -- | $265,000 |
| 2009 | -- | $265,000 -15.9% |
| 2008 | -- | $315,000 +18.7% |
| 2007 | -- | $265,332 +23% |
| 2006 | -- | $215,666 +29.9% |
| 2005 | -- | $166,000 +11.7% |
| 2004 | -- | $148,666 |
| 2003 | -- | $148,666 +30.4% |
| 2002 | -- | $114,000 |
| 2001 | -- | $114,000 |
Find assessor info on the county website
Monthly payment
Est. payment
Payment breakdown
Explore the cost of this home by adjusting the details. Changes won't be saved.Climate risks
Neighborhood: 20878
Nearby schools
Schools provided by the listing agent
- District: Montgomery County Public Schools
Source: Bright MLS. This data may not be complete. We recommend contacting the local school district to confirm school assignments for this home.
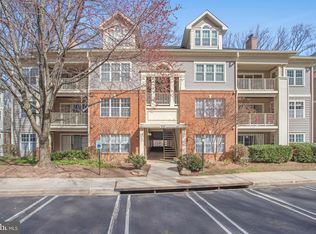
- $396,0002 bd2 ba1.1k sqft111 Timberbrook Ln APT 201, Gaithersburg, MD 20878Sold
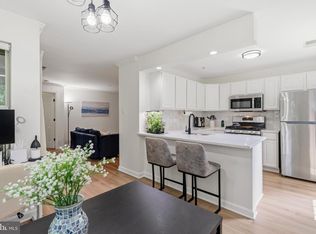
- $374,9002 bd2 ba1.1k sqft111 Timberbrook Ln APT 202, Gaithersburg, MD 20878Sold
- $348,6002 bd2 ba1.1k sqft111 Timberbrook Ln #T-103, Gaithersburg, MD 20878Off Market
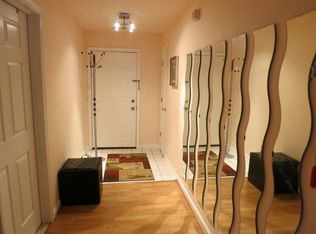
- $378,6002 bd2 ba1.1k sqft111 Timberbrook Ln APT 101, Gaithersburg, MD 20878Off Market
Similar homes
- $370,0002 bd2 ba1.1k sqftTimberbrook Codm, Gaithersburg, MD 20878For Sale
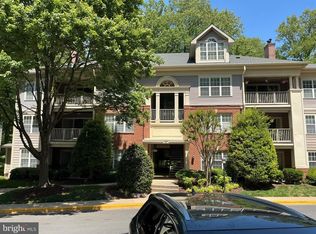
 MLS ID #MDMC2232332, Chris Ricchini, Long & Foster Real Estate, Inc.. Bright MLS
 - $399,9002 bd2 ba1.4k sqftLakeland Ridge Codm, Gaithersburg, MD 20878For Sale
 MLS ID #MDMC2237450, Johnny Diaz, Realty Advantage of Maryland LLC. Bright MLS
 - $399,9002 bd2 ba1.4k sqftLakeland Ridge Codm, Gaithersburg, MD 20878For Sale
 MLS ID #MDMC2239208, Robert Myers, RE/MAX Realty Services. Bright MLS
 - $375,0003 bd3 ba1.3k sqft806 Amber Tree Ct APT 303, Gaithersburg, MD 20878For Sale
 MLS ID #MDMC2251570, Jean Pagan-Bullock, Long & Foster Real Estate, Inc.. Bright MLS
 - $425,0002 bd2 ba1.5k sqftLakeland Ridge Codm, Gaithersburg, MD 20878For SaleMLS ID #MDMC2256334, Richard Prigal, RLAH @properties. Bright MLS
- $399,0002 bd3 ba1.4k sqftThe Colonnade Codm, Gaithersburg, MD 20878For SaleMLS ID #MDMC2258812, MEAGHAN T MILLER, TTR Sotheby's International Realty. Bright MLS
- $325,0002 bd3 ba1.1k sqft802 Amber Tree Ct APT 104, Gaithersburg, MD 20878For SaleMLS ID #MDMC2258284, Michael Corsetty, TTR Sotheby's International Realty. Bright MLS
- $375,0002 bd2 ba1k sqft15315 Diamond Cove Ter #27, Rockville, MD 20850For SaleMLS ID #MDMC2255332, John McGlaughlin, RE/MAX Realty Services. Bright MLS
- $399,9993 bd2 ba1.1k sqftDecoverly Iv Codm, Rockville, MD 20850For SaleMLS ID #MDMC2258764, Jane Hinton, Hinton Heritage Homes, LLC. Bright MLS
- $399,0003 bd2 ba1k sqftDecoverly Iv Codm, Rockville, MD 20850For SaleMLS ID #MDMC2257638, John McGlaughlin, RE/MAX Realty Services. Bright MLS
- $275,0002 bd2 ba964 sqftPark Summit Codm, Gaithersburg, MD 20878For SaleMLS ID #MDMC2245922, Jonathan Layne, Compass. Bright MLS
- $350,0002 bd2 ba1.1k sqftKey West Codm, Rockville, MD 20850For SaleMLS ID #MDMC2252298, Tamer Eid, DC Premier Real Estate, LLC. Bright MLS
- $414,9002 bd3 ba1.2k sqftVillage At King Farm Codm, Rockville, MD 20850For SaleMLS ID #MDMC2258822, Brenda Moreno, McWilliams/Ballard Inc.. Bright MLS
- $399,9954 bd4 ba1.3k sqft2980F Mourning Dove Pl, Waldorf, MD 20603For SaleMLS ID #MDCH2060370, tracy dawson, O'Brien Realty ERA Powered. Bright MLS
- $320,0001 bd1 ba904 sqftLakeland Ridge Codm, Gaithersburg, MD 20878For SaleMLS ID #MDMC2235938, Philip Kelley, Compass. Bright MLS
- $450,0003 bd4 ba1.2k sqft9 Prairie Rose Ct #5, Gaithersburg, MD 20878For SaleMLS ID #MDMC2241524, Ray McCree, Northrop Realty. Bright MLS
- $515,0003 bd4 ba1.6k sqftPark Summit, Gaithersburg, MD 20878For SaleMLS ID #MDMC2258334, Janet Cheng, Nitro Realty. Bright MLS
- $524,9002 bd3 ba1.3k sqft101 Smoothleaf Ln, Gaithersburg, MD 20878For SaleMLS ID #MDMC2247746, Paul Smith, RLAH @properties. Bright MLS
- $490,0003 bd4 ba1.2k sqftShady Grove Village, Gaithersburg, MD 20878For SaleMLS ID #MDMC2253630, JJ Nagle, RE/MAX Realty Centre, Inc.. Bright MLS
- $509,0003 bd3 ba1.1k sqft136 Sharpstead Ln, Gaithersburg, MD 20878For SaleMLS ID #MDMC2256432, Lun Li, Samson Properties. Bright MLS
