** BUYER INCENTIVE: Seller is offering to cover 1 year of lot rent with an acceptable offer. A $9,000 value! ** Welcome to this extremely well-maintained, one-owner home located on a beautifully landscaped cul-de-sac lot in the Hebron Woods community. Offering 1,930 square feet of living space, this home features 3 bedrooms, 2 full bathrooms, and plenty of indoor and outdoor living space. Inside, hardwood flooring runs throughout the main living areas, with tile flooring in both bathrooms. The updated kitchen features granite countertops, a tile backsplash, new stainless steel appliances- including a gas range. Just off the kitchen is an adorable breakfast nook surrounded by windows overlooking the front yard and deck. At the rear of the home, the huge sunroom offers even more living space with views of the backyard. The primary suite includes a walk-in closet and private bathroom with a double vanity, jetted tub, and separate shower. The home has been thoughtfully updated and exceptionally well cared for, including a new roof approximately one year ago, a two-year-old heat pump, and a new water heater. Outside, you’ll find roughly 800 square feet of decking with vinyl railings, including a new ramp, providing plenty of space to enjoy the beautifully maintained lot. The backyard is enclosed with vinyl picket fencing, and a storage shed with electric provides additional storage and workspace. Monthly lot rent is $750 and includes water, sewer, property taxes, & trash pick up.
For sale
$199,900
9067 Woodthrush Ct, Hebron, MD 21830
3beds
1,950sqft
Manufactured Home
Built in 2006
-- sqft lot
$-- Zestimate®
$103/sqft
$-- HOA
What's special
Beautifully landscaped cul-de-sac lotBeautifully maintained lotTile backsplashGranite countertopsGas rangeUpdated kitchenNew stainless steel appliances
- 55 days
- 221
- 21
Zillow last checked:
Listing updated:
Listed by:
Mr. Colby B Phippin 443-235-6735,
Whitehead Real Estate Exec. 4107494663
Source: Bright MLS,MLS#: MDWC2024240
Facts & features
Interior
Bedrooms & bathrooms
- Bedrooms: 3
- Bathrooms: 2
- Full bathrooms: 2
- Main level bathrooms: 2
- Main level bedrooms: 3
Heating
- Central, Heat Pump, Electric
Cooling
- Central Air, Heat Pump, Electric
Appliances
- Included: Stainless Steel Appliance(s), Microwave, Dishwasher, Dryer, Oven/Range - Gas, Refrigerator, Washer, Water Heater, Electric Water Heater
- Laundry: Has Laundry
Features
- Bathroom - Stall Shower, Bathroom - Tub Shower, Breakfast Area, Ceiling Fan(s), Crown Molding, Dining Area, Entry Level Bedroom, Family Room Off Kitchen, Primary Bath(s), Recessed Lighting, Upgraded Countertops, Walk-In Closet(s), Cathedral Ceiling(s), Paneled Walls, Dry Wall
- Flooring: Ceramic Tile, Hardwood, Carpet, Wood
- Doors: French Doors, Sliding Glass
- Windows: Double Pane Windows, Insulated Windows, Screens, Skylight(s)
- Has basement: No
- Has fireplace: No
Interior area
- Total structure area: 1,950
- Total interior livable area: 1,950 sqft
- Finished area above ground: 1,950
Property
Parking
- Parking features: Driveway, Off Street
- Has uncovered spaces: Yes
Accessibility
- Accessibility features: Mobility Improvements, Accessible Approach with Ramp
Features
- Levels: One
- Stories: 1
- Patio & porch: Deck
- Exterior features: Rain Gutters
- Pool features: None
- Has spa: Yes
- Spa features: Bath
- Park: Hebron Woods
Details
- Additional structures: Above Grade, Outbuilding
- Parcel number: NO TAX RECORD
- Zoning: N/A
- Special conditions: Standard
Construction
Type & style
- Home type: MobileManufactured
- Architectural style: Ranch/Rambler
- Property subtype: Manufactured Home
Materials
- Vinyl Siding
- Foundation: Crawl Space, Pillar/Post/Pier
- Roof: Architectural Shingle
Condition
- Excellent
- New construction: No
- Year built: 2006
Utilities & green energy
- Sewer: Community Septic Tank
- Water: Community
- Utilities for property: Propane - Community
Community & HOA
Community
- Subdivision: Hebron Woods
HOA
- Has HOA: No
Location
- Region: Hebron
Financial & listing details
- Price per square foot: $103/sqft
- Date on market: 8/13/2026
- Listing agreement: Exclusive Right To Sell
- Listing terms: Cash,Other
- Inclusions: All Kitchen Appliances, Primary Bedroom Furniture, Shed, Washer & Dryer, Security Camera System
- Ownership: Ground Rent
- Body type: Double Wide
Estimated market value
Not available
Estimated sales range
Not available
Not available
Price history
| Date | Event | Price |
|---|---|---|
| 8/13/2026 | Listed for sale | $199,900$103/sqft |
Source:  Bright MLS #MDWC2024240 Report a problem Bright MLS #MDWC2024240 Report a problem | ||
Public tax history
Tax history is unavailable.
Monthly payment
Climate risks
Neighborhood: 21830
Nearby schools
Schools provided by the listing agent
- Elementary: Westside
- Middle: Mardela
- High: Mardela Middle & High School
- District: Wicomico County Public Schools
Source: Bright MLS. This data may not be complete. We recommend contacting the local school district to confirm school assignments for this home.
Similar homes
- $168,0004 bd2 ba2.2k sqftNone Available, Hebron, MD 21830For Sale

 MLS ID #MDWC2024586, Mr. Colby B Phippin, Whitehead Real Estate Exec.. Bright MLS
 - $159,9003 bd2 ba1.5k sqftNone Available, Hebron, MD 21830For Sale
 MLS ID #MDWC2024394, Darron Whitehead, Whitehead Real Estate Exec.. Bright MLS
 - $139,0002 bd2 ba1.6k sqftNone Available, Hebron, MD 21830For Sale
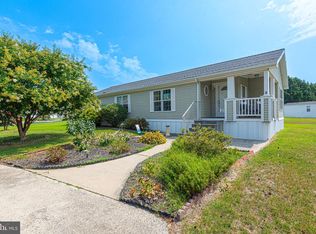 MLS ID #MDWC2023874, Sheri E Smith, Keller Williams Realty Delmarva. Bright MLS
 - $134,9002 bd2 ba1.1k sqftNone Available, Hebron, MD 21830For Sale
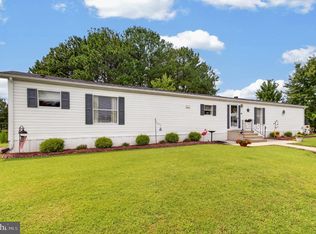 MLS ID #MDWC2023998, Steve Parsons, Coldwell Banker Realty. Bright MLS
 - $135,9004 bd2 ba1.9k sqftNone Available, Hebron, MD 21830For SaleMLS ID #MDWC2021570, Angela Payne, RE/MAX Advantage Realty. Bright MLS
- $180,0002 bd1 ba1.4k sqftNone Available, Hebron, MD 21830For SaleMLS ID #MDWC2023702, Casey Neves, The Parker Group. Bright MLS
- $210,0003 bd2 ba1.1k sqftNone Available, Salisbury, MD 21801For SaleMLS ID #MDWC2024794, Kyle Dayton, Keller Williams Realty. Bright MLS
- $245,0003 bd2 ba1.2k sqftNone Available, Laurel, DE 19956For SaleMLS ID #DESU2121792, Mr. Tommy Burdett, Keller Williams Realty. Bright MLS
- $150,0003 bd2 ba1.3k sqftNone Available, Mardela Springs, MD 21837For SaleMLS ID #MDWC2024686, Liz Keyser, LPT Realty, LLC. Bright MLS
- $199,9003 bd2 ba1.1k sqftNone Available, Salisbury, MD 21804For SaleMLS ID #MDWC2021922, James Podoley, EXP Realty, LLC. Bright MLS
- $189,9973 bd2 ba1.1k sqftNone Available, Salisbury, MD 21801For SaleMLS ID #MDWC2024086, Louie Amabili, EXP Realty, LLC. Bright MLS
- $205,0003 bd2 ba1.2k sqft30090 Kristwood Way, Princess Anne, MD 21853For SaleMLS ID #MDSO2006940, Kristy Thomas, Berkshire Hathaway HomeServices PenFed Realty. Bright MLS
- $205,0002 bd1 ba1k sqftNone Available, Delmar, DE 19940For SaleMLS ID #DESU2117296, Elaine Gordy, Coldwell Banker Realty. Bright MLS
- $225,0003 bd3 ba1.8k sqftNone Available, Delmar, MD 21875For SaleMLS ID #MDWC2021482, Bill Brown, Keller Williams Realty. Bright MLS
- $230,0003 bd1 ba1k sqftNone Available, Salisbury, MD 21801For SaleMLS ID #MDWC2024408, Lynne Holt, Patterson-Schwartz-Middletown. Bright MLS
- $250,0003 bd1 ba1.6k sqftNone Available, Seaford, DE 19973For SaleMLS ID #DESU2121122, BRENDA RAMBO, RE/MAX Advantage Realty. Bright MLS
- $249,0003 bd1 ba1k sqftNone Available, Salisbury, MD 21804For SaleMLS ID #MDWC2024804, Dustin Oldfather, Compass. Bright MLS
- $249,0003 bd3 ba1.6k sqftNone Available, Salisbury, MD 21804For SaleMLS ID #MDWC2023936, Anna Spann, Coldwell Banker Realty. Bright MLS
- $200,0002 bd2 ba1.6k sqftNone Available, Salisbury, MD 21804For SaleMLS ID #MDWC2024698, Steven Diaz, Atlantic Shores Sotheby's International Realty. Bright MLS
- $209,9003 bd2 ba1k sqftNone Available, Salisbury, MD 21804For SaleMLS ID #MDWC2023828, Mrs. Lauren Dyer, Coldwell Banker Realty. Bright MLS
