Welcome to 21400 Manor View Circle in Germantown’s sought-after Milestone community. This brick front colonial, a former model home, spans almost 5,000 square feet of finished space. The perfect layout is what sets this home apart. The main level features newly refinished wood floors throughout, with soaring ceilings in the foyer and great room. A separate formal dining room and level room at the front of the house, a large separate office off the great room in the back, and a huge kitchen with great sight lines into the great room. Walk out from the kitchen into a small sunroom and a deck overlooking the backyard. The large two car garage features a custom wall organization system with tons of storage for tools and plenty of room for expansion. Upstairs, four large bedrooms are arranged so each one has direct access to a full bath. The primary suite with its own bath with large tub and walk in shower, another bedroom down the hall with it's own ensuite bath, and two bedrooms sharing a true Jack-and-Jill bath. Morning routines stay simple, guests have privacy, and no one has to cross a hallway for a shower. Add all of the space in the finished, walk out basement that includes two unfinished storage rooms, and you'll find endless possibilities. Milestone is one of Germantown’s established single-family neighborhoods—638 homes with a community pool, tennis and basketball courts, playgrounds, walking paths, and connections toward the Germantown Green Trail.The amazing location puts you right on the doorstep of some of the best grocery, shopping, and dining you could ask for: Wegmans, Milestone Shopping Center with Target, Home Depot, Walmart, Kohl's, Best Buy, & PetSmart, plus all of the restaurants along 355 and Germantown Town Center, including, Senor Tequila, Top Golf, and more! I-270 is just out of ear-shot, taking you swiftly into Rockville, Clarksburg, Frederick and Bethesda. Do not miss this opportunity!
For sale
$850,000
21400 Manor View Cir, Germantown, MD 20876
4beds
4,852sqft
Single Family Residence
Built in 1994
8,562 Square Feet Lot
$839,600 Zestimate®
$175/sqft
$77/mo HOA
What's special
- 43 days
- 571
- 32
Likely to sell faster than
Zillow last checked:
Listing updated:
Listed by:
Piero Marinucci 301-807-3501,
Silver Spring Real Estate 3016793313
Source: Bright MLS,MLS#: MDMC2256610
Facts & features
Interior
Bedrooms & bathrooms
- Bedrooms: 4
- Bathrooms: 5
- Full bathrooms: 4
- 1/2 bathrooms: 1
- Main level bathrooms: 1
Rooms
- Room types: Living Room, Dining Room, Primary Bedroom, Bedroom 2, Bedroom 3, Bedroom 4, Kitchen, Game Room, Family Room, Den, Basement, Foyer, 2nd Stry Fam Ovrlk, Exercise Room, Great Room, Laundry, Office, Storage Room, Utility Room, Bathroom 2, Bathroom 3, Primary Bathroom, Half Bath
Primary bedroom
- Level: Upper
Bedroom 2
- Level: Upper
Bedroom 3
- Level: Upper
Bedroom 4
- Level: Upper
Primary bathroom
- Level: Upper
Bathroom 2
- Level: Upper
Bathroom 3
- Level: Upper
Other
- Level: Upper
Basement
- Level: Lower
Den
- Level: Lower
Dining room
- Level: Main
Exercise room
- Level: Lower
Family room
- Level: Lower
Foyer
- Level: Main
Game room
- Level: Lower
Great room
- Level: Main
Half bath
- Level: Main
Kitchen
- Level: Main
Laundry
- Level: Main
Living room
- Level: Main
Mud room
- Level: Main
Office
- Level: Main
Storage room
- Level: Lower
Utility room
- Level: Lower
Heating
- Forced Air, Natural Gas
Cooling
- Central Air, Ceiling Fan(s), Zoned, Electric
Appliances
- Included: Microwave, Cooktop, Dishwasher, Disposal, Dryer, Exhaust Fan, Double Oven, Oven, Oven/Range - Electric, Refrigerator, Washer, Water Heater, Gas Water Heater
- Laundry: Has Laundry, Main Level, Laundry Room, Mud Room
Features
- Attic, Soaking Tub, Bathroom - Tub Shower, Bathroom - Walk-In Shower, Ceiling Fan(s), Crown Molding, Dining Area, Family Room Off Kitchen, Open Floorplan, Floor Plan - Traditional, Formal/Separate Dining Room, Kitchen - Gourmet, Kitchen - Table Space, Primary Bath(s), Recessed Lighting, Wainscotting, 9'+ Ceilings, Dry Wall
- Flooring: Carpet, Wood
- Windows: Double Pane Windows
- Basement: Full,Exterior Entry,Walk-Out Access
- Number of fireplaces: 1
- Fireplace features: Wood Burning
Interior area
- Total structure area: 5,204
- Total interior livable area: 4,852 sqft
- Finished area above ground: 3,452
- Finished area below ground: 1,400
Video & virtual tour
Property
Parking
- Total spaces: 4
- Parking features: Garage Faces Front, Inside Entrance, Other, Asphalt, Attached, Driveway, On Street
- Attached garage spaces: 2
- Uncovered spaces: 2
- Details: Garage Sqft: 400
Accessibility
- Accessibility features: None
Features
- Levels: Three
- Stories: 3
- Patio & porch: Brick, Deck, Enclosed
- Exterior features: Lawn Sprinkler, Underground Lawn Sprinkler
- Pool features: Community
Lot
- Size: 8,562 Square Feet
- Features: Landscaped
Details
- Additional structures: Above Grade, Below Grade
- Parcel number: 160202938823
- Zoning: R200
- Special conditions: Standard
Construction
Type & style
- Home type: SingleFamily
- Architectural style: Colonial
- Property subtype: Single Family Residence
Materials
- Frame, Aluminum Siding, Brick
- Foundation: Block
- Roof: Architectural Shingle
Condition
- Very Good,Good
- New construction: No
- Year built: 1994
Details
- Builder model: CHAPEL HILL
- Builder name: NV HOMES
Utilities & green energy
- Sewer: Public Sewer
- Water: Public
Community & HOA
Community
- Security: Fire Sprinkler System
- Subdivision: Milestone
HOA
- Has HOA: Yes
- Amenities included: Common Grounds, Pool, Tennis Court(s), Tot Lots/Playground, Basketball Court
- Services included: Common Area Maintenance, Pool(s), Recreation Facility
- HOA fee: $77 monthly
- HOA name: ABARIS REAL ESTATE MANAGEMENT
Location
- Region: Germantown
- Municipality: GERMANTOWN
Financial & listing details
- Price per square foot: $175/sqft
- Tax assessed value: $867,167
- Annual tax amount: $10,557
- Date on market: 9/24/2026
- Listing agreement: Exclusive Right To Sell
- Listing terms: Cash,Conventional,FHA,VA Loan
- Ownership: Fee Simple
Estimated market value
$839,600
$798,000 - $882,000
$4,549/mo
Price history
| Date | Event | Price |
|---|---|---|
| 9/25/2026 | Listed for sale | $850,000+157.6%$175/sqft |
Source:  Bright MLS #MDMC2256610 Report a problem | ||
| 3/29/1996 | Sold | $330,000+222.5%$68/sqft |
Source: Public Record Report a problem | ||
| 1/31/1994 | Sold | $102,318$21/sqft |
Source: Public Record Report a problem | ||
Public tax history
| Year | Property taxes | Tax assessment |
|---|---|---|
| 2026 | $10,557 +2.7% | $867,167 +2.4% |
| 2025 | $10,281 +8.1% | $846,633 +2.5% |
| 2024 | $9,510 +5.6% | $826,100 +5.7% |
| 2023 | $9,005 +10.7% | $781,567 +6% |
| 2022 | $8,133 +6.5% | $737,033 +6.4% |
| 2021 | $7,635 +1.6% | $692,500 +1.7% |
| 2020 | $7,514 +3.5% | $681,133 +3.5% |
| 2019 | $7,260 -0.2% | $658,400 |
| 2018 | $7,273 +3.6% | $658,400 +6.4% |
| 2017 | $7,024 +15.1% | $619,067 +6.8% |
| 2016 | $6,103 | $579,733 +7.3% |
| 2015 | $6,103 | $540,400 |
| 2014 | $6,103 | $540,400 |
| 2013 | -- | $540,400 -1.4% |
| 2012 | -- | $548,200 |
| 2011 | -- | $548,200 |
| 2010 | -- | $548,200 -23.2% |
| 2009 | -- | $713,770 +7.9% |
| 2008 | -- | $661,266 +8.6% |
| 2007 | -- | $608,763 +9.4% |
| 2006 | -- | $556,260 +12.3% |
| 2005 | -- | $495,116 +14.1% |
| 2004 | -- | $433,973 +16.4% |
| 2003 | -- | $372,830 +5.8% |
| 2002 | -- | $352,352 |
| 2001 | -- | $352,352 |
Find assessor info on the county website
Monthly payment
Est. payment
Payment breakdown
Explore the cost of this home by adjusting the details. Changes won't be saved.Climate risks
Neighborhood: 20876
Nearby schools
Schools provided by the listing agent
- Elementary: William B. Gibbs, Jr.
- Middle: Neelsville
- High: Seneca Valley
- District: Montgomery County Public Schools
Source: Bright MLS. This data may not be complete. We recommend contacting the local school district to confirm school assignments for this home.
- $805,9005 bd4 ba4k sqft12001 Milestone Manor Ln, Germantown, MD 20876Off Market

- $667,800-- bd2 ba2.3k sqft21402 Manor View Cir, Germantown, MD 20876Off Market
- $747,300-- bd2 ba3k sqft12003 Milestone Manor Ln, Germantown, MD 20876Off Market
- $707,2004 bd3 ba2.5k sqft12001 Arista Manor Way, Germantown, MD 20876Off Market
Similar homes
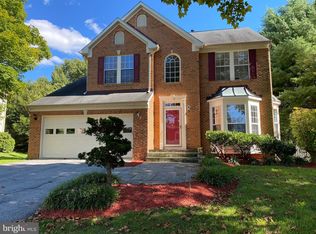
- $899,0004 bd5 ba4.3k sqft2 Seneca Forest Ct, Germantown, MD 20876For Sale

 MLS ID #MDMC2243302, Saji Sebastian, RE/MAX Town Center. Bright MLS
- $849,9005 bd5 ba4.1k sqft21116 Hickory Forest Way, Germantown, MD 20876For Sale
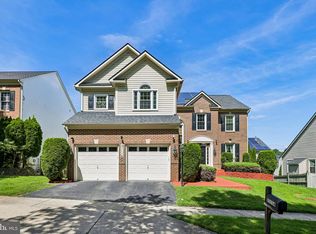 MLS ID #MDMC2252194, Andrew Tzamaras, Samson Properties. Bright MLS
- $949,0004 bd5 ba4.8k sqft21103 Silver Birch Ln, Germantown, MD 20876For Sale
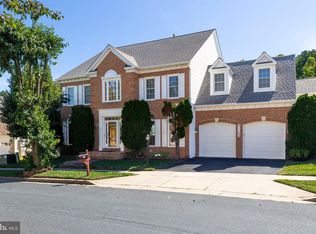 MLS ID #MDMC2258732, BRIAN YOO, Fairfax Realty 50/66 LLC. Bright MLS
- $749,9006 bd4 ba3.5k sqft20345 Watkins Meadow Dr, Germantown, MD 20876For Sale
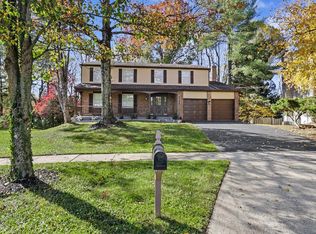 MLS ID #MDMC2262130, Richard Saunders, Samson Properties. Bright MLS
- $850,0004 bd4 ba3k sqft12412 W Old Baltimore Rd, Boyds, MD 20841For SaleMLS ID #MDMC2226666, Bob Lucido, Keller Williams Lucido Agency. Bright MLS
- $799,9006 bd4 ba3k sqft20432 Greenfield Rd, Germantown, MD 20876For SaleMLS ID #MDMC2251488, James P. McInerney, Coldwell Banker Realty. Bright MLS
- $850,0004 bd4 ba3.8k sqft23101 Cypress Spring Cir, Clarksburg, MD 20871For SaleMLS ID #MDMC2257862, Steve Chang, CC Homes. Bright MLS
- $845,0004 bd4 ba4.4k sqft12107 Magnolia Park Pl, Clarksburg, MD 20871For SaleMLS ID #MDMC2257326, Lisa Sabelhaus, RE/MAX Town Center. Bright MLS
- $770,0004 bd4 ba3.5k sqft11129 Sceptre Ridge Ter, Germantown, MD 20876For SaleMLS ID #MDMC2251922, Karen Summerfield, Compass. Bright MLS
- $774,9002 bd3 ba2.5k sqft21810 Boneset Way, Germantown, MD 20876For SaleMLS ID #MDMC2259080, Jeff Zinner, RE/MAX Realty Group. Bright MLS
- $699,9904 bd3 ba3.1k sqft1 Yellow Leaf Ct, Germantown, MD 20876For SaleMLS ID #MDMC2257572, Mr. K Oyedele, Cornerstone Properties and Financial Services LLC. Bright MLS
- $875,0005 bd4 ba4.2k sqft22409 Brook Point Way, Clarksburg, MD 20871For SaleMLS ID #MDMC2243774, Mercedes Fitzgerald, The Agency DC. Bright MLS
- $799,9904 bd4 ba3.4k sqft22019 Ivy Leaf Dr, Boyds, MD 20841For SaleMLS ID #MDMC2260226, Donna Pfeiffer, RE/MAX Town Center. Bright MLS
- $869,0005 bd6 ba5.8k sqft14213 Dowitcher Way, Clarksburg, MD 20871For SaleMLS ID #MDMC2262924, Ken Abramowitz, RE/MAX Town Center. Bright MLS
- $703,0005 bd4 ba2.6k sqft11301 Willowdale Dr, Germantown, MD 20876For SaleMLS ID #MDMC2255392, Verria Hairston, Open Door Brokerage, LLC. Bright MLS
- $829,0004 bd5 ba3.7k sqft12006 Chestnut Glen Rd, Clarksburg, MD 20871For SaleMLS ID #MDMC2260208, Pankaj Grover, Taylor Properties. Bright MLS
- $905,0005 bd5 ba4.5k sqft21701 Seneca Ayr Dr, Boyds, MD 20841For SaleMLS ID #MDMC2252372, Danny Dang, Fairfax Realty Premier. Bright MLS
- $910,0004 bd5 ba4.6k sqft11903 Skylark Rd, Clarksburg, MD 20871For SaleMLS ID #MDMC2258024, Frederick Genau, Iron Valley Real Estate Crossroads. Bright MLS
- $850,0004 bd4 ba5.7k sqft22825 Broadway Ave, Clarksburg, MD 20871For SaleMLS ID #MDMC2253764, Jenny Pan, Signature Home Realty LLC. Bright MLS
- $864,5005 bd5 ba4.8k sqft23218 Robin Song Dr, Clarksburg, MD 20871For SaleMLS ID #MDMC2244390, Shawn Zheng, DMV Landmark Realty, LLC. Bright MLS
