Beautifully Refreshed Home in Clarksburg, MD- Welcome to this spacious and beautifully appointed Colonial in the sought-after Greenway Village community of Clarksburg. Featuring 4 bedrooms, 4.5 baths, and three finished levels, this home offers an ideal blend of comfort, functionality, and style. The main level showcases luxury vinyl planks (LVP) flooring, a gourmet kitchen with double ovens and upgraded countertops, a bright breakfast area, formal and casual living spaces, and a private library/home office. Upstairs, the expansive primary suite includes a sitting area and luxurious en-suite bath, while additional generously sized bedrooms provide ample space for family and guests. The finished lower level offers a large recreation room, media area, full bath, and flexible space for entertaining, fitness, or hobbies. This property features fresh paint throughout the entire house and brand-new LVL flooring throughout (hardwood flooring under lvp), this home offers a clean, updated look and a fresh canvas for its next owners. The recent improvements create a cohesive, refreshed interior, making it easy for buyers to envision their own style and furnishings in every room. The new flooring adds a contemporary touch, while the fresh paint enhances the home's bright, inviting feel. Enjoy outdoor living on the deck and patio, along with the convenience of a detached two-car garage. Additionally, there's a spacious recreation room and a media room, along with a fire sprinkler system and dual-zone HVAC for comfort Located near parks, shopping, dining, major commuter routes, and all that Clarksburg has to offer, this home is move-in ready and waiting for its next owner. Whether you're looking for a place to call home or a property with a fresh new look, this Clarksburg residence is ready for its next chapter. Don't miss the opportunity to make this refreshed property your own! Recent Updates Include: 1. Freshly painted throughout the entire house 2. Brand-new LVL flooring throughout the home 3. Updated bathroom light fixtures Conveniently located in Clarksburg with access to major commuter routes, including I-270, MD Route 355 (Frederick Road), and MD Route 121 (Clarksburg Road), providing regional connectivity to Germantown, Gaithersburg, Rockville, and the greater Washington, DC area and premium outlets!.
For sale
$829,000
12006 Chestnut Glen Rd, Clarksburg, MD 20871
4beds
3,734sqft
Single Family Residence
Built in 2005
4,938 Square Feet Lot
$818,200 Zestimate®
$222/sqft
$102/mo HOA
What's special
Dual-zone hvac for comfortDetached two-car garageFire sprinkler systemBright breakfast areaLuxurious en-suite bathGenerously sized bedroomsThree finished levels
- 12 days
- 270
- 16
Likely to sell faster than
Zillow last checked:
Listing updated:
Listed by:
Pankaj Grover 410-419-0336,
Taylor Properties 301-970-2447
Source: Bright MLS,MLS#: MDMC2260208
Facts & features
Interior
Bedrooms & bathrooms
- Bedrooms: 4
- Bathrooms: 5
- Full bathrooms: 4
- 1/2 bathrooms: 1
- Main level bathrooms: 1
Basement
- Area: 750
Heating
- Central, Heat Pump, Natural Gas
Cooling
- Ceiling Fan(s), Central Air, Heat Pump, Electric
Appliances
- Included: Dishwasher, Disposal, Dryer, Exhaust Fan, Ice Maker, Double Oven, Range Hood, Refrigerator, Washer, Gas Water Heater
Features
- Breakfast Area, Crown Molding, Open Floorplan, Kitchen - Gourmet, Primary Bath(s), Upgraded Countertops, 9'+ Ceilings, Vaulted Ceiling(s), Dry Wall
- Flooring: Carpet, Hardwood, Wood
- Windows: Window Treatments
- Basement: Full,Finished,Exterior Entry,Rear Entrance,Walk-Out Access,Windows
- Number of fireplaces: 1
- Fireplace features: Equipment, Screen
Interior area
- Total structure area: 3,734
- Total interior livable area: 3,734 sqft
- Finished area above ground: 2,984
- Finished area below ground: 750
Property
Parking
- Total spaces: 2
- Parking features: Garage Door Opener, Garage Faces Rear, Detached
- Garage spaces: 2
Accessibility
- Accessibility features: None
Features
- Levels: Three
- Stories: 3
- Patio & porch: Patio
- Pool features: Community
Lot
- Size: 4,938 Square Feet
Details
- Additional structures: Above Grade, Below Grade
- Parcel number: 160203424891
- Zoning: PD4
- Special conditions: Standard
Construction
Type & style
- Home type: SingleFamily
- Architectural style: Contemporary
- Property subtype: Single Family Residence
Materials
- Concrete, Shingle Siding, Vinyl Siding, Asphalt
- Foundation: Slab
Condition
- New construction: No
- Year built: 2005
Utilities & green energy
- Sewer: Public Sewer
- Water: Public
Community & HOA
Community
- Subdivision: Greenway Village
HOA
- Has HOA: Yes
- HOA fee: $102 monthly
Location
- Region: Clarksburg
Financial & listing details
- Price per square foot: $222/sqft
- Tax assessed value: $723,333
- Annual tax amount: $8,900
- Date on market: 10/15/2026
- Listing agreement: Exclusive Right To Sell
- Ownership: Fee Simple
Estimated market value
$818,200
$777,000 - $859,000
$3,884/mo
Price history
| Date | Event | Price |
|---|---|---|
| 10/15/2026 | Listed for sale | $829,000+82.2%$222/sqft |
Source:  Bright MLS #MDMC2260208 Report a problem | ||
| 9/30/2021 | Listing removed | -- |
Source: Zillow Rental Manager Report a problem | ||
| 9/15/2021 | Listed for rent | $3,250+20.4%$1/sqft |
Source: Zillow Rental Manager Report a problem | ||
| 3/24/2021 | Listing removed | -- |
Source: Owner Report a problem | ||
| 10/7/2015 | Listing removed | $2,700$1/sqft |
Source: Owner Report a problem | ||
| 9/5/2015 | Price change | $2,700-3.6%$1/sqft |
Source: Owner Report a problem | ||
| 8/24/2015 | Listed for rent | $2,800$1/sqft |
Source: Owner Report a problem | ||
| 3/27/2013 | Sold | $455,000-5.2%$122/sqft |
Source: Public Record Report a problem | ||
| 12/19/2012 | Pending sale | $479,900$129/sqft |
Source: Westgate Realty Group, Inc. #MC7924154 Report a problem | ||
| 9/11/2012 | Listed for sale | $479,900-21%$129/sqft |
Source: Westgate Realty Group, Inc. #MC7924154 Report a problem | ||
| 6/13/2005 | Sold | $607,216$163/sqft |
Source: Public Record Report a problem | ||
Public tax history
| Year | Property taxes | Tax assessment |
|---|---|---|
| 2026 | $8,900 +8.7% | $723,333 +8.8% |
| 2025 | $8,190 +17.3% | $664,967 +9.6% |
| 2024 | $6,983 +3.5% | $606,600 +3.6% |
| 2023 | $6,745 +8.3% | $585,400 +3.8% |
| 2022 | $6,226 +4% | $564,200 +3.9% |
| 2021 | $5,987 +3% | $543,000 +3% |
| 2020 | $5,814 +6.5% | $527,033 +6.4% |
| 2019 | $5,459 -0.2% | $495,100 |
| 2018 | $5,469 -0.9% | $495,100 +2.1% |
| 2017 | $5,517 +33% | $485,067 +2.1% |
| 2016 | $4,148 | $475,033 +2.2% |
| 2015 | $4,148 | $465,000 +2.9% |
| 2014 | $4,148 | $451,800 0% |
| 2013 | -- | $451,867 +6.2% |
| 2012 | -- | $425,400 |
| 2011 | -- | $425,400 |
| 2010 | -- | $425,400 -32% |
| 2009 | -- | $625,990 +9.1% |
| 2008 | -- | $573,876 +10% |
| 2007 | -- | $521,763 +11.1% |
| 2006 | -- | $469,650 +449.7% |
| 2005 | -- | $85,436 +13.8% |
| 2004 | -- | $75,063 |
Find assessor info on the county website
Monthly payment
Est. payment
Payment breakdown
Explore the cost of this home by adjusting the details. Changes won't be saved.Climate risks
Neighborhood: 20871
Nearby schools
Schools provided by the listing agent
- District: Montgomery County Public Schools
Source: Bright MLS. This data may not be complete. We recommend contacting the local school district to confirm school assignments for this home.
- $785,600-- bd4 ba3k sqft12008 Chestnut Glen Rd, Clarksburg, MD 20871Off Market
- $729,000-- bd3 ba3k sqft12004 Chestnut Glen Rd, Clarksburg, MD 20871Off Market
- $---- bd-- ba-- sqftChestnut Glen Rd, Clarksburg, MD 20871Off Market
- $712,1004 bd3 ba2.9k sqft12010 Chestnut Glen Rd, Clarksburg, MD 20871Off Market
Similar homes
- $850,0004 bd4 ba3.8k sqft23101 Cypress Spring Cir, Clarksburg, MD 20871For Sale
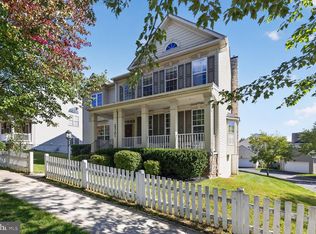
 MLS ID #MDMC2257862, Steve Chang, CC Homes. Bright MLS
- $845,0004 bd4 ba4.4k sqft12107 Magnolia Park Pl, Clarksburg, MD 20871For Sale
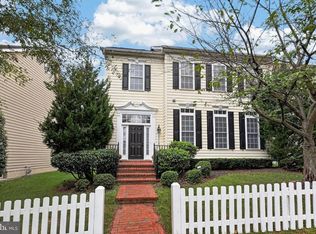 MLS ID #MDMC2257326, Lisa Sabelhaus, RE/MAX Town Center. Bright MLS
- $794,0004 bd4 ba3.9k sqft12705 Clarks Crossing Dr, Clarksburg, MD 20871For Sale
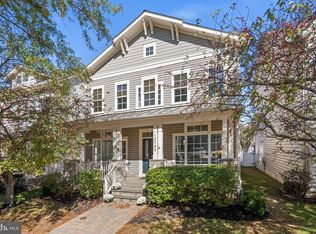 MLS ID #MDMC2260628, Donna Pfeiffer, RE/MAX Town Center. Bright MLS
- $925,0004 bd5 ba4.6k sqft11903 Skylark Rd, Clarksburg, MD 20871For Sale
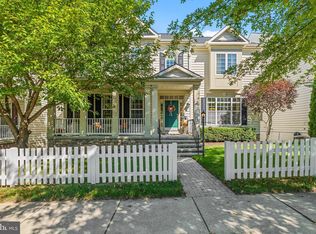 MLS ID #MDMC2258024, Frederick Genau, Iron Valley Real Estate Crossroads. Bright MLS
- $875,0005 bd4 ba4.2k sqft22409 Brook Point Way, Clarksburg, MD 20871For SaleMLS ID #MDMC2243774, Mercedes Fitzgerald, The Agency DC. Bright MLS
- $879,5005 bd5 ba4.8k sqft23218 Robin Song Dr, Clarksburg, MD 20871For SaleMLS ID #MDMC2244390, Shawn Zheng, DMV Landmark Realty, LLC. Bright MLS
- $799,0005 bd4 ba3.5k sqft22110 Fulmer Ave, Clarksburg, MD 20871For SaleMLS ID #MDMC2258400, colette releford, Redfin Corp. Bright MLS
- $819,0004 bd4 ba3.4k sqft22019 Ivy Leaf Dr, Boyds, MD 20841For SaleMLS ID #MDMC2260226, Donna Pfeiffer, RE/MAX Town Center. Bright MLS
- $699,9004 bd3 ba2k sqft12209 Piedmont Rd, Clarksburg, MD 20871For SaleMLS ID #MDMC2256968, Cheryl Neidecker, RE/MAX Realty Group. Bright MLS
- $850,0004 bd4 ba3k sqft12412 W Old Baltimore Rd, Boyds, MD 20841For SaleMLS ID #MDMC2226666, Bob Lucido, Keller Williams Lucido Agency. Bright MLS
- $924,9005 bd5 ba4.5k sqft23121 Frederick Rd, Clarksburg, MD 20871For SaleMLS ID #MDMC2240636, Rich Fox, RE/MAX Realty Centre, Inc.. Bright MLS
- $770,0004 bd5 ba4.4k sqft13312 Catawba Manor Way, Clarksburg, MD 20871For SaleMLS ID #MDMC2218666, Erica Terry, Berkshire Hathaway HomeServices PenFed Realty. Bright MLS
- $909,0005 bd6 ba4.6k sqft22018 Broadway Ave, Clarksburg, MD 20871For SaleMLS ID #MDMC2257686, Khai Pau, Real Estate Teams, LLC. Bright MLS
- $775,0005 bd5 ba5.3k sqft13314 Catawba Manor Way, Clarksburg, MD 20871For SaleMLS ID #MDMC2243512, Johnny Diaz, Realty Advantage of Maryland LLC. Bright MLS
- $925,0006 bd5 ba4.8k sqft22208 Fair Garden Ln, Clarksburg, MD 20871For SaleMLS ID #MDMC2249554, Mandy Kaur, Redfin Corp. Bright MLS
- $709,9005 bd4 ba3k sqft21409 Emerald Dr, Germantown, MD 20876For SaleMLS ID #MDMC2261422, Trish Stovall, Long & Foster Real Estate, Inc.. Bright MLS
- $799,9004 bd3 ba3.2k sqft9 Kings Valley Ct, Damascus, MD 20872For SaleMLS ID #MDMC2232492, Adam Virkus, RE/MAX Realty Centre, Inc.. Bright MLS
- $1,080,0005 bd4 ba5k sqft23011 Sycamore Farm Dr, Clarksburg, MD 20871For SaleMLS ID #MDMC2244774, John Connors, Select Team Realty. Bright MLS
- $850,0004 bd5 ba4.8k sqft21400 Manor View Cir, Germantown, MD 20876For SaleMLS ID #MDMC2256610, Piero Marinucci, Silver Spring Real Estate. Bright MLS
- $849,9005 bd5 ba4.1k sqft21116 Hickory Forest Way, Germantown, MD 20876For SaleMLS ID #MDMC2252194, Andrew Tzamaras, Samson Properties. Bright MLS
