*Bonus feature* Paid off solar panels included! Enjoy the low energy bills without the monthly equitment cost. Stunning and spacious colonial home featuring an updated 2025 gourment kitchen with a butler's pantry, that flows effortlessly into a sun-drenched famliy room and sunroom, creating the perfect space for entertaining and everyday living. This 4 bedrooms and 3.5 bathrooms, perfectly situated in a cozy courtyard. As one of the largest models in the neighborhood, this residence boasts over 5,500 total square feet of refined living space defined by stately 9-foot ceilings. The main level welcomes you with a formal living room and elegant dining room adorned with classic molding, a dedicated private office, and a cozy family room centered around a warm gas fireplace. Upstairs, the luxury primary suite serves as a private retreat, complete with a tray ceiling, two walk-in closets, and a spa-like bathroom featuring a Jacuzzi tub and separate shower. The expansive, light-filled walk-out basement offers endless possibilities, while the covered front porch overlooks a serene, beautifully landscaped green area.
For sale
$850,000
23101 Cypress Spring Cir, Clarksburg, MD 20871
4beds
3,892sqft
Single Family Residence
Built in 2005
0.25 Acres Lot
$836,000 Zestimate®
$218/sqft
$101/mo HOA
What's special
Two walk-in closetsDedicated private officeCozy courtyardExpansive light-filled walk-out basementTray ceilingCovered front porch
- 37 days
- 517
- 32
Zillow last checked:
Listing updated:
Listed by:
Steve Chang 240-393-3828,
CC Homes 3017501080
Source: Bright MLS,MLS#: MDMC2257862
Facts & features
Interior
Bedrooms & bathrooms
- Bedrooms: 4
- Bathrooms: 4
- Full bathrooms: 3
- 1/2 bathrooms: 1
- Main level bathrooms: 1
Basement
- Area: 2042
Heating
- Forced Air, Natural Gas
Cooling
- Central Air, Electric
Appliances
- Included: Gas Water Heater
Features
- Basement: Unfinished
- Number of fireplaces: 1
Interior area
- Total structure area: 5,934
- Total interior livable area: 3,892 sqft
- Finished area above ground: 3,892
- Finished area below ground: 0
Property
Parking
- Total spaces: 2
- Parking features: Garage Faces Rear, Detached
- Garage spaces: 2
Accessibility
- Accessibility features: None
Features
- Levels: Three
- Stories: 3
- Pool features: Community
Lot
- Size: 0.25 Acres
Details
- Additional structures: Above Grade, Below Grade
- Parcel number: 160203424470
- Zoning: PD4
- Special conditions: Standard
Construction
Type & style
- Home type: SingleFamily
- Architectural style: Colonial
- Property subtype: Single Family Residence
Materials
- Combination
- Foundation: Slab
Condition
- New construction: No
- Year built: 2005
Utilities & green energy
- Sewer: Public Sewer
- Water: Public
Community & HOA
Community
- Subdivision: Greenway Village
HOA
- Has HOA: Yes
- Services included: Common Area Maintenance, Snow Removal, Trash, Pool(s)
- HOA fee: $101 monthly
Location
- Region: Clarksburg
Financial & listing details
- Price per square foot: $218/sqft
- Tax assessed value: $833,200
- Annual tax amount: $10,165
- Date on market: 10/9/2026
- Listing agreement: Exclusive Right To Sell
- Ownership: Fee Simple
Estimated market value
$836,000
$794,000 - $878,000
$4,426/mo
Price history
| Date | Event | Price |
|---|---|---|
| 10/9/2026 | Listed for sale | $850,000+40%$218/sqft |
Source:  Bright MLS #MDMC2257862 Report a problem | ||
| 6/28/2018 | Sold | $607,000-0.5%$156/sqft |
Source: Public Record Report a problem | ||
| 5/21/2018 | Pending sale | $609,900$157/sqft |
Source: Samson Properties #1000405952 Report a problem | ||
| 4/15/2018 | Listed for sale | $609,900+3.2%$157/sqft |
Source: Samson Properties #1000405952 Report a problem | ||
| 5/23/2005 | Sold | $590,896$152/sqft |
Source: Public Record Report a problem | ||
Public tax history
| Year | Property taxes | Tax assessment |
|---|---|---|
| 2026 | $9,945 +18.9% | $833,200 +10.7% |
| 2025 | $8,363 +8% | $753,000 +11.9% |
| 2024 | $7,745 +3.5% | $672,800 +3.6% |
| 2023 | $7,483 +8.3% | $649,467 +3.7% |
| 2022 | $6,909 +4% | $626,133 +3.9% |
| 2021 | $6,646 +2.9% | $602,800 +3% |
| 2020 | $6,457 +6.4% | $585,300 +6.4% |
| 2019 | $6,068 -0.2% | $550,300 |
| 2018 | $6,079 -8% | $550,300 -5.5% |
| 2017 | $6,610 +34.7% | $582,300 |
| 2016 | $4,909 | $582,300 -1.9% |
| 2015 | $4,909 | $593,400 +5.8% |
| 2014 | $4,909 | $561,067 +6.1% |
| 2013 | -- | $528,733 +6.5% |
| 2012 | -- | $496,400 |
| 2011 | -- | $496,400 |
| 2010 | -- | $496,400 -32% |
| 2009 | -- | $730,470 +8.5% |
| 2008 | -- | $673,252 +9.3% |
| 2007 | -- | $616,036 +10.2% |
| 2006 | -- | $558,820 +453.5% |
| 2005 | -- | $100,966 +14.8% |
| 2004 | -- | $87,973 |
Find assessor info on the county website
Monthly payment
Est. payment
Payment breakdown
Explore the cost of this home by adjusting the details. Changes won't be saved.Climate risks
Neighborhood: 20871
Nearby schools
Schools provided by the listing agent
- District: Montgomery County Public Schools
Source: Bright MLS. This data may not be complete. We recommend contacting the local school district to confirm school assignments for this home.
- $---- bd-- ba-- sqftCypress Spring Cir, Clarksburg, MD 20871Off Market
- $786,9004 bd4 ba3.9k sqft23103 Cypress Spring Cir, Clarksburg, MD 20871Off Market
- $777,4004 bd4 ba4.4k sqft23107 Birch Mead Rd, Clarksburg, MD 20871Off Market
- $748,6004 bd4 ba2.9k sqft23105 Birch Mead Rd, Clarksburg, MD 20871Off Market
Similar homes
- $845,0004 bd4 ba4.4k sqft12107 Magnolia Park Pl, Clarksburg, MD 20871For Sale
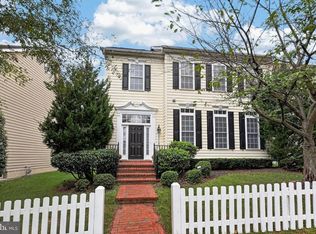
 MLS ID #MDMC2257326, Lisa Sabelhaus, RE/MAX Town Center. Bright MLS
- $795,9004 bd5 ba3.7k sqft12006 Chestnut Glen Rd, Clarksburg, MD 20871For Sale
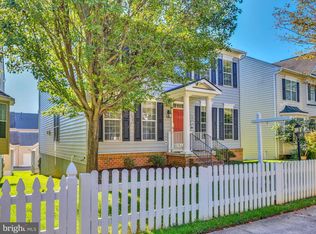 MLS ID #MDMC2260208, Pankaj Grover, Taylor Properties. Bright MLS
- $995,0007 bd5 ba4.7k sqft23106 Birch Mead Rd, Clarksburg, MD 20871For Sale
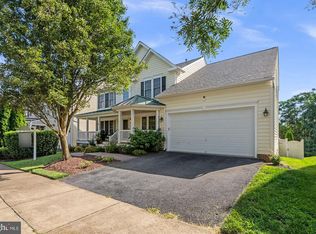 MLS ID #MDMC2263054, Kevin Grolig, Compass. Bright MLS
- $899,9004 bd5 ba4.6k sqft11903 Skylark Rd, Clarksburg, MD 20871For Sale
 MLS ID #MDMC2258024, Frederick Genau, Iron Valley Real Estate Crossroads. Bright MLS
- $875,0005 bd4 ba4.2k sqft22409 Brook Point Way, Clarksburg, MD 20871For SaleMLS ID #MDMC2243774, Mercedes Fitzgerald, The Agency DC. Bright MLS
- $785,0004 bd4 ba3.9k sqft12705 Clarks Crossing Dr, Clarksburg, MD 20871For SaleMLS ID #MDMC2260628, Donna Pfeiffer, RE/MAX Town Center. Bright MLS
- $864,5005 bd5 ba4.8k sqft23218 Robin Song Dr, Clarksburg, MD 20871For SaleMLS ID #MDMC2244390, Shawn Zheng, DMV Landmark Realty, LLC. Bright MLS
- $799,0005 bd4 ba3.5k sqft22110 Fulmer Ave, Clarksburg, MD 20871For SaleMLS ID #MDMC2263258, colette releford, Redfin Corp. Bright MLS
- $850,0004 bd4 ba5.7k sqft22825 Broadway Ave, Clarksburg, MD 20871For SaleMLS ID #MDMC2253764, Jenny Pan, Signature Home Realty LLC. Bright MLS
- $889,9005 bd5 ba4.5k sqft23121 Frederick Rd, Clarksburg, MD 20871For SaleMLS ID #MDMC2240636, Rich Fox, RE/MAX Realty Centre, Inc.. Bright MLS
- $699,9004 bd3 ba2k sqft12209 Piedmont Rd, Clarksburg, MD 20871For SaleMLS ID #MDMC2256968, Cheryl Neidecker, RE/MAX Realty Group. Bright MLS
- $850,0004 bd4 ba3k sqft12412 W Old Baltimore Rd, Boyds, MD 20841For SaleMLS ID #MDMC2226666, Bob Lucido, Keller Williams Lucido Agency. Bright MLS
- $770,0004 bd5 ba4.4k sqft13312 Catawba Manor Way, Clarksburg, MD 20871For SaleMLS ID #MDMC2218666, Erica Terry, Berkshire Hathaway HomeServices PenFed Realty. Bright MLS
- $909,0005 bd6 ba4.6k sqft22018 Broadway Ave, Clarksburg, MD 20871For SaleMLS ID #MDMC2257686, Khai Pau, Real Estate Teams, LLC. Bright MLS
- $900,0006 bd5 ba4.5k sqft21846 Woodcock Way, Clarksburg, MD 20871For SaleMLS ID #MDMC2255254, Ellie Hitt, RE/MAX Realty Centre, Inc.. Bright MLS
- $925,0006 bd5 ba4.8k sqft22208 Fair Garden Ln, Clarksburg, MD 20871For SaleMLS ID #MDMC2249554, Mandy Kaur, Redfin Corp. Bright MLS
- $799,9904 bd4 ba3.4k sqft22019 Ivy Leaf Dr, Boyds, MD 20841For SaleMLS ID #MDMC2260226, Donna Pfeiffer, RE/MAX Town Center. Bright MLS
- $1,070,0005 bd4 ba5k sqft23011 Sycamore Farm Dr, Clarksburg, MD 20871For SaleMLS ID #MDMC2244774, John Connors, Select Team Realty. Bright MLS
- $775,0005 bd5 ba5.3k sqft13314 Catawba Manor Way, Clarksburg, MD 20871For SaleMLS ID #MDMC2243512, Johnny Diaz, Realty Advantage of Maryland LLC. Bright MLS
- $849,9005 bd5 ba4.1k sqft21116 Hickory Forest Way, Germantown, MD 20876For SaleMLS ID #MDMC2252194, Andrew Tzamaras, Samson Properties. Bright MLS
