This exquisite Colonial-style residence, situated in the prestigious Clarksburg Heights community, offers an unparalleled living experience characterized by elegance and modern luxury. Built in 2005, this meticulously maintained home spans an impressive almost 5000 square feet, showcasing a harmonious blend of sophisticated design and high-end finishes. Upon entering, you are greeted by an expansive open floor plan that seamlessly integrates living spaces, enhanced by the warmth of wood flooring and the elegance of crown moldings. The main level features a thoughtfully designed entry-level bedroom, ideal for guests or as a private office space. The heart of the home is the gourmet kitchen, equipped with energy-efficient appliances, including a built-in microwave, wall oven, and cooktop, complemented by a spacious island that invites culinary creativity. The kitchen flows effortlessly into the dining and living areas, accentuated by exposed beams and recessed lighting, creating an inviting atmosphere for both entertaining and everyday living. The residence boasts a total of six generously sized bedrooms, each designed with comfort and privacy in mind. The primary suite is a true retreat, featuring a luxurious en-suite bathroom complete with a soaking tub and a walk-in shower, ensuring a spa-like experience at home. Additional bathrooms throughout the home are equally well-appointed, showcasing modern fixtures and finishes. The fully finished basement offers a versatile space for recreation or relaxation, complete with a wet/dry bar and ample natural light from the daylight windows. Additional highlights include a cozy fireplace in the main living area, enhancing the ambiance during cooler months, and a dedicated laundry area conveniently located on the main floor. The property also features a two-car attached garage and ample driveway parking, ensuring convenience for residents and guests alike. Residents of Clarksburg Heights benefit from included association services such as lawn maintenance, snow removal, and trash collection, allowing for a low-maintenance lifestyle. This exceptional property not only offers luxurious living spaces but also embodies a lifestyle of comfort and convenience, making it a rare find in today's market.
For sale
$990,000
22208 Fair Garden Ln, Clarksburg, MD 20871
6beds
4,878sqft
Single Family Residence
Built in 2005
6,243 Square Feet Lot
$997,700 Zestimate®
$203/sqft
$39/mo HOA
What's special
Modern fixtures and finishesTwo-car attached garageWalk-in showerRecessed lightingCrown moldingsEntry-level bedroomWood flooring
- 3 days |
- 207 |
- 10 |
Likely to sell faster than
Zillow last checked:
Listing updated:
Listed by:
Mandy Kaur 571-278-8008,
Redfin Corp 3016586186
Source: Bright MLS,MLS#: MDMC2249554
Facts & features
Interior
Bedrooms & bathrooms
- Bedrooms: 6
- Bathrooms: 5
- Full bathrooms: 5
- Main level bathrooms: 1
- Main level bedrooms: 1
Rooms
- Room types: Living Room, Dining Room, Kitchen, Laundry, Recreation Room
Dining room
- Level: Main
Kitchen
- Level: Main
Laundry
- Level: Main
Living room
- Level: Main
Recreation room
- Level: Lower
Heating
- Central, Natural Gas
Cooling
- Central Air, Electric
Appliances
- Included: Microwave, Dishwasher, Disposal, Dryer, Cooktop, Energy Efficient Appliances, Oven, Refrigerator, Washer, Gas Water Heater
- Laundry: Dryer In Unit, Has Laundry, Main Level, Washer In Unit, Laundry Room
Features
- Soaking Tub, Kitchen Island, Exposed Beams, Bar, Bathroom - Tub Shower, Bathroom - Walk-In Shower, Built-in Features, Crown Molding, Double/Dual Staircase, Efficiency, Entry Level Bedroom, Open Floorplan, Primary Bath(s), Recessed Lighting, Walk-In Closet(s)
- Flooring: Wood, Carpet
- Basement: Connecting Stairway,Full,Finished,Heated,Improved,Interior Entry,Exterior Entry,Rear Entrance,Walk-Out Access,Windows
- Number of fireplaces: 1
Interior area
- Total structure area: 4,878
- Total interior livable area: 4,878 sqft
- Finished area above ground: 3,494
- Finished area below ground: 1,384
Property
Parking
- Total spaces: 6
- Parking features: Garage Faces Front, Attached, Driveway
- Attached garage spaces: 2
- Uncovered spaces: 4
Accessibility
- Accessibility features: Other
Features
- Levels: Three
- Stories: 3
- Pool features: None
Lot
- Size: 6,243 Square Feet
Details
- Additional structures: Above Grade, Below Grade
- Parcel number: 160203447334
- Zoning: R200
- Special conditions: Standard
Construction
Type & style
- Home type: SingleFamily
- Architectural style: Colonial
- Property subtype: Single Family Residence
Materials
- Frame
- Foundation: Other
Condition
- Excellent
- New construction: No
- Year built: 2005
Utilities & green energy
- Sewer: Public Septic
- Water: Public
Community & HOA
Community
- Subdivision: Clarksburg Heights
HOA
- Has HOA: Yes
- Services included: Maintenance Grounds, Snow Removal, Trash
- HOA fee: $117 quarterly
- HOA name: MEADOWS AT HURLEY RIDGE HOA, INC.
Location
- Region: Clarksburg
Financial & listing details
- Price per square foot: $203/sqft
- Tax assessed value: $735,433
- Annual tax amount: $8,436
- Date on market: 8/19/2026
- Listing agreement: Exclusive Right To Sell
- Listing terms: Cash,Conventional,FHA,VA Loan
- Ownership: Fee Simple
Estimated market value
$997,700
$948,000 - $1.05M
$4,994/mo
Price history
| Date | Event | Price |
|---|---|---|
| 8/19/2026 | Listed for sale | $990,000+42.5%$203/sqft |
Source:  Bright MLS #MDMC2249554 Report a problem Bright MLS #MDMC2249554 Report a problem | ||
| 1/25/2006 | Sold | $694,961$142/sqft |
Source: Public Record Report a problem | ||
Public tax history
| Year | Property taxes | Tax assessment |
|---|---|---|
| 2025 | $7,744 +5.6% | $686,367 +7.7% |
| 2024 | $7,337 +4.8% | $637,300 +4.9% |
| 2023 | $6,998 +9.8% | $607,333 +5.2% |
| 2022 | $6,371 +5.6% | $577,367 +5.5% |
| 2021 | $6,035 +0.4% | $547,400 +0.4% |
| 2020 | $6,013 +0.9% | $545,033 +0.9% |
| 2019 | $5,958 -0.2% | $540,300 |
| 2018 | $5,969 +0.3% | $540,300 +3.2% |
| 2017 | $5,948 +15.5% | $523,467 +3.3% |
| 2016 | $5,152 | $506,633 +3.4% |
| 2015 | $5,152 | $489,800 |
| 2014 | $5,152 | $489,800 |
| 2013 | -- | $489,800 -5.6% |
| 2012 | -- | $519,100 |
| 2011 | -- | $519,100 |
| 2010 | -- | $519,100 -25% |
| 2009 | -- | $692,000 +7.3% |
| 2008 | -- | $644,816 +2.5% |
| 2007 | -- | $629,096 +334.7% |
| 2006 | -- | $144,720 +20% |
| 2005 | -- | $120,560 |
Find assessor info on the county website
Monthly payment
Est. payment
Payment breakdown
Explore the cost of this home by adjusting the details. Changes won't be saved.Climate risks
Neighborhood: 20871
Nearby schools
GreatSchools rating
- 8/10Clarksburg Elementary SchoolGrades: K-5Distance: 1.4 mi
- 6/10Rocky Hill Middle SchoolGrades: 6-8Distance: 0.4 mi
- 7/10Clarksburg High SchoolGrades: 9-12Distance: 0.5 mi
Schools provided by the listing agent
- Elementary: Clarksburg
- Middle: Rocky Hill
- High: Clarksburg
- District: Montgomery County Public Schools
Source: Bright MLS. This data may not be complete. We recommend contacting the local school district to confirm school assignments for this home.
- $927,000-- bd3 ba3.7k sqft22206 Fair Garden Ln, Clarksburg, MD 20871Off Market
- $860,0004 bd3 ba5.6k sqft22210 Fair Garden Ln, Clarksburg, MD 20871Off Market
- $928,7004 bd4 ba5.2k sqft22204 Fair Garden Ln, Clarksburg, MD 20871Off Market
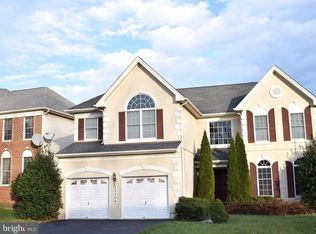
- $903,700-- bd3 ba3.7k sqft22212 Fair Garden Ln, Clarksburg, MD 20871Off Market
- $---- bd-- ba-- sqftGinger Tree Way, Clarksburg, MD 20872Off Market
- $924,400-- bd3 ba3.4k sqft22213 Fair Garden Ln, Clarksburg, MD 20871Off Market
- $886,5004 bd5 ba4.9k sqft22215 Fair Garden Ln, Clarksburg, MD 20871Off Market
- $894,4004 bd3 ba3.5k sqft22211 Fair Garden Ln, Clarksburg, MD 20871Off Market
A local agent can set up tours, give advice and negotiate with sellers.
Similar homes
- $960,0006 bd7 ba4.6k sqft22000 Moorhen St, Clarksburg, MD 20871For Sale
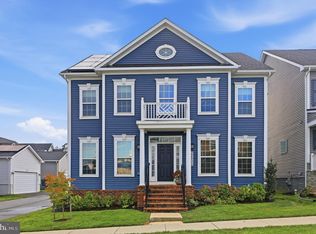
 MLS ID #MDMC2249350, Charity Moreno, RE/MAX Town Center. Bright MLS
 - $899,9005 bd4 ba4.2k sqft22409 Brook Point Way, Clarksburg, MD 20871For Sale
 MLS ID #MDMC2243774, Mercedes Fitzgerald, The Agency DC. Bright MLS
 - $970,0005 bd4 ba4.6k sqft18428 Crownsgate Cir, Germantown, MD 20874For Sale
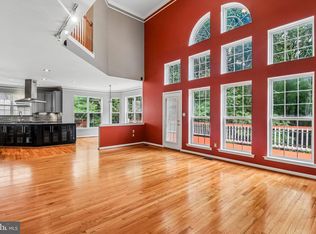 MLS ID #MDMC2251792, Andrew Tzamaras, Samson Properties. Bright MLS
 - $995,0004 bd5 ba4.6k sqft10809 Avonlea Ridge Pl, Damascus, MD 20872For Sale
 MLS ID #MDMC2252356, Marco Novillo, Spring Hill Real Estate, LLC.. Bright MLS
 - $949,9005 bd5 ba4.5k sqft23121 Frederick Rd, Clarksburg, MD 20871For SaleMLS ID #MDMC2240636, Rich Fox, RE/MAX Realty Centre, Inc.. Bright MLS
- $919,5005 bd5 ba4.8k sqft23218 Robin Song Dr, Clarksburg, MD 20871For SaleMLS ID #MDMC2244390, Shawn Zheng, DMV Landmark Realty, LLC. Bright MLS
- $949,0005 bd6 ba5.8k sqft14213 Dowitcher Way, Clarksburg, MD 20871For SaleMLS ID #MDMC2245462, Ken Abramowitz, RE/MAX Town Center. Bright MLS
- $1,100,0005 bd4 ba5k sqft23011 Sycamore Farm Dr, Clarksburg, MD 20871For SaleMLS ID #MDMC2244774, John Connors, Select Team Realty. Bright MLS
- $850,0004 bd4 ba3.7k sqft11805 Grey Squirrel St, Clarksburg, MD 20871For SaleMLS ID #MDMC2249438, Najam Chaudhry, Long & Foster Real Estate, Inc.. Bright MLS
- $--4 bd5 ba4.9k sqft4 Seneca Forest Ct, Germantown, MD 20876AuctionAuction.com 2
- $849,0005 bd4 ba3.5k sqft22110 Fulmer Ave, Clarksburg, MD 20871For SaleMLS ID #MDMC2247350, colette releford, Redfin Corp. Bright MLS
- $819,0005 bd5 ba3.9k sqft22618 Shining Harness St, Clarksburg, MD 20871For SaleMLS ID #MDMC2250206, Kelly Zhang, Signature Home Realty LLC. Bright MLS
- $789,9006 bd4 ba3.7k sqft24000 Clarksburg Rd, Clarksburg, MD 20871For SaleMLS ID #MDMC2230604, Jumei Zhang, Signature Home Realty LLC. Bright MLS
- $625,0004 bd4 ba3.7k sqft12953 Clarks Crossing Dr, Clarksburg, MD 20871For SaleMLS ID #MDMC2250802, Patrick Beasley, Keller Williams Capital Properties. Bright MLS
- $799,9005 bd5 ba5.3k sqft13314 Catawba Manor Way, Clarksburg, MD 20871For SaleMLS ID #MDMC2243512, Johnny Diaz, Realty Advantage of Maryland LLC. Bright MLS
- $815,0005 bd4 ba3.9k sqft13231 Dutrow Dr, Clarksburg, MD 20871For SaleMLS ID #MDMC2244012, Mr. Jonathan S Lahey, EXP Realty, LLC. Bright MLS
- $728,0006 bd3 ba2.6k sqft9200 Brink Rd, Gaithersburg, MD 20882For SaleMLS ID #MDMC2252186, Debbie Roberts, Long & Foster Real Estate, Inc.. Bright MLS
- $799,0005 bd4 ba3.9k sqft12716 Murphy Grove Ter, Clarksburg, MD 20871For SaleMLS ID #MDMC2241416, Jill Coleman, RE/MAX Realty Centre, Inc.. Bright MLS
- $785,0004 bd4 ba3.5k sqft11129 Sceptre Ridge Ter, Germantown, MD 20876For SaleMLS ID #MDMC2251922, Karen Summerfield, Compass. Bright MLS
- $849,0004 bd2 ba2.8k sqft23341 Frederick Rd, Clarksburg, MD 20871For SaleMLS ID #MDMC2240084, Capt Jim Marcum, CENTURY 21 New Millennium. Bright MLS
