SECOND CHANCE — Buyer’s Financing Fell Through!Don’t miss this second chance to make this thoughtfully updated and meticulously maintained 5-bedroom, 3.5-bath Colonial on 2+ private acres, adjacent to a protected nature preserve, your new home. Offering an exceptional combination of style, space, privacy, and modern updates, this move-in-ready property is truly one of a kind.Major updates include a new 50-year roof (2019), HVAC (2022), gas fireplace (2022), garage doors (2018), water heater (2025), and an above-ground pool installed in 2021.Inside, generously sized rooms, stylish neutral décor, and beautifully updated kitchens and baths create an elevated yet comfortable atmosphere throughout. The sunny, renovated kitchen is a true cook’s dream, featuring a vaulted paneled ceiling, granite countertops, stainless steel appliances, custom cabinetry, a large pantry, and a coffee/wet bar with sink. An oversized island provides the perfect gathering spot and opens to a spacious table area with direct access to the deck, backyard, and pool.The first floor offers an ideal flow for both everyday living and entertaining, with a formal living room, inviting family room with fireplace, separate dining room, first-floor laundry, and powder room.Upstairs, the generously sized bedrooms provide plenty of space and tranquility. The spacious primary suite features large windows and a luxurious attached study, walk-in closet, and beautifully updated primary bath. The spa-like bath includes a separate vanity area, vessel sinks, glass tile, and an oversized walk-in shower with built-in seat. Three additional bedrooms and a beautifully appointed hall bath, featuring tasteful modern tilework and fixtures, complete the upper level.The fully finished walk-out lower level provides exceptional flexibility and is perfectly configured as an in-law or au pair suite. The space includes a kitchenette, recreation room, table space, private deck with direct access to the yard and pool, and a generous fifth bedroom. An elegant, fully tiled ensuite bath with a zero-entry roll-in shower makes this level ideal for extended family, guests, or multi-generational living.Step outside and discover what truly sets this property apart. A large composite deck overlooks the expansive, private backyard, framed by mature trees and open green space. The above-ground pool and surrounding deck create a resort-like outdoor retreat, perfect for summer entertaining, relaxing, and making memories.The property also offers an attached two-car side-load garage plus a separate, conditioned two-car detached barn/shed, providing incredible versatility for storage, hobbies, a workshop, home office, guest space, or whatever your lifestyle requires. The possibilities are endless.With 2+ acres, protected natural surroundings, extensive updates, beautifully finished living spaces, and exceptional indoor and outdoor amenities, this is a rare opportunity to enjoy privacy and a true retreat-like setting without sacrificing convenience to shopping, dining, and commuter routes.The buyer’s loss is your opportunity — this second chance won’t last!
For sale
$975,000
7201 Barcellona Dr, Gaithersburg, MD 20879
5beds
3,488sqft
Single Family Residence
Built in 1986
2 Acres Lot
$959,400 Zestimate®
$280/sqft
$-- HOA
What's special
Oversized islandProtected natural surroundingsWalk-in closetSunny renovated kitchenAttached two-car side-load garageFirst-floor laundryCustom cabinetry
- 1 day
- 101
- 5
Zillow last checked:
Listing updated:
Listed by:
Jami Rankin 202-438-1526,
Redfin Corp 3016586186
Source: Bright MLS,MLS#: MDMC2253996
Facts & features
Interior
Bedrooms & bathrooms
- Bedrooms: 5
- Bathrooms: 4
- Full bathrooms: 3
- 1/2 bathrooms: 1
- Main level bathrooms: 1
Basement
- Area: 1192
Heating
- Floor Furnace, Heat Pump, Humidity Control, Electric
Cooling
- Ceiling Fan(s), Central Air, Heat Pump, Electric
Appliances
- Included: Dishwasher, Disposal, Dryer, Extra Refrigerator/Freezer, Humidifier, Ice Maker, Microwave, Oven, Oven/Range - Electric, Range Hood, Refrigerator, Washer, Water Conditioner - Owned, Water Dispenser, Water Heater, Electric Water Heater
Features
- Breakfast Area, Built-in Features, Chair Railings, Crown Molding, Dining Area, Floor Plan - Traditional, Eat-in Kitchen, Primary Bath(s), Recessed Lighting, Upgraded Countertops, Bar, Cathedral Ceiling(s)
- Flooring: Wood
- Doors: Sliding Glass
- Basement: Connecting Stairway,Finished,Heated,Exterior Entry,Rear Entrance,Sump Pump,Walk-Out Access,Windows
- Number of fireplaces: 1
- Fireplace features: Gas/Propane
Interior area
- Total structure area: 3,780
- Total interior livable area: 3,488 sqft
- Finished area above ground: 2,588
- Finished area below ground: 900
Video & virtual tour
Property
Parking
- Total spaces: 5
- Parking features: Storage, Garage Faces Side, Garage Door Opener, Asphalt, Driveway, Attached, Detached
- Attached garage spaces: 5
- Has uncovered spaces: Yes
Accessibility
- Accessibility features: None
Features
- Levels: Three
- Stories: 3
- Patio & porch: Deck, Porch
- Exterior features: Underground Lawn Sprinkler
- Has private pool: Yes
- Pool features: Above Ground, Private
Lot
- Size: 2 Acres
- Features: Backs to Trees, Landscaped, Private, Wooded
Details
- Additional structures: Above Grade, Below Grade
- Parcel number: 160102022417
- Zoning: RE2
- Special conditions: Standard
Construction
Type & style
- Home type: SingleFamily
- Architectural style: Colonial
- Property subtype: Single Family Residence
Materials
- Vinyl Siding
- Foundation: Block
Condition
- New construction: No
- Year built: 1986
Utilities & green energy
- Sewer: Private Septic Tank
- Water: Well
Green energy
- Energy efficient items: HVAC
Community & HOA
Community
- Subdivision: Brookefield
HOA
- Has HOA: No
Location
- Region: Gaithersburg
Financial & listing details
- Price per square foot: $280/sqft
- Tax assessed value: $845,400
- Annual tax amount: $9,901
- Date on market: 9/8/2026
- Listing agreement: Exclusive Right To Sell
- Ownership: Fee Simple
Estimated market value
$959,400
$911,000 - $1.01M
$4,545/mo
Price history
| Date | Event | Price |
|---|---|---|
| 9/8/2026 | Listed for sale | $975,000-0.4%$280/sqft |
Source:  Bright MLS #MDMC2253996 Report a problem Bright MLS #MDMC2253996 Report a problem | ||
| 8/16/2026 | Listing removed | $979,000$281/sqft |
Source: Bright MLS #MDMC2230418 Report a problem | ||
| 6/28/2026 | Contingent | $979,000$281/sqft |
Source: Bright MLS #MDMC2230418 Report a problem | ||
| 5/27/2026 | Price change | $979,000-2.1%$281/sqft |
Source: Bright MLS #MDMC2230418 Report a problem | ||
| 5/1/2026 | Listed for sale | $999,999+57.5%$287/sqft |
Source: Bright MLS #MDMC2230418 Report a problem | ||
| 10/18/2016 | Sold | $635,000+2.9%$182/sqft |
Source: Public Record Report a problem | ||
| 8/19/2016 | Listed for sale | $617,000+64.5%$177/sqft |
Source: Weichert Realtors #MC9739527 Report a problem | ||
| 5/23/2001 | Sold | $375,000$108/sqft |
Source: Public Record Report a problem | ||
Public tax history
| Year | Property taxes | Tax assessment |
|---|---|---|
| 2025 | $9,901 +19.4% | $782,867 +8.7% |
| 2024 | $8,292 +9.4% | $720,333 +9.5% |
| 2023 | $7,579 +6.6% | $657,800 +2% |
| 2022 | $7,113 +2.2% | $644,600 +2.1% |
| 2021 | $6,961 +2.1% | $631,400 +2.1% |
| 2020 | $6,820 +8.8% | $618,200 |
| 2019 | $6,271 -0.2% | $618,200 +8.7% |
| 2018 | $6,282 +1.7% | $568,667 +4.6% |
| 2017 | $6,178 +4.2% | $543,900 +4.9% |
| 2016 | $5,930 | $518,400 +5.2% |
| 2015 | $5,930 | $492,900 +5.5% |
| 2014 | $5,930 | $467,400 |
| 2013 | -- | $467,400 |
| 2012 | -- | $467,400 -20.6% |
| 2011 | -- | $588,970 |
| 2010 | -- | $588,970 |
| 2009 | -- | $588,970 -17.1% |
| 2008 | -- | $710,500 +20.4% |
| 2007 | -- | $590,270 +25.6% |
| 2006 | -- | $470,040 +34.4% |
| 2005 | -- | $349,810 +10% |
| 2004 | -- | $317,972 |
| 2003 | -- | $317,972 +25% |
| 2002 | -- | $254,300 |
| 2001 | -- | $254,300 |
Find assessor info on the county website
Monthly payment
Est. payment
Payment breakdown
Explore the cost of this home by adjusting the details. Changes won't be saved.Climate risks
Neighborhood: 20879
Nearby schools
Schools provided by the listing agent
- Elementary: Judith A. Resnik
- Middle: Redland
- High: Col. Zadok A. Magruder
- District: Montgomery County Public Schools
Source: Bright MLS. This data may not be complete. We recommend contacting the local school district to confirm school assignments for this home.
- $902,400-- bd3 ba3.4k sqft7205 Barcellona Dr, Gaithersburg, MD 20879Off Market
- $815,6004 bd3 ba3.3k sqft7209 Barcellona Dr, Gaithersburg, MD 20879Off Market
- $110,800-- bd-- ba-- sqft7224 Pompano Ter, Gaithersburg, MD 20879Off Market
- $826,7004 bd3 ba2.4k sqft7200 Barcellona Dr, Gaithersburg, MD 20879Off Market
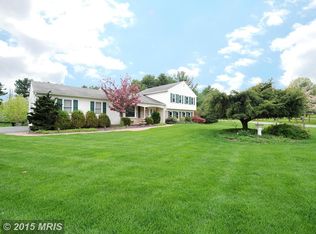
Similar homes
- $998,8004 bd5 ba4.6k sqft21800 Churchill Downs Ct, Gaithersburg, MD 20882For Sale
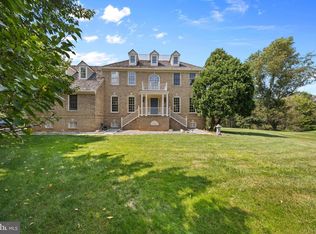
 MLS ID #MDMC2253034, Deborah Cheshire, TTR Sotheby's International Realty. Bright MLS
 - $989,0004 bd4 ba3.6k sqft5820 Winegrove Ct, Derwood, MD 20855For Sale
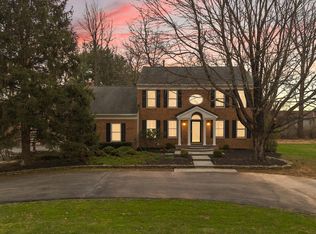 MLS ID #MDMC2248624, Chris Miller, Miller Realty Services, LLC. Bright MLS
 - $1,099,0004 bd4 ba2.5k sqft22524 Griffith Dr, Gaithersburg, MD 20882For Sale
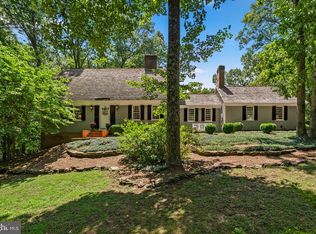 MLS ID #MDMC2249726, Janice Valois, Compass. Bright MLS
 - $1,175,0004 bd4 ba3.8k sqft7921 Goodhurst Dr, Gaithersburg, MD 20882For Sale
 MLS ID #MDMC2238236, Doc Keane, Washington Fine Properties, LLC. Bright MLS
 - $848,9006 bd4 ba4.5k sqft13426 Rippling Brook Dr, Silver Spring, MD 20906For SaleMLS ID #MDMC2253586, Brianna Madura, Spicer Real Estate. Bright MLS
- $899,0004 bd4 ba4.9k sqft23816 Echo Creek Ct, Gaithersburg, MD 20882For SaleMLS ID #MDMC2230088, Joe Bernardo, Trusst Residential, LLC. Bright MLS
- $900,0005 bd4 ba4.7k sqft17713 Foxmoor Dr, Woodbine, MD 21797For SaleMLS ID #MDHW2070404, Scott Dunn, Redfin Corp. Bright MLS
- $814,9006 bd4 ba3.3k sqft17004 Spates Hill Rd, Poolesville, MD 20837For SaleMLS ID #MDMC2253642, Jim Brown, LPT Realty, LLC. Bright MLS
- $975,0005 bd4 ba3.3k sqft2420 Prices Distillery Rd, Clarksburg, MD 20871For SaleMLS ID #MDFR2084204, Joseph Gunerman, TTR Sotheby's International Realty. Bright MLS
- $960,0005 bd4 ba3.3k sqft1050 Streaker Rd, Eldersburg, MD 21784For SaleMLS ID #MDCR2036676, Dawn Friend, Iron Valley Real Estate of Central MD. Bright MLS
- $869,9005 bd5 ba4.1k sqft21116 Hickory Forest Way, Germantown, MD 20876For SaleMLS ID #MDMC2252194, Andrew Tzamaras, Samson Properties. Bright MLS
- $998,5004 bd5 ba5.2k sqft3505 John Carroll Dr, Olney, MD 20832For SaleMLS ID #MDMC2243556, Susan Romm, RE/MAX Realty Group. Bright MLS
- $924,9006 bd4 ba3.8k sqft4109 Cove Ct, Monrovia, MD 21770For SaleMLS ID #MDFR2087042, Shannon Flannery, Maurer Realty. Bright MLS
- $769,9004 bd4 ba3k sqft4007 Windward Dr, Mount Airy, MD 21771For SaleMLS ID #MDCR2037278, Carla Viviano, Viviano Realty. Bright MLS
- $1,175,0004 bd4 ba3.5k sqft18611 Brooke Rd, Sandy Spring, MD 20860For SaleMLS ID #MDMC2251112, Angela Cunha, Long & Foster Real Estate, Inc.. Bright MLS
- $845,0004 bd3 ba2.8k sqft14921 Harrisville Rd, Mount Airy, MD 21771For SaleMLS ID #MDFR2086874, Karen Thompson, Berkshire Hathaway HomeServices PenFed Realty. Bright MLS
- $875,0004 bd3 ba3.1k sqft3455 Emys Pl, Monrovia, MD 21770For SaleMLS ID #MDFR2085718, Joe Hawkins, Hawkins Real Estate Company. Bright MLS
- $970,0004 bd4 ba3.6k sqft8 Haller Ct, Poolesville, MD 20837For SaleMLS ID #MDMC2246252, Nancy Jamison Willard, Charles H. Jamison, LLC. Bright MLS
- $1,049,0005 bd7 ba4.5k sqft2516 Daisy Rd, Woodbine, MD 21797For SaleMLS ID #MDHW2069790, Rachel Smith, The Agency DC. Bright MLS
- $950,0004 bd4 ba2.7k sqft1018 McCeney Ave, Silver Spring, MD 20901For SaleMLS ID #MDMC2242460, Darleen Smith, CattaWood Spring Realty LLC. Bright MLS
