Skip main navigation
Off market
  • $749,800

    10706 Woodsdale Dr, Silver Spring, MD 20901

    5beds
    2,926sqft
    SingleFamily
    Built in 1959
    9,147 Square Feet Lot
    $749,800 Zestimate®
    $256/sqft
    $3,642 Estimated rent

    Home value

    $749,800

    $712,000 - $795,000

    $3,642/mo

    Zestimate® history
    Loading
    Loading...

    Owner options

    List your home for rent

    $3,642/mo

    Rent Zestimate®

    Find your next renter with Zillow Rental Manager. Plus, with online applications, you can quickly screen prospective tenants – for free.

    Learn more

    $3,642/mo

    Rent Zestimate®

    Refinance and save

    $4,671/mo

    Est. payment

    Refinancing to a lower rate could help reduce your monthly payments and save thousands over the life of the loan.

    See today's rates

    $4,671/mo

    Est. payment

    Explore your selling options

    Work with a Zillow partner agent

    Leverage their expertise and Zillow's premium Showcase listings to get your home seen by more buyers.

    Get started

    List with your own agent

    Get your home in front of millions of buyers by listing it on Zillow.

    Learn how to do it

    Sell it yourself

    Take full control of how buyers see your home on Zillow by listing For Sale by Owner (FSBO).

    List your home

    What's special

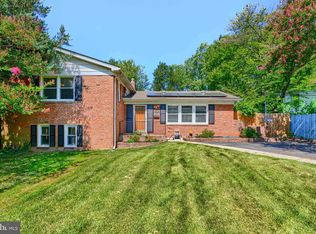
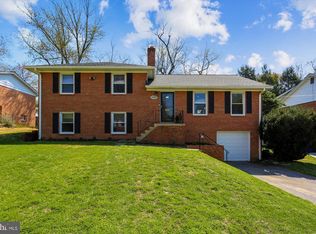
    SPACIOUS AND SUN-FILLED FOUR-LEVEL SPLIT IN MOVE-IN READY CONDITION IN A NEIGHBORHOOD YOU'LL LOVE TO CALL HOME!! LIVING ROOM WITH REFINISHED HARDWOODS FLOORS, VAULTED CEILINGS AND SKYLIGHTS! FORMAL DINING ROOM WITH HARDWOODS ADJACENT TO UPDATED EAT-IN KITCHEN WITH CERAMIC TILE FLOORING AND ALL-NEW STAINLESS STEEL APPLIANCES WITH EXIT TO SPACIOUS DECK! TOP LEVEL OFFERS THREE BEDROOMS AND TWO FULL BATHS. BEDROOMS FEATURE NEW WALL-TO-WALL CARPETING AND MBR SUITE OFFERS PRIVATE BATH AND WALK-IN CLOSET! DAYLIGHT FIRST LOWER LEVEL WITH NEW LVT FLOORING THROUGHOUT OFFERS TWO ADDITIONAL BEDROOMS (OR IN-HOME OFFICE SPACES) WITH THIRD FULL BATH AND SPACIOUS FAMILY ROOM WITH BRICK HEARTH FIREPLACE AND FRENCH DOORS TO PRIVATE PATIO. HUGE SECOND LOWER LEVEL WITH LAUNDRY ROOM, UTILITY AREA AND ROOM TO ADD MORE FINISHED SPACE IF NEEDED. PRIVATE AND LEVEL REAR YARD WITH DECK OFF MAIN LEVEL AND PATIO OFF LOWER LEVEL, OVERSIZED DETACHED TW0-CAR GARAGE WITH EXTRA ATTIC STORAGE AND LOADS OF OFF-STREET PARKING! WALK TO NW BRANCH POOL, SHOPPING, DINING, PLACES OF WORSHIP, FDA AND EMPLOYMENT CENTERS. EXCELLENT COMMUTING LOCATION AS WELL. OPPORTUNITY KNOCKS!!

    This property is off market, which means it's not currently listed for sale or rent on Zillow. This may be different from what's available on other websites or public sources.
    Facts & features

    Interior

    Bedrooms & bathrooms
    • Bedrooms: 5
    • Bathrooms: 3
    • Full bathrooms: 3
    Heating
    • Forced air
    Cooling
    • Central
    Appliances
    • Included: Dishwasher, Dryer, Microwave, Refrigerator, Washer
    Features
    • Flooring: Tile, Hardwood
    • Basement: Finished
    • Has fireplace: Yes
    Interior area
    • Total interior livable area: 2,926 sqft

    Property

    Parking
    • Parking features: Garage - Detached
    Features
    • Exterior features: Brick
    Lot
    • Size: 9,147 sqft
    Details
    • Parcel number: 0500316305

    Construction

    Type & style
    • Home type: SingleFamily
    Materials
    • brick
    • Roof: Other
    Condition
    • Year built: 1959

    Community & neighborhood

    Location
    • Region: Silver Spring

    HOA & financial

    HOA
    • Has HOA: Yes
    • HOA fee: $155 monthly

    Price history

    DateEventPrice
    8/31/2021Sold$600,000+3.4%$205/sqft
    Source: Bright MLS #MDMC2008456 Report a problem
    7/29/2021Pending sale$580,000$198/sqft
    Source: Bright MLS #MDMC2008456 Report a problem
    7/29/2021Listed for sale$580,000$198/sqft
    Source: Bright MLS #MDMC2008456 Report a problem

    Public tax history

    YearProperty taxesTax assessment
    2025$7,371 +9.7%$658,033 +12.7%
    2024$6,720 +14.5%$583,767 +14.6%
    2023$5,870 +7.1%$509,500 +2.6%
    2022$5,481 +2.7%$496,700 +2.6%
    2021$5,335 +2.7%$483,900 +2.7%
    2020$5,197 +1.2%$471,100
    2019$5,136 -0.2%$471,100 +1.1%
    2018$5,145 -2.4%$465,767 +0.6%
    2017$5,269 +17.4%$463,100 +8.9%
    2016$4,487 $425,267 +9.8%
    2015$4,487 $387,433 +10.8%
    2014$4,487 $349,600
    2013-- $349,600
    2012-- $349,600 -20.9%
    2011-- $442,190
    2010-- $442,190
    2009-- $442,190 -10.7%
    2008-- $494,960 +13.6%
    2007-- $435,596 +15.8%
    2006-- $376,233 +18.7%
    2005-- $316,870 +14.2%
    2004-- $277,352
    2003-- $277,352 +39.9%
    2002-- $198,320
    2001-- $198,320

    Find assessor info on the county website

    Neighborhood: Burnt Mills

    Nearby schools

    GreatSchools rating
    Schools provided by the listing agent
    • Elementary: CRESTHAVEN
    • Middle: FRANCIS SCOTT KEY
    • High: SPRINGBROOK
    • District: MONTGOMERY COUNTY PUBLIC SCHOOLS

    Source: The MLS. This data may not be complete. We recommend contacting the local school district to confirm school assignments for this home.

    Get a cash offer in 3 minutes
    Find out how much your home could sell for in as little as 3 minutes with a no-obligation cash offer.
    Estimated market value
    $749,800
    Get a cash offer in 3 minutes
    Find out how much your home could sell for in as little as 3 minutes with a no-obligation cash offer.
    Estimated market value
    $749,800