Renovated! New kitchen with 42" cabinets and white quartz countertops! Stainless steel appliances! Hardwood floors! LVP floors! Nestled in the established and sought-after Calverton neighborhood, this classic mid-century home combines enduring mid-1960s craftsmanship with modern comfort. Situated along tree-lined Calverton Blvd, enjoy convenient access to major commuter routes (I-95, Rt. 29, ICC), local parks, shopping, and dining while residing in a neighborhood rich with suburban charm and long-standing community pride.
Coming soon 10/15
Street View
$629,000
2812 Calverton Blvd, Silver Spring, MD 20904
3beds
2,042sqft
Single Family Residence
Built in 1966
9,130 Square Feet Lot
$549,300 Zestimate®
$308/sqft
$-- HOA
What's special
- 2 days
- 23
- 2
Zillow last checked:
Listing updated:
Listed by:
Mr. Kinaro Phung 301-366-5900,
SkyMax Realty 301-366-5900
Source: Bright MLS,MLS#: MDMC2258986
Facts & features
Interior
Bedrooms & bathrooms
- Bedrooms: 3
- Bathrooms: 3
- Full bathrooms: 2
- 1/2 bathrooms: 1
Rooms
- Room types: Bedroom 2, Bedroom 3, Bedroom 1, Bathroom 1, Bathroom 2
Bedroom 1
- Level: Upper
Bedroom 2
- Level: Upper
Bedroom 3
- Level: Upper
Bathroom 1
- Level: Upper
Bathroom 2
- Level: Upper
Heating
- Forced Air, Central, Natural Gas
Cooling
- Central Air, Electric
Appliances
- Included: Gas Water Heater
Features
- Basement: Finished,Side Entrance,Connecting Stairway
- Number of fireplaces: 1
Interior area
- Total structure area: 2,355
- Total interior livable area: 2,042 sqft
- Finished area above ground: 1,730
- Finished area below ground: 312
Property
Parking
- Total spaces: 2
- Parking features: Driveway, On Street
- Uncovered spaces: 2
Accessibility
- Accessibility features: None
Features
- Levels: Multi/Split,Three
- Stories: 3
- Pool features: None
Lot
- Size: 9,130 Square Feet
Details
- Additional structures: Above Grade, Below Grade
- Parcel number: 160500364675
- Zoning: R90
- Special conditions: Standard
Construction
Type & style
- Home type: SingleFamily
- Property subtype: Single Family Residence
Materials
- Frame
- Foundation: Slab
Condition
- New construction: No
- Year built: 1966
Utilities & green energy
- Sewer: Public Sewer
- Water: Public
Community & HOA
Community
- Subdivision: Calverton
HOA
- Has HOA: No
Location
- Region: Silver Spring
Financial & listing details
- Price per square foot: $308/sqft
- Tax assessed value: $462,000
- Annual tax amount: $5,889
- Date on market: 10/15/2026
- Listing agreement: Exclusive Right To Sell
- Ownership: Fee Simple
Estimated market value
$549,300
$516,000 - $582,000
$2,926/mo
Price history
| Date | Event | Price |
|---|---|---|
| 1/21/2026 | Sold | $410,000+185.7%$201/sqft |
Source: Public Record Report a problem | ||
| 4/5/1994 | Sold | $143,500$70/sqft |
Source: Public Record Report a problem | ||
Public tax history
| Year | Property taxes | Tax assessment |
|---|---|---|
| 2026 | $5,889 +22.3% | $462,000 +7% |
| 2025 | $4,816 +4.1% | $431,967 +7.5% |
| 2024 | $4,627 +8% | $401,933 +8.1% |
| 2023 | $4,285 +7.9% | $371,900 +3.3% |
| 2022 | $3,973 +3.5% | $360,033 +3.4% |
| 2021 | $3,839 +3.5% | $348,167 +3.5% |
| 2020 | $3,710 +2.7% | $336,300 |
| 2019 | $3,614 -0.2% | $336,300 +2.6% |
| 2018 | $3,620 -2.1% | $327,700 +1.3% |
| 2017 | $3,698 +14.4% | $323,400 +4.9% |
| 2016 | $3,233 | $308,300 +5.2% |
| 2015 | $3,233 | $293,200 +5.4% |
| 2014 | $3,233 | $278,100 |
| 2013 | -- | $278,100 |
| 2012 | -- | $278,100 -18.2% |
| 2011 | -- | $339,960 |
| 2010 | -- | $339,960 |
| 2009 | -- | $339,960 -17.3% |
| 2008 | -- | $411,100 +16.9% |
| 2007 | -- | $351,702 +20.2% |
| 2006 | -- | $292,606 +25.6% |
| 2005 | -- | $232,910 +10.4% |
| 2004 | -- | $210,946 |
| 2003 | -- | $210,946 +26.3% |
| 2002 | -- | $167,020 |
| 2001 | -- | $167,020 |
Find assessor info on the county website
Monthly payment
Est. payment
Payment breakdown
Explore the cost of this home by adjusting the details. Changes won't be saved.Climate risks
Neighborhood: 20904
Nearby schools
Schools provided by the listing agent
- Elementary: Galway
- Middle: Briggs Chaney
- High: Paint Branch
- District: Montgomery County Public Schools
Source: Bright MLS. This data may not be complete. We recommend contacting the local school district to confirm school assignments for this home.
- $557,9004 bd2 ba2.1k sqft2816 Calverton Blvd, Silver Spring, MD 20904Off Market
- $540,100-- bd2 ba1.3k sqft2808 Calverton Blvd, Silver Spring, MD 20904Off Market
- $544,2003 bd2 ba1.2k sqft3013 Red Lion Ln, Silver Spring, MD 20904Off Market
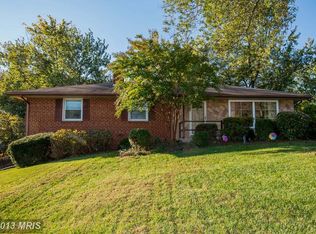
- $582,800-- bd2 ba1.5k sqft3017 Red Lion Ln, Silver Spring, MD 20904Off Market
Similar homes
- $650,0003 bd3 ba2.7k sqft1700 Priscilla Dr, Silver Spring, MD 20904For Sale

 MLS ID #MDMC2259278, Nicole Violanti, Pearson Smith Realty, LLC. Bright MLS
 - $675,0003 bd3 ba3k sqft26 Schubert Ct, Silver Spring, MD 20904For Sale
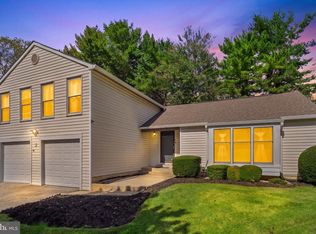 MLS ID #MDMC2255590, Mandy Kaur, Redfin Corp. Bright MLS
 - $599,9925 bd3 ba1.7k sqft13119 Collingwood Ter, Silver Spring, MD 20904For Sale
 MLS ID #MDMC2258642, Kim Rice, TTR Sotheby's International Realty. Bright MLS
 - $--3 bd3 ba1.6k sqft1113 Kathryn Rd, Silver Spring, MD 20904Auction
 Auction.com 2
 - $565,0004 bd3 ba1.7k sqft1506 Ainsley Rd, Silver Spring, MD 20904For SaleMLS ID #MDMC2257756, PAUL CHUNG, Samson Properties. Bright MLS
- $565,0004 bd2 ba1.4k sqft2326 Fairland Rd, Silver Spring, MD 20904For SaleMLS ID #MDMC2257656, Donna Paton, Paton Real Estate LLC. Bright MLS
- $649,9004 bd4 ba2.2k sqftTanglewood, Silver Spring, MD 20904For SaleMLS ID #MDMC2252880, Yework Birre, Heymann Realty, LLC. Bright MLS
- $675,5005 bd3 ba2.4k sqft1219 Downs Dr, Silver Spring, MD 20904For SaleMLS ID #MDMC2256836, Joe Hawkins, Hawkins Real Estate Company. Bright MLS
- $565,0004 bd3 ba1.8k sqft3112 Calverton Blvd, Beltsville, MD 20705For SaleMLS ID #MDPG2219632, Seema Rodriguez, RE/MAX Realty Centre, Inc.. Bright MLS
- $675,0005 bd4 ba2.6k sqft3417 Canberra St, Silver Spring, MD 20904For SaleMLS ID #MDMC2255242, Alex Martinez, The Agency DC. Bright MLS
- $644,0005 bd3 ba2.2k sqft405 Winterthur Ct, Silver Spring, MD 20904For SaleMLS ID #MDMC2256110, Ena Garcia, NBI Realty, LLC. Bright MLS
- $665,9005 bd3 ba1.2k sqft2909 Chapel View Dr, Silver Spring, MD 20904For SaleMLS ID #MDMC2173248, Jaime Diaz, Fairfax Realty Premier. Bright MLS
- $610,0004 bd3 ba2.2k sqft1421 Morningside Dr, Silver Spring, MD 20904For SaleMLS ID #MDMC2230526, Ellen McKinzie, CENTURY 21 New Millennium. Bright MLS
- $645,0004 bd3 ba2.3k sqft1200 Kathryn Rd, Silver Spring, MD 20904For SaleMLS ID #MDMC2254036, Cristian Del Cid, Realty Concepts Group LLC. Bright MLS
- $595,0004 bd3 ba1.8k sqft8 Kerwood Ct, Silver Spring, MD 20904For SaleMLS ID #MDMC2249240, Trish McKenna, TTR Sotheby's International Realty. Bright MLS
- $689,0003 bd3 ba2k sqft600 Midland Rd, Silver Spring, MD 20904For SaleMLS ID #MDMC2256820, Dave Savercool, Long & Foster Real Estate, Inc.. Bright MLS
- $589,9004 bd3 ba1.9k sqft13229 Glenhill Rd, Silver Spring, MD 20904For SaleMLS ID #MDMC2250102, Mark McNeill, Long & Foster Real Estate, Inc.. Bright MLS
- $604,0005 bd3 ba2.2k sqft12622 Eastbourne Dr, Silver Spring, MD 20904For SaleMLS ID #MDMC2238246, Bob Mikelskas, Rosario Realty. Bright MLS
- $699,9005 bd4 ba2.7k sqft2209 Musgrove Rd, Silver Spring, MD 20904For SaleMLS ID #MDMC2250774, Mr. Dag Alemayehu, Samson Properties. Bright MLS
- $623,0005 bd3 ba2.2k sqft14500 Twig Rd, Silver Spring, MD 20905For SaleMLS ID #MDMC2253324, Cindy Sinanan, HYA Homes, LLC.. Bright MLS
